
13 Apsley TerraceBerwick VIC 3806
Property Details for 13 Apsley Tce, Berwick
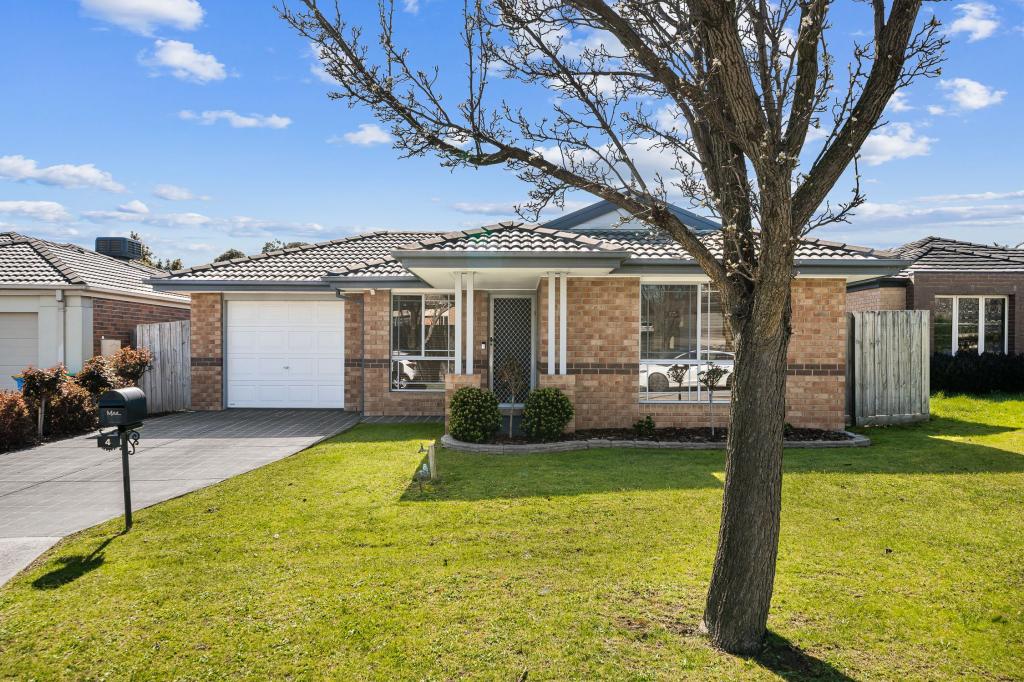
13 Apsley Tce, Berwick is a 3 bedroom, 2 bathroom House with 1 parking spaces and was built in 2006. The property has a land size of 300m2 and floor size of 121m2. While the property is not currently for sale or for rent, it was last sold in June 2025.
Last Listing description (April 2026)
Tucked away in a peaceful and highly convenient Berwick locale, 13 Apsley Terrace presents a fantastic opportunity for first-home buyers, investors, or downsizers seeking a low-maintenance lifestyle without compromising on space or comfort. This immaculately presented residence features three well-proportioned bedrooms, each with built-in robes, two bathrooms including a central main, ensuite and a separate WC for added convenience.<br><br>The home is centred around a light-filled open-plan kitchen, meals, and family area, where a 4-burner gas cooktop, electric oven and ample cabinetry cater to everyday culinary needs. Plush carpets in the bedrooms provide warmth and comfort, while practical laminate flooring flows throughout the living zones. A spacious laundry offers direct access to the private courtyard. A generous backyard with a patio, ideal for quiet enjoyment or alfresco entertaining is also located on the opposite side of the home. Comfort is ensured year-round with ducted heating and a split system in the living space, whilst a secure single garage completes the offering.<br><br>Positioned within walking distance to Farnborough Way Reserve Playground, Berwick Springs Wetlands, and the Old Cheese Factory, the home also enjoys proximity to Eden Rise Shopping Centre, Berwick Fields Primary School, St Francis Xavier College, Hillsmeade Primary, Casey Central, Berwick Village, Chisholm Institute, Federation University, Nossal High School, Berwick Station, and Alkira College.<br><br><br>BOOK AN INSPECTION TODAY, IT MAY BE GONE TOMORROW - PHOTO ID REQUIRED AT ALL INSPECTIONS!<br><br>DISCLAIMERS:<br><br>Every precaution has been taken to establish the accuracy of the above information, however it does not constitute any representation by the vendor, agent or agency.<br><br>Our floor plans are for representational purposes only and should be used as such. We accept no liability for the accuracy or details contained in our floor plans.<br><br>Due to private buyer inspections, the status of the sale may change prior to pending Open Homes. As a result, we suggest you confirm the listing status before inspecting.<br><br>All information contained herein has been provided by the vendor, the agent accepts no liability regarding the accuracy of any information contained in this brochure.<br><br>Features include: Air conditioning,Ensuite,Built in wardrobes,Separate Dining Room,Secure Parking,Heating,Formal Lounge
Property History for 13 Apsley Tce, Berwick, VIC 3806
- 02 Apr 2026Listed for Sale $630,000 - $690,000
- 08 Jul 2025Listed for Rent $550 / week
- 18 Jun 2025Sold for $661,000

Recent sales nearby
See more recent sales nearby/assets/perm/duwoyfy7rai63cpnggzhj7lwo4?signature=94e447efb596d1bd4335054289ef48045a46874fff54b36e6e874cd305e01b6c) 0
0

/assets/perm/23qzcs56cai6npc7ohh5k36oqy?signature=ed8d4aea21ca86afd363fac495b06f29caea9bf5629d1cf56f2a3a75acca704e) 0
0


Similar properties For Sale nearby
See more properties for sale nearby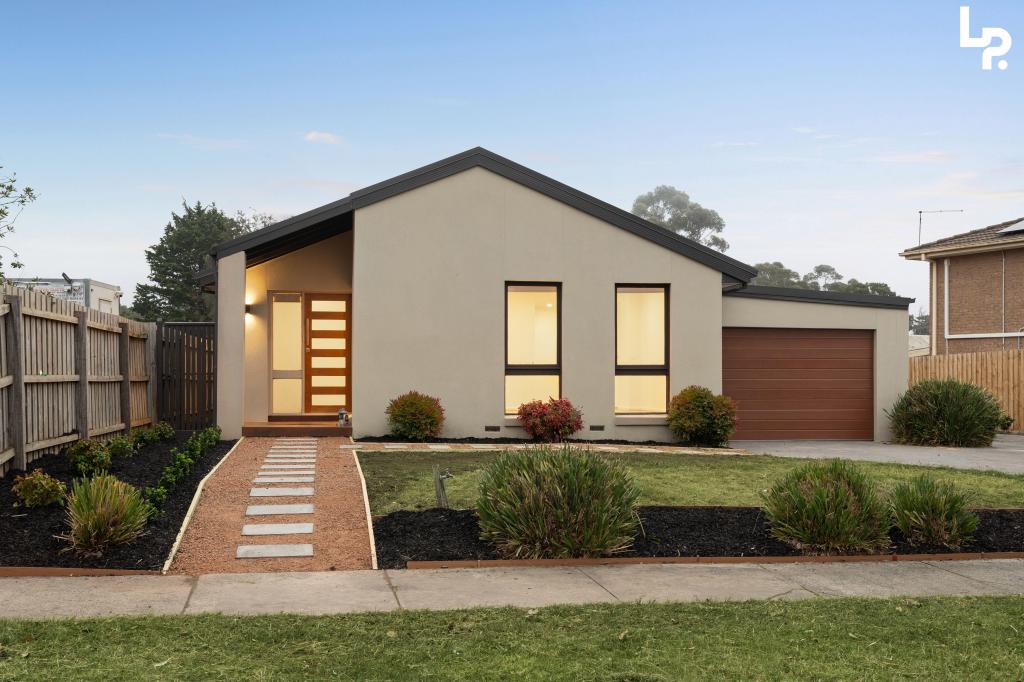 0
0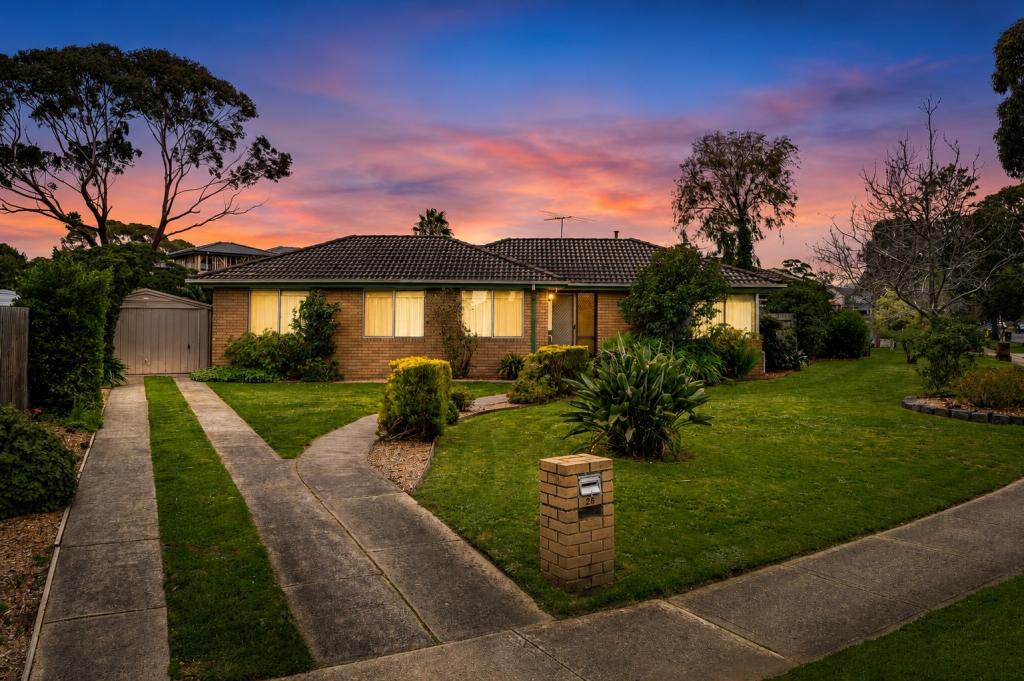 0
0
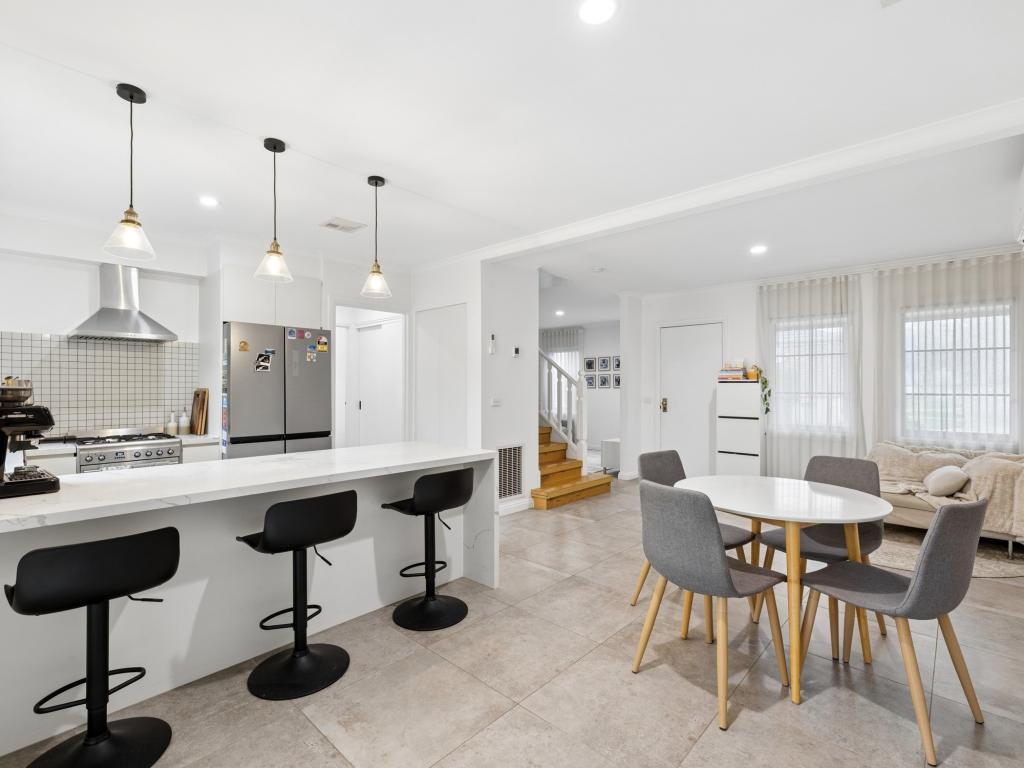 0
0Similar properties For Rent nearby
See more properties for rent nearby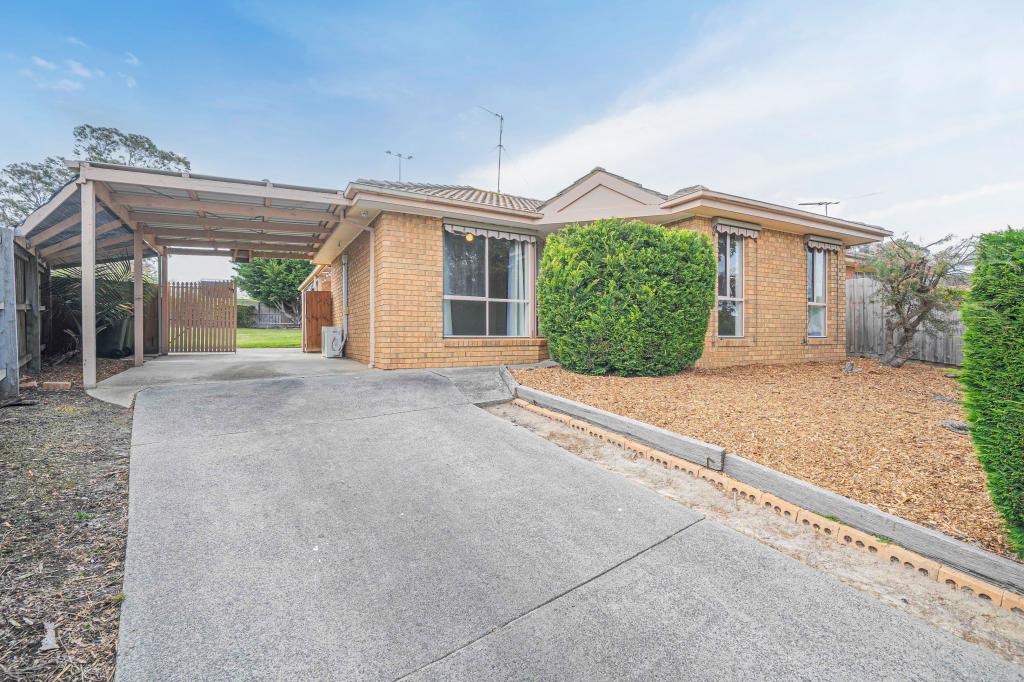 0
0
 0
0 0
0
About Berwick 3806
The size of Berwick is approximately 33.6 square kilometres. There are 72 parks, covering nearly 10.3% of the total area. The population of Berwick in 2016 was 47674 people. By 2021 the population was 50298 showing a population growth of 5.5% in the area during that time. The predominant age group in Berwick is 40-49 years. Households in Berwick are primarily couples with children and are likely to be repaying $1800 - $2399 per month on mortgage repayments. In general, people in Berwick work in a professional occupation.In 2021, 74.70% of the homes in Berwick were owner-occupied compared with 75.40% in 2016.
Berwick has 23,709 properties. Over the last 5 years, Houses in Berwick have seen a 10.32% increase in median value, while Units have seen a 10.72% increase. As at 31 August 2026:
- The median value for Houses in Berwick is $944,381 while the median value for Units is $673,097.
- Houses have a median rent of $620 while Units have a median rent of $560.
Suburb Insights for Berwick 3806
Market Insights
Berwick Trends for Houses
N/A
N/A
View TrendN/A
N/A
Berwick Trends for Units
N/A
N/A
View TrendN/A
N/A
Neighbourhood Insights
© Copyright 2026. RP Data Pty Ltd trading as Cotality (Cotality). All rights reserved. No reproduction, distribution, or transmission of the copyrighted materials is permitted. The information is deemed reliable but not guaranteed.
While Cotality uses commercially reasonable efforts to ensure the Cotality Data is current, Cotality does not warrant the accuracy, currency or completeness of the Cotality Data and to the full extent permitted by law excludes all loss or damage howsoever arising (including through negligence) in connection with the Cotality Data.
This product uses cookies and other similar technologies to improve and customise your browsing experience, to tailor content and adverts, and for analytics and metrics regarding visitor usage on this product and other media. We may share cookie and analytics information with third parties for the purposes of advertising. By continuing to use our website, you consent to cookies being used. View our Privacy Policy here.
X
