
12 Tyntynder CloseBerwick VIC 3806
Property Details for 12 Tyntynder Cl, Berwick
12 Tyntynder Cl, Berwick is a 4 bedroom, 2 bathroom House with 2 parking spaces and was built in 1986. The property has a land size of 702m2 and floor size of 179m2. While the property is not currently for sale or for rent, it was last sold in September 2024.
Last Listing description (November 2024)
Savouring the serenity of its coveted court setting, this spacious family home caters to the demands of a growing household, placing its new residents within minutes of highly regarded schools and sought-after amenities. Nestled on a sizeable 702sqm block (approx.), the property captivates and inspires with its pristine rendered facade and striking gabled roof, while the new Colorbond fencing and double front door add to the aesthetic appeal.
Inside, the high standards continue with soft warm tones and contemporary floating floors, revealing multiple living zones for formal and casual occasions. The front lounge is perfect for greeting guests with its gentle raked ceiling and radiant natural light, while the versatile rear rumpus makes a superb TV den or playroom for the kids.
Capitalising on its central position, the expansive family/meal zone spills to the covered deck and easy-care backyard via large sliding doors, promising effortless entertaining to the relaxing sound of the stone water feature. The household's aspiring chef will love the well-appointed kitchen with its plentiful storage and bench space, while the quality Westinghouse oven and 900mm gas cooktop accommodate mouthwatering creations.
Completing the picture, the flexible study space encourages quiet productivity, nestled close to the restful primary bedroom with its generous dimensions, walk-in robe and stylish dual vanity ensuite. Fitted with neutral carpet and large sliding robes, the three remaining bedrooms boast a soothing ambiance, sharing the fully tiled family bathroom with its inset bath and sparkling rainfall shower.
The home maintains an optimal temperature all year round, courtesy of ducted heating and multiple air conditioners, while notable extras include solar panels to aid with energy efficiency, external security shutters and an extra-large double garage.
Life in this prized pocket of Berwick is a masterclass in convenience, embracing proximity to Berwick Fields Primary School and Kambrya College, which can both be reached on foot. Also accessed within minutes are several elite private schools and select-entry Nossal High School, while Eden Rise Village, Casey Hospital, Berwick Station and the Princes Freeway are located nearby.
An exceptional opportunity, this move-in ready home provides scope to further personalise, within moments of Berwick's vibrant heart.
Property Specifications:
*Multiple light-filled living zones with gleaming floating floors
*Entertainers' backyard with deck, water feature and gazebo
*Kitchen has electric oven/grill, gas cooktop, dishwasher, flexi-hose tap
*Four robed bedrooms and study, ensuite includes rainfall shower
*Family bathroom with separate w/c, ducted heating, split-system AC
*Double garage, additional gated parking, intercom with video
*Roller blinds throughout, water tanks, laundry with storage
Photo I.D. is required at all open inspections.
Property History for 12 Tyntynder Cl, Berwick, VIC 3806
- 17 Sep 2024Sold for $830,000
- 09 Aug 2024Listed for Sale $845,000 - $865,000
- 18 Apr 2019Sold for $610,000

Recent sales nearby
See more recent sales nearby/assets/perm/jhzoavsxqmi65a2qg7f6oiyhmi?signature=4e7f498291ac7c4c06f02119998e9b68a51c3186a9576e47b4a6bba16d2a53c7) 0
0
/assets/perm/kv77lp545ei6ni5s3gokstpwd4?signature=ba1e3fa68fb33dca82bfacabcc50b648b09cb5da77fa1ee332a91d3e2caef924) 0
0
/assets/perm/bkvpu2f5dqi6no3ureko3ng7we?signature=1e9b1749a29532535e7ae3bb147a1e29d0b9d3a59adde50387b65e443873ba0a) 0
0
Similar properties For Sale nearby
See more properties for sale nearby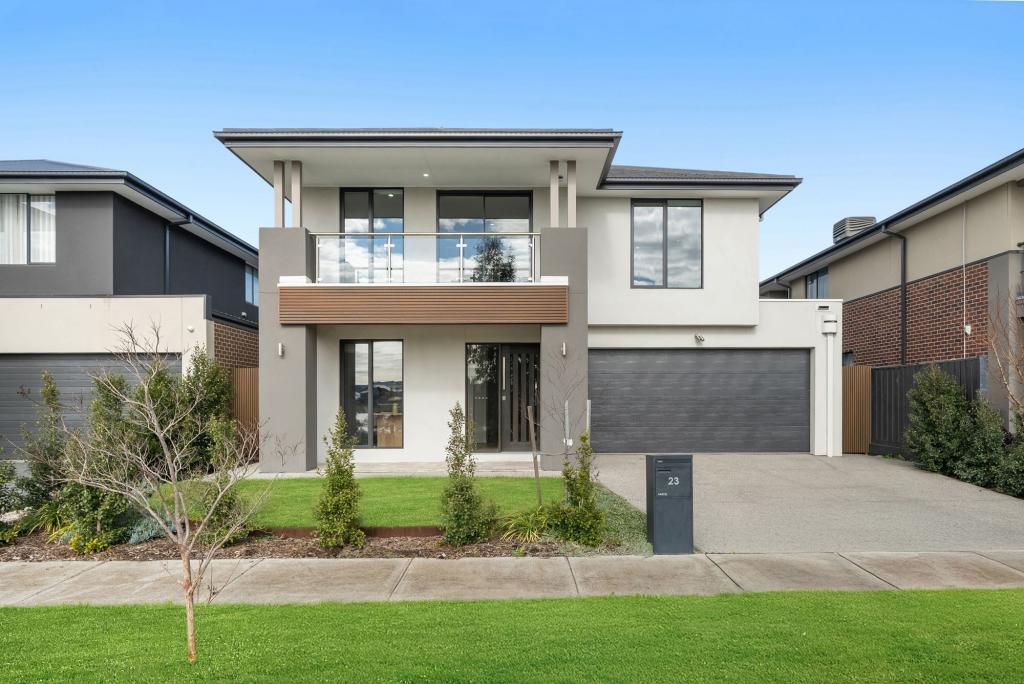 0
0
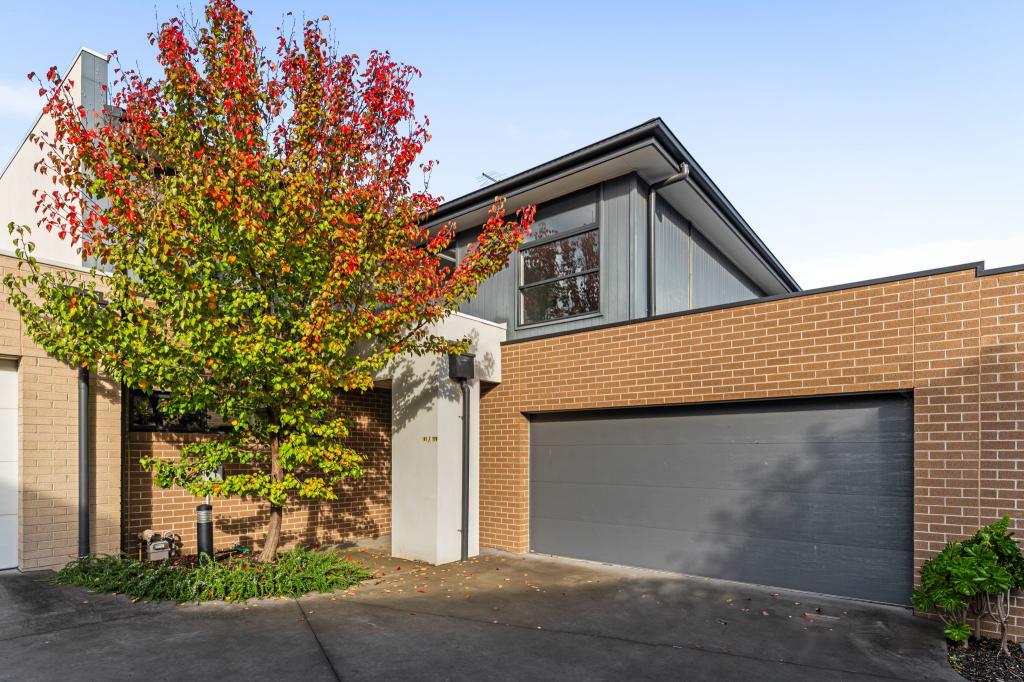 0
0
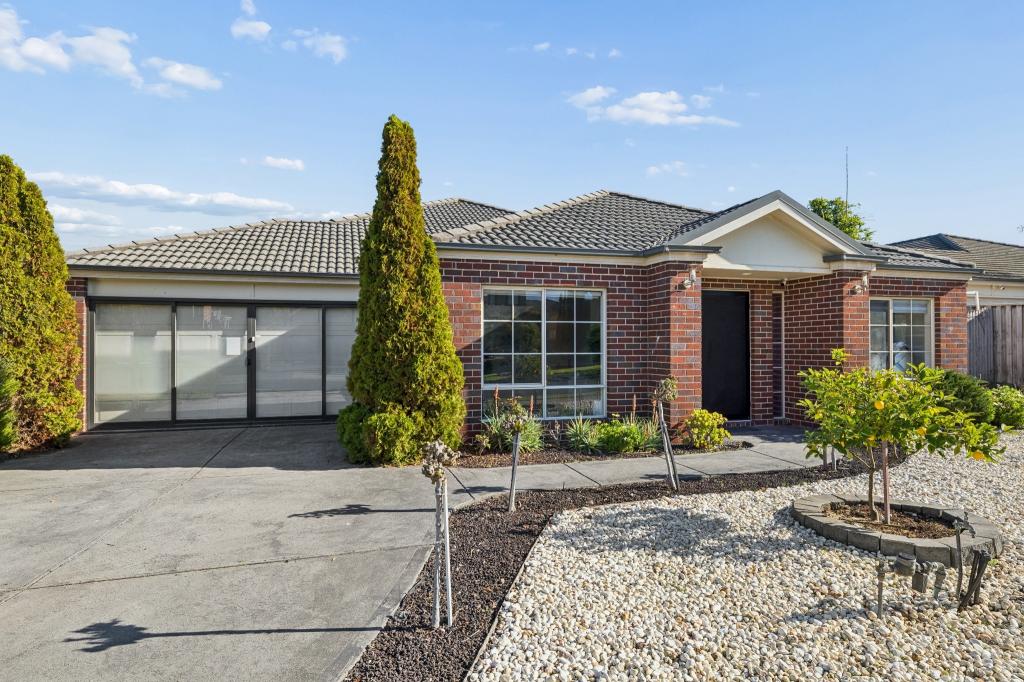 0
0Similar properties For Rent nearby
See more properties for rent nearby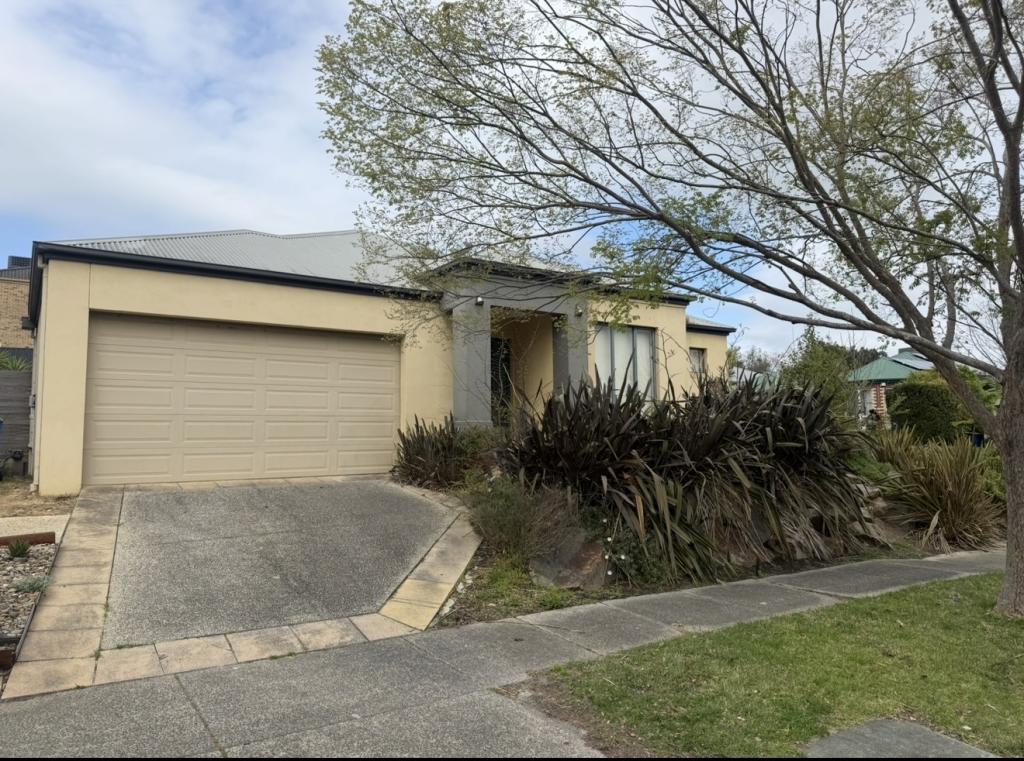 0
0

 0
0 0
0About Berwick 3806
The size of Berwick is approximately 33.6 square kilometres. There are 72 parks, covering nearly 10.3% of the total area. The population of Berwick in 2016 was 47674 people. By 2021 the population was 50298 showing a population growth of 5.5% in the area during that time. The predominant age group in Berwick is 40-49 years. Households in Berwick are primarily couples with children and are likely to be repaying $1800 - $2399 per month on mortgage repayments. In general, people in Berwick work in a professional occupation.In 2021, 74.70% of the homes in Berwick were owner-occupied compared with 75.40% in 2016.
Berwick has 23,708 properties. Over the last 5 years, Houses in Berwick have seen a 10.32% increase in median value, while Units have seen a 10.72% increase. As at 31 August 2026:
- The median value for Houses in Berwick is $944,381 while the median value for Units is $673,097.
- Houses have a median rent of $620 while Units have a median rent of $560.
Suburb Insights for Berwick 3806
Market Insights
Berwick Trends for Houses
N/A
N/A
View TrendN/A
N/A
Berwick Trends for Units
N/A
N/A
View TrendN/A
N/A
Neighbourhood Insights
© Copyright 2026. RP Data Pty Ltd trading as Cotality (Cotality). All rights reserved. No reproduction, distribution, or transmission of the copyrighted materials is permitted. The information is deemed reliable but not guaranteed.
While Cotality uses commercially reasonable efforts to ensure the Cotality Data is current, Cotality does not warrant the accuracy, currency or completeness of the Cotality Data and to the full extent permitted by law excludes all loss or damage howsoever arising (including through negligence) in connection with the Cotality Data.
This product uses cookies and other similar technologies to improve and customise your browsing experience, to tailor content and adverts, and for analytics and metrics regarding visitor usage on this product and other media. We may share cookie and analytics information with third parties for the purposes of advertising. By continuing to use our website, you consent to cookies being used. View our Privacy Policy here.
X
