
1 Venables CourtBerwick VIC 3806

Property Details for 1 Venables Ct, Berwick
1 Venables Ct, Berwick is a 3 bedroom, 2 bathroom House with 3 parking spaces and was built in 1990. The property has a land size of 781m2 and floor size of 126m2. While the property is not currently for sale or for rent, it was last sold in July 2026. There are other 3 bedroom House sold in Berwick in the last 12 months.
Last Listing description (August 2026)
If you've been searching for a home that offers stylish living, incredible parking, and an outdoor entertaining area ready for every season, then welcome home!
Set in a sought-after pocket of Berwick, this beautifully maintained family residence combines comfort, practicality, and modern finishes with enough parking to make your friends jealous.
Inside, you'll find three generous bedrooms, all with built-in robes. The master suite is a standout, featuring a stunning ensuite complete with floor-to-ceiling tiles, a large walk-in shower with a luxurious square rain shower head and handheld wand, vanity, toilet, and sleek modern finishes that feel straight out of a display home.
The remaining bedrooms are serviced by a beautifully renovated central bathroom with floor-to-ceiling tiles, bath, shower, vanity, and a separate toiletbecause sharing is great... until it's bathroom time.
At the heart of the home is a modern kitchen that truly delivers. Equipped with stone benchtops, gas cooktop, oven, rangehood, dishwasher, tiled splashback, walk-in pantry, microwave nook, overhead cupboards, and quality appliances, it's perfectly designed whether you're cooking a family feast or simply pretending you know what all those MasterChef terms mean.
The flexible floorplan offers both a formal living room and a spacious open-plan living and dining area, ensuring everyone has their own space to relax, entertain, or claim the remote control. Ducted heating and split-system cooling keep the home comfortable year-round, while stylish floorboards throughout the living areas and plush carpets in the bedrooms add warmth and character.
Step outside and you'll discover an entertainer's dream. The covered outdoor entertaining area features concrete flooring and PVC caf blinds, allowing you to enjoy BBQs, family gatherings, footy nights, or a quiet morning coffee no matter what Melbourne's weather decides to do.
The backyard is beautifully maintained with established gardens and lush lawns, creating the perfect space for kids, pets, or simply admiring your hard work from a deck chair.
Now for the parking... and there's plenty of it!
The property boasts a double remote garage with rear access to the backyard, a separate single carport ideal for a boat, caravan, trailer or extra vehicle, plus the ultimate bonus**dual driveway access**. With room to accommodate approximately three vehicles on each side of the home, you'll have space for cars, trailers, work vehicles, weekend toys, visitors, and probably the neighbour's car if you're feeling generous.
Additional features include:
* Three spacious bedrooms with built-in robes
* Master bedroom with luxurious ensuite
* Modern bathrooms with floor-to-ceiling tiles
* Formal living room
* Open-plan family and dining area
* Stylish kitchen with stone benchtops and walk-in pantry
* Gas cooking and quality appliances
* Dishwasher and microwave nook
* Double Glazed Windows
* Ducted heating and split-system cooling
* Floorboards throughout living areas
* Carpeted bedrooms
* Separate laundry with bench space and overhead cupboards
* Undercover Outdoor entertaining area
* Double remote garage with rear access
* Single carport for boat, caravan or trailer storage
* Dual driveways with extensive off-street parking
* External window awnings
* Beautifully landscaped gardens and lawns
Homes that offer this much parking, this much entertaining space, and this much family comfort don't come along every day. The only thing missing is you!
Just register online to join us at one of our upcoming open home inspections.
Disclaimer: Every effort has been made to ensure the accuracy of the information provided. Prospective purchasers are advised to carry out their own investigations.
Photo ID is required at our open home inspections for all attendees! Photographs may incorporate virtual furniture staging. All structures depicted remain unaltered.
Property History for 1 Venables Ct, Berwick, VIC 3806
- 01 Jul 2026Sold for $856,000
- 04 Jun 2026Listed for Sale $860,000 - $946,000
- 23 Jun 2008Sold for $282,000

Recent sales nearby
See more recent sales nearby/assets/perm/fmnue5yzq4i65ohfegblvxeilm?signature=7fbef2696bfad995d90cd29f1948cd13b22bca8ea53deee6a98f398500c0b9d8) 0
0
/assets/perm/eio6xrx2uqi63pmdzwpzw5n6ki?signature=fb9332184f54657452b053d4e6801e6c674b150b492c531d735ec206f52d21b6) 0
0
Similar properties For Sale nearby
See more properties for sale nearby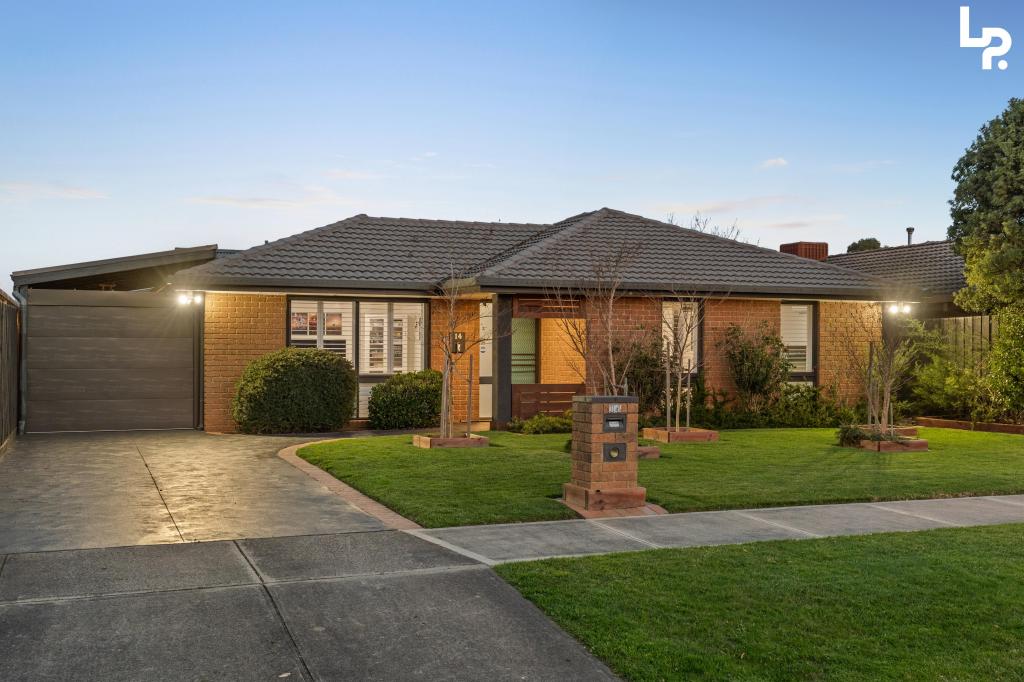 0
0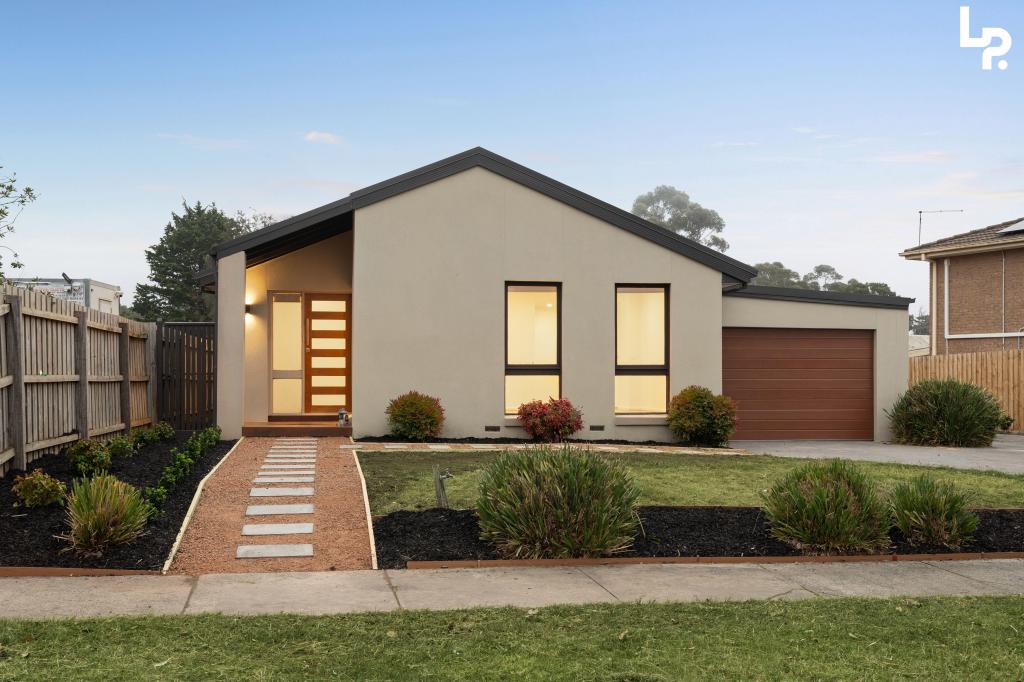 0
0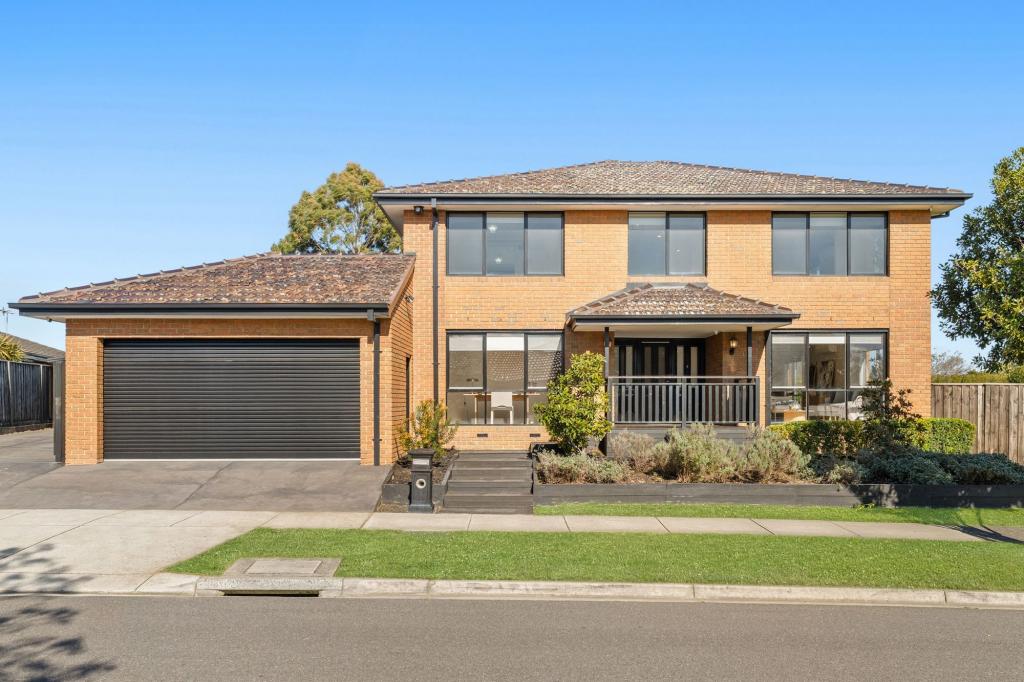 0
0Similar properties For Rent nearby
See more properties for rent nearby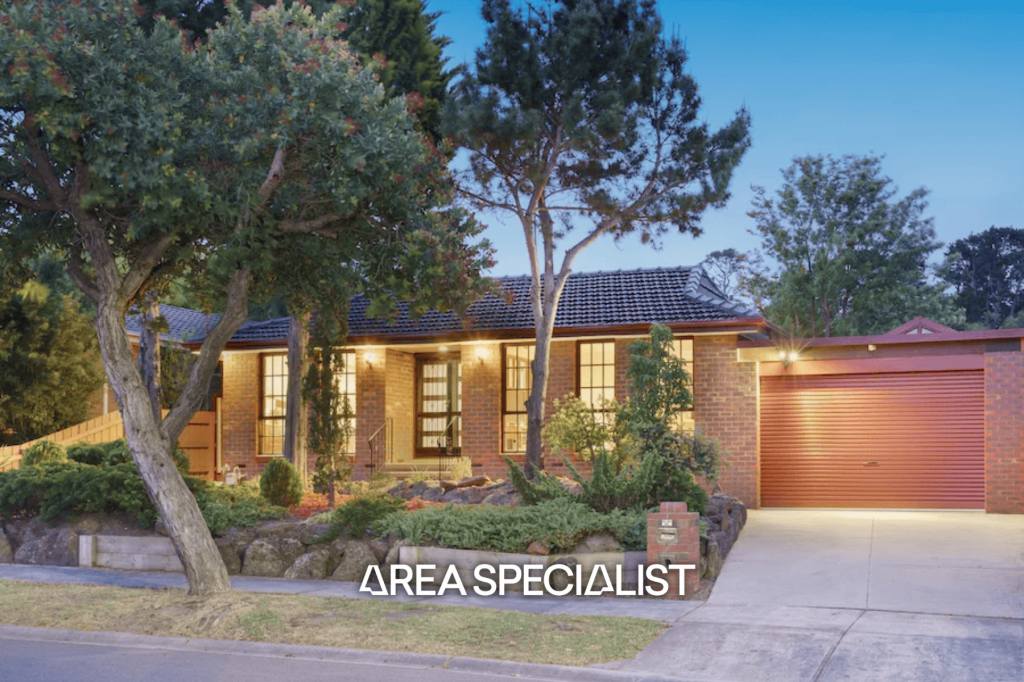 0
0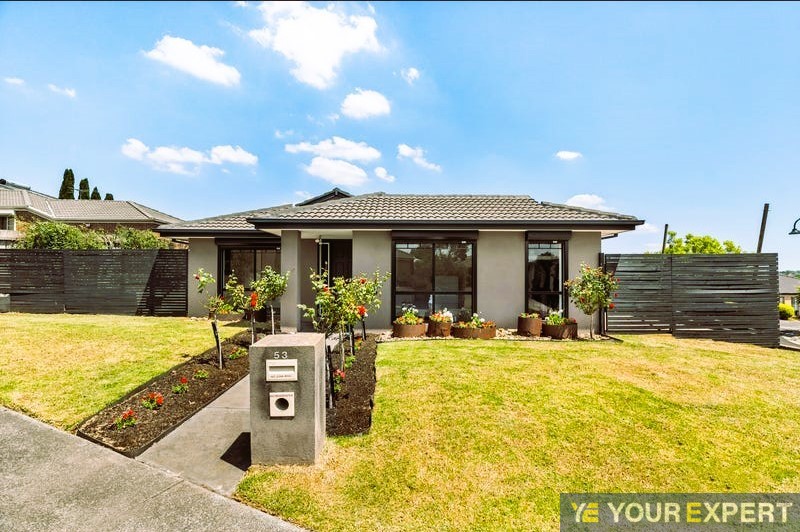 0
0 0
0
About Berwick 3806
The size of Berwick is approximately 33.6 square kilometres. There are 72 parks, covering nearly 10.3% of the total area. The population of Berwick in 2016 was 47674 people. By 2021 the population was 50298 showing a population growth of 5.5% in the area during that time. The predominant age group in Berwick is 40-49 years. Households in Berwick are primarily couples with children and are likely to be repaying $1800 - $2399 per month on mortgage repayments. In general, people in Berwick work in a professional occupation.In 2021, 74.70% of the homes in Berwick were owner-occupied compared with 75.40% in 2016.
Berwick has 23,706 properties. Over the last 5 years, Houses in Berwick have seen a 10.32% increase in median value, while Units have seen a 10.72% increase. As at 31 August 2026:
- The median value for Houses in Berwick is $944,381 while the median value for Units is $673,097.
- Houses have a median rent of $620 while Units have a median rent of $560.
Suburb Insights for Berwick 3806
Market Insights
Berwick Trends for Houses
N/A
N/A
View TrendN/A
N/A
Berwick Trends for Units
N/A
N/A
View TrendN/A
N/A
Neighbourhood Insights
© Copyright 2026. RP Data Pty Ltd trading as Cotality (Cotality). All rights reserved. No reproduction, distribution, or transmission of the copyrighted materials is permitted. The information is deemed reliable but not guaranteed.
While Cotality uses commercially reasonable efforts to ensure the Cotality Data is current, Cotality does not warrant the accuracy, currency or completeness of the Cotality Data and to the full extent permitted by law excludes all loss or damage howsoever arising (including through negligence) in connection with the Cotality Data.
This product uses cookies and other similar technologies to improve and customise your browsing experience, to tailor content and adverts, and for analytics and metrics regarding visitor usage on this product and other media. We may share cookie and analytics information with third parties for the purposes of advertising. By continuing to use our website, you consent to cookies being used. View our Privacy Policy here.
X
