
79B Parkmore RoadBentleigh East VIC 3165
Property Details for 79b Parkmore Rd, Bentleigh East
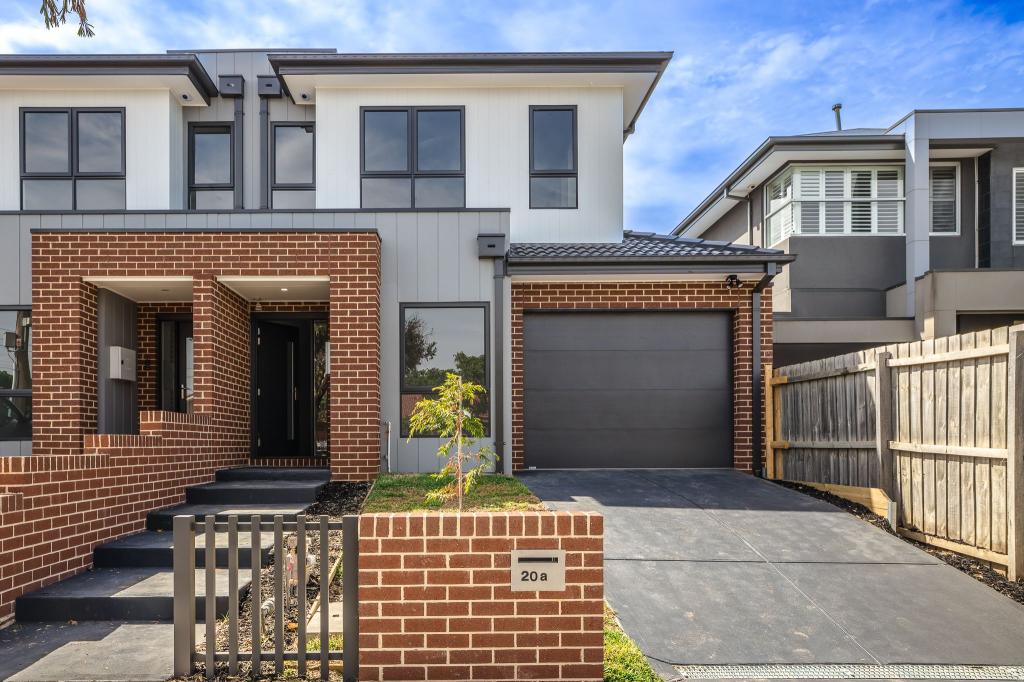
79b Parkmore Rd, Bentleigh East is a 4 bedroom, 3 bathroom Townhouse with 2 parking spaces and was built in 2019. The property has a land size of 301m2 and floor size of 242m2. While the property is not currently for sale or for rent, it was last sold in June 2020.
Last Listing description (June 2020)
Lock-in your future today for an up-scale lifestyle tomorrow, this family-sized brand new 4- bedroom 3.5 bathroom home accentuates luxury on all levels. Sophisticatedly finished with wide Oak floors, high ceilings and commercial grade windows. With catching natural light and stretches of stacking-sliders opening to a shaded deck and well-manicured lawn.
Showcasing downstairs main bedroom with WIR and ensuite; powder room, open plan entertaining with a prestige styled kitchen with Miele appliances (inc 2 ovens) and a butlers pantry. With amazing natural light into the second master suit (WIR & ensuite), two further large bedroom with BIR, sleek fully tiled bathroom and fitted laundry.
Fully appointed with ducted heating/air conditioning, video intercom, alarm, solar hot water, and an auto garage, it has everything you need to move in and enjoy. Nestled between GESAC, friendly Mackie Road community with its shopping and cafe precinct, buses, sports facilities and Coatesville Primary School Zone.
Property History for 79b Parkmore Rd, Bentleigh East, VIC 3165
- 18 Jun 2020Sold for $1,279,000
- 27 May 2020Listed for Sale $1,280,000 - $1,300,000

Recent sales nearby
See more recent sales nearby

/assets/perm/mzood7n5u4i6ndohkxvojwwimi?signature=78997fb28fd2080344dd543533e98a94c820e31a83e8ef0c7faa328fe47adc5e) 0
0/assets/perm/u5svwe77vyi6rjffjnweg3samy?signature=820d9d022bdaa01a445f03a8127573bc7d2ce6ac0586d71f21bb40022813ce8e) 0
0Similar properties For Sale nearby
See more properties for sale nearby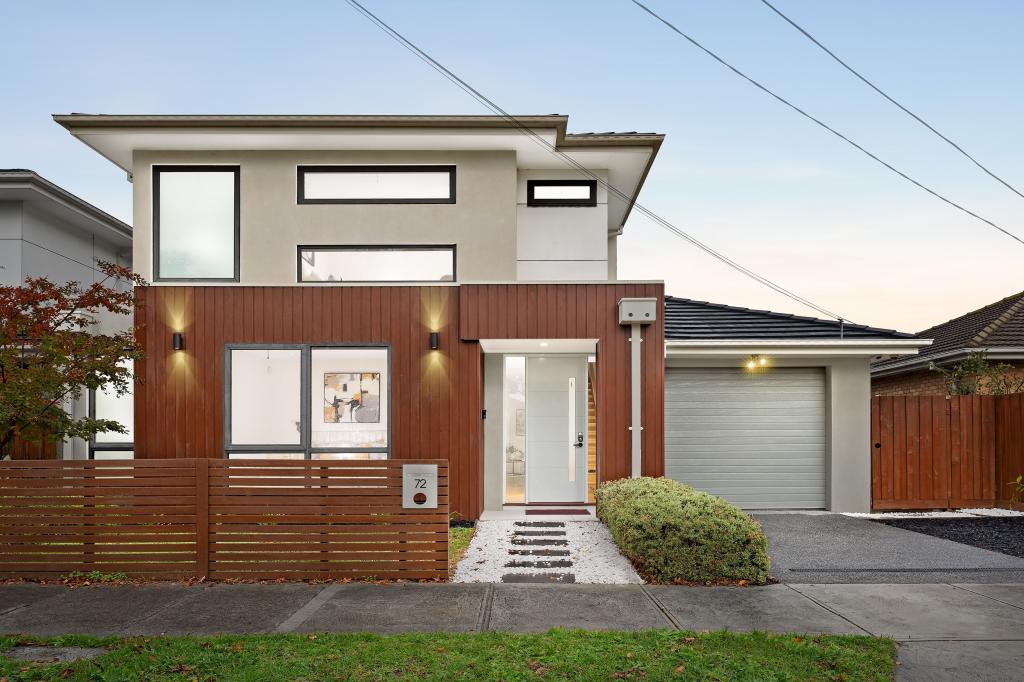 0
0

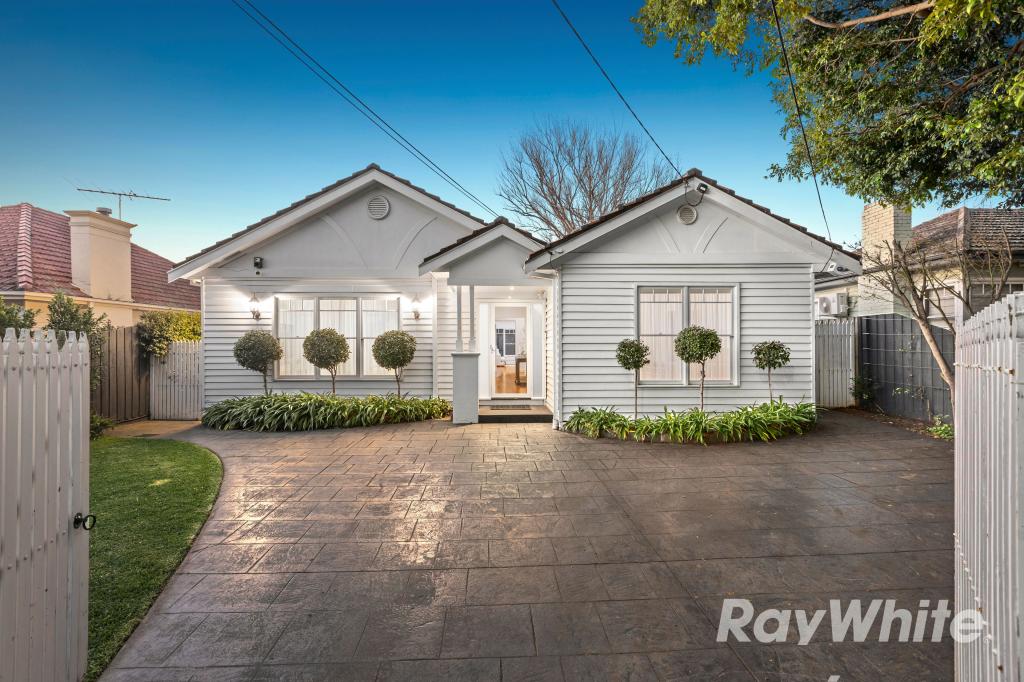 0
0

 0
0
Similar properties For Rent nearby
See more properties for rent nearby 0
0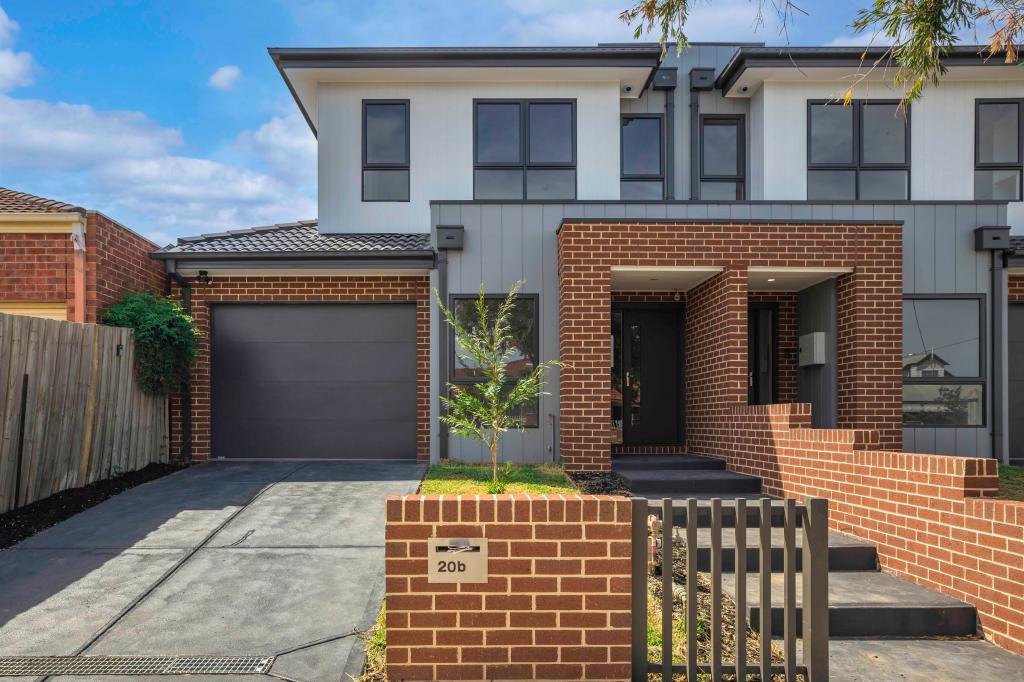 0
0
 0
0About Bentleigh East 3165
The size of Bentleigh East is approximately 9.0 square kilometres. There are 16 parks, covering nearly 9.6% of the total area. The population of Bentleigh East in 2016 was 27635 people. By 2021 the population was 30159 showing a population growth of 9.1% in the area during that time. The predominant age group in Bentleigh East is 40-49 years. Households in Bentleigh East are primarily couples with children and are likely to be repaying $3000 - $3999 per month on mortgage repayments. In general, people in Bentleigh East work in a professional occupation.In 2021, 74.20% of the homes in Bentleigh East were owner-occupied compared with 75.00% in 2016.
Bentleigh East has 14,402 properties. Over the last 5 years, Houses in Bentleigh East have seen a -4.05% decrease in median value, while Units have seen a 1.55% increase. As at 31 July 2026:
- The median value for Houses in Bentleigh East is $1,432,295 while the median value for Units is $1,026,672.
- Houses have a median rent of $795 while Units have a median rent of $773.
Suburb Insights for Bentleigh East 3165
Market Insights
Bentleigh East Trends for Houses
N/A
N/A
View TrendN/A
N/A
Bentleigh East Trends for Units
N/A
N/A
View TrendN/A
N/A
Neighbourhood Insights
© Copyright 2026. RP Data Pty Ltd trading as Cotality (Cotality). All rights reserved. No reproduction, distribution, or transmission of the copyrighted materials is permitted. The information is deemed reliable but not guaranteed.
While Cotality uses commercially reasonable efforts to ensure the Cotality Data is current, Cotality does not warrant the accuracy, currency or completeness of the Cotality Data and to the full extent permitted by law excludes all loss or damage howsoever arising (including through negligence) in connection with the Cotality Data.
This product uses cookies and other similar technologies to improve and customise your browsing experience, to tailor content and adverts, and for analytics and metrics regarding visitor usage on this product and other media. We may share cookie and analytics information with third parties for the purposes of advertising. By continuing to use our website, you consent to cookies being used. View our Privacy Policy here.
X
