
67B Latham StreetBentleigh East VIC 3165
Property Details for 67b Latham St, Bentleigh East
67b Latham St, Bentleigh East is a 4 bedroom, 3 bathroom House with 2 parking spaces and was built in 2016. The property has a land size of 370m2. While the property is not currently for sale or for rent, it was last sold in April 2019.
Last Listing description (May 2019)
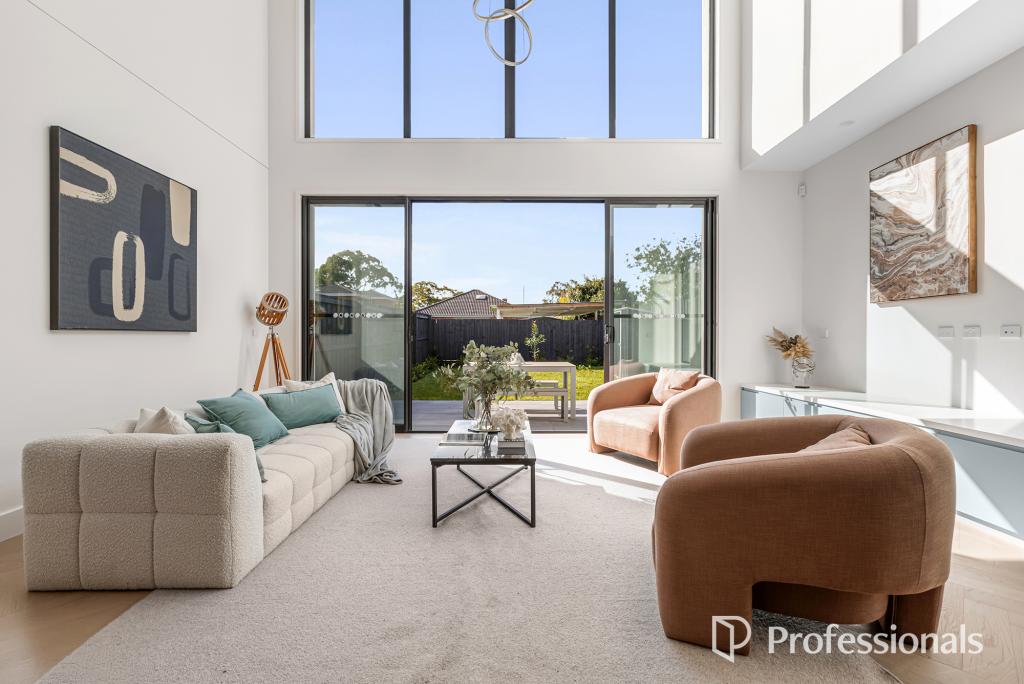
A striking combination of contemporary high-end finishes and quality craftsmanship are what set this luxury townhouse apart from the rest.
6 Star Energy System
Rock Wool Acoustic Batts to Party Wall and all wet areas.
Weather Seals to all External windows & doors.
Batts to all ceiling areas.
Solar Hot Water
Solar Hot water with continuous flow gas boost.
External Cladding
Fully Rendered brickwork.
75mm Light Weight to the first floor
Aluminium panels to the first floor
Internal Cladding
Plasterboard fixed to wall frames and ceilings.
WR fixed in all wet areas.
Square Set throughout.
Ezy Reveals to Windows
CSR Urban panels to party wall
Custom sheers
Roofing
Colourbond Roofing throughout
Garage
Motorised sectional Door with 2 remotes.
Fascia & Gutter
Colourbond metal gutter & downpipes
Windows
Aluminium powder coated architectural windows. Semi Commercial
Commercial stacker doors
Double glazed glass to all windows.
Flywire screens to all operable windows.
Locks to all openable windows.
Framing
90x45 pine wall frames, engineer designed roof trusses, bracing & floor joists to Australian Standards.
Ceilings
2700 ceiling heights to the ground floor.
2700 ceiling height to the first floor.
Mechanical Services
Multi-zone refrigerated ducted Air/Heating.
In Slab Hydronic Heating
Feature Gas Fireplace
Electrical
Hard wired smoke detectors as per electrical plan.
2 x Phone points
Tv/Foxtel to Living and Bedrooms
Digital TV aerial
Data Points to Bedrooms
LED Downlights throughout
LED Stair lights
External Feature lights
Kitchen island feature light
Fluorescent Garage light
Floodlights to the side of the house
ZEN light switches and GPO throughout.
External Doors
920mm full height Entry Door
External Laundry Door
Rear Garage door
Internal Doors & Skirting
Floor to Ceiling internal semi-solid doors
100mm Skirting throughout
Door Furniture
Front Door entrance set.
Black powder coated internal passage door sets & Privacy Locks
Black door stops to all internal doors
Stairs & Ballustrade
American oak with 10mm shadow line
Glass and black steel handrails
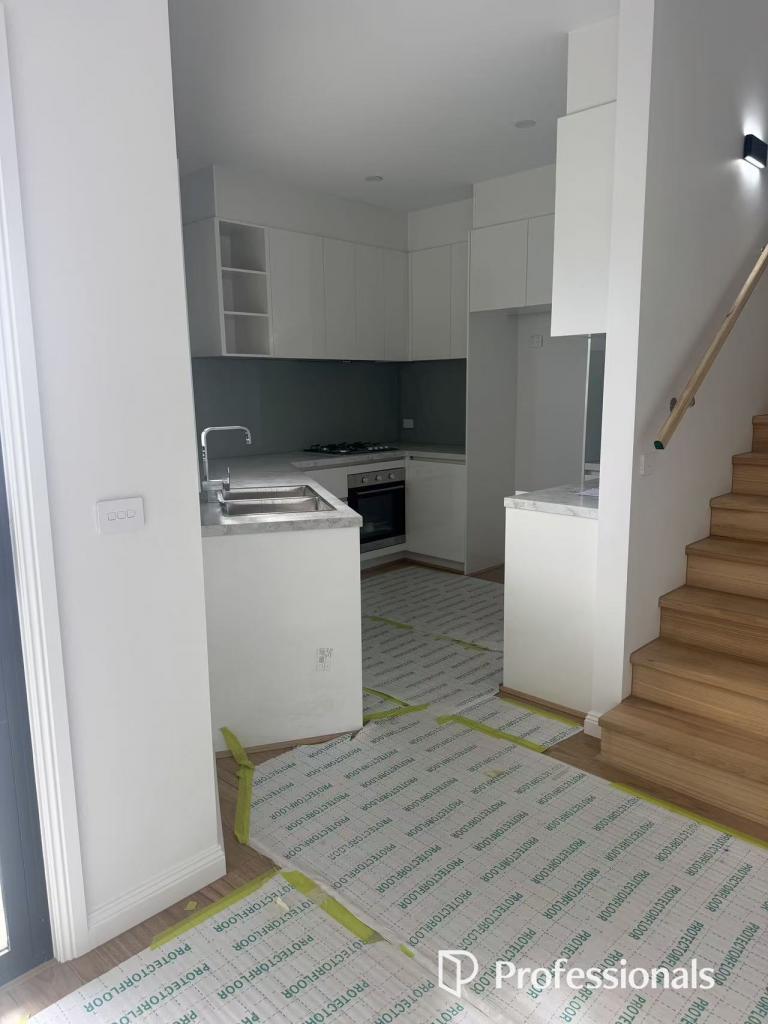
Kitchen
2Pac joinery design
Ventec ebon veneer
20mm Elba Stone as per Joinery Design
20mm Elba Splashback
Double under-mount Kitchen Sink
Tapware as per Sanitary selection
Appliances
2 x 760mm Fisher and Paykel Pyro Ovens
1 x 900mm Asko Concealed Range hood
1 x 900mm Asko Volcano Cooktop
1 x Asko integrated Dishwasher
1 x Fisher and Paykel integrated fridge/freezer
Laundry
Laminate Cupboards as per joinery design
Stainless Steel Trough
40mm Stone as per Joinery Design
Tapware as per Sanitary selection
Master Ensuite
Ventec ebon veneer vanity as per joinery design
Tapware, Basins, Shower, Toilet, Accessories as per Sanitary selection.
Shaving cabinet above vanity
Seamless shower base with linea black grate
Bathroom
Ventec ebon veneer as per joinery design
Tapware, Basins, Shower, Toilet, Accessories as per Sanitary selection.
Shaving cabinet mirror above the vanity
Seamless shower base with linea black grate
Stone 1800mm freestanding bath
Fully enclosed wet room
Powder Room/Ensuite
Ventec ebon veneer as per joinery design
Tapware, Basins, Shower, Accessories as per Sanitary selection.
Shaving cabinet above vanity
Shower Screens/Screens
Frameless Shower Screens throughout
Custom American oak feature study screens
Internal Paint
Internal Walls 3 coat paint system, 1 coat of acrylic & 2 coats of wash n wear
Ceiling 1 coat prep, 2 coats ceiling flat
Internal Doors 1 coat prep, 2 coats sprayed onsite
Robes/Linen/Storage/TV unit
Full carcas floor to ceiling
Tv unit full custom Ventec ebon veneer
Nikpol finish with custom black handle
Floor Coverings
Polished Concrete Floors to Ground Level
100% wool Carpet to Upper Level
Wall Tiles
Tile areas as follows:
Bathroom Floor and walls to Ceiling
Ensuite Floor and walls to Ceiling
Powder room/ensuite floor and wall to ceiling
All tiles 600x600 Spanish porcelain
Laundry Tiled Splashback
Landscaping
Honed blue stone front and rear
Outdoor Kitchen with beef eater BBQ
X2 outdoor ceiling heaters
Stained silver top ash battens throughout
Custom made feature letterbox
Exposed Aggregate Driveway
Clothesline
Property History for 67b Latham St, Bentleigh East, VIC 3165
- 10 Apr 2019Sold for $1,400,000
- 23 Oct 2018Listed for Sale $1,475,000 - $1,525,000
- 16 Nov 2017Sold for $600,000

Recent sales nearby
See more recent sales nearby/assets/perm/eve35577uqi6tbb7shditngqmi?signature=8a5ae77f78698f54a1ece056eb48535bc4836b4d04116c244f4efc9c54161819) 0
0
/assets/perm/wjzdh7g2k4i6velneouo4uzjd4?signature=065d9e96dc3939dd8fc0d36af904faed33e15d073d59149aeaeb37ea39f4671e) 0
0Similar properties For Sale nearby
See more properties for sale nearby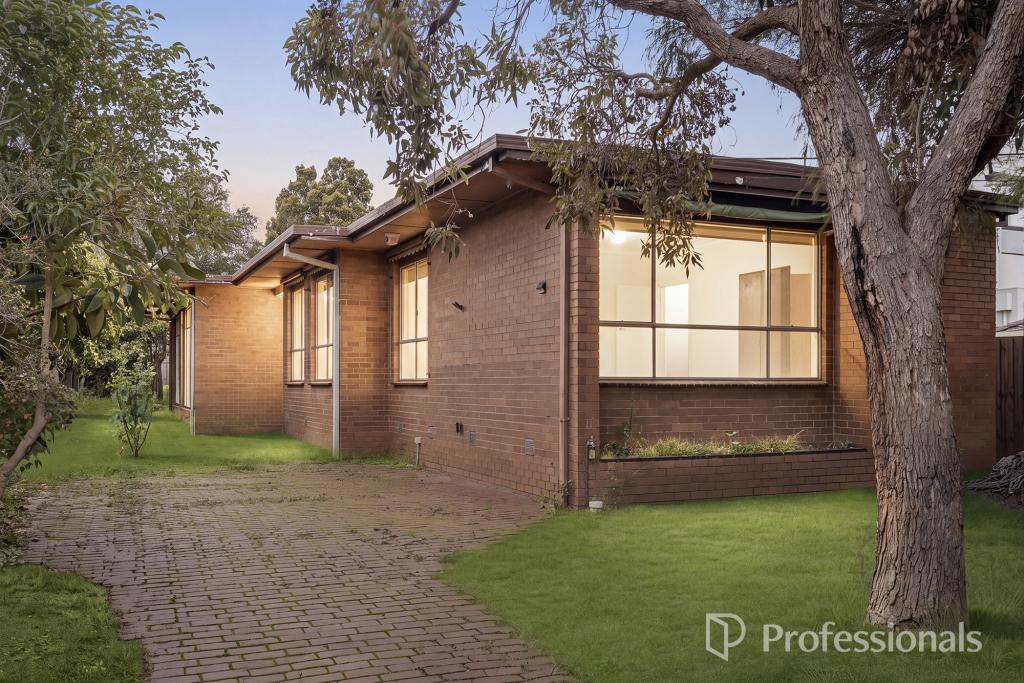 0
0

 0
0
 0
0
Similar properties For Rent nearby
See more properties for rent nearby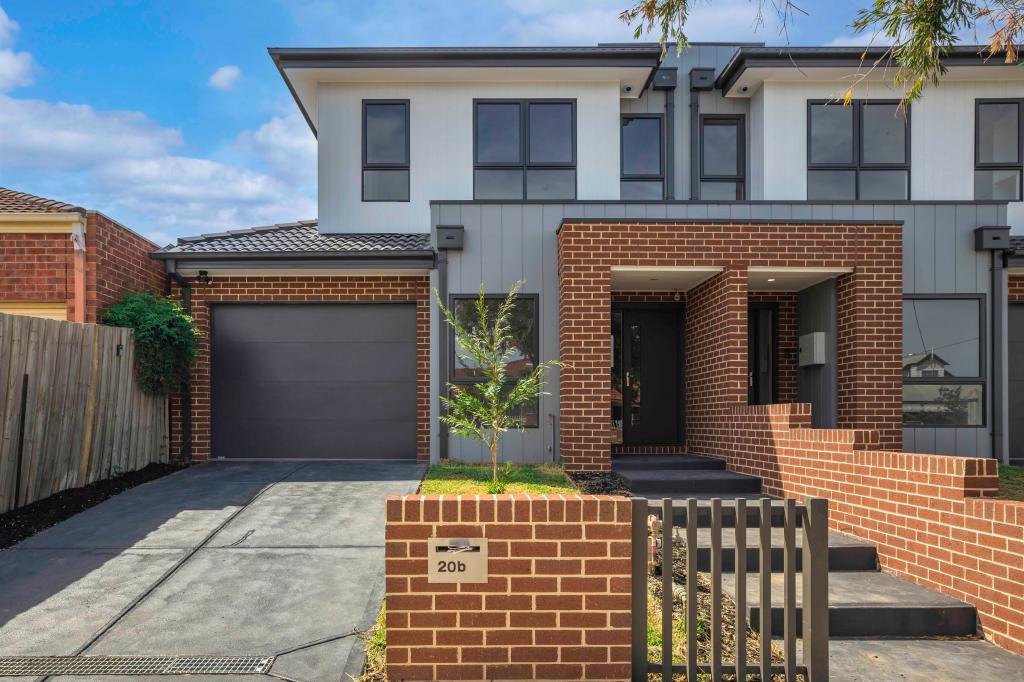 0
0

 0
0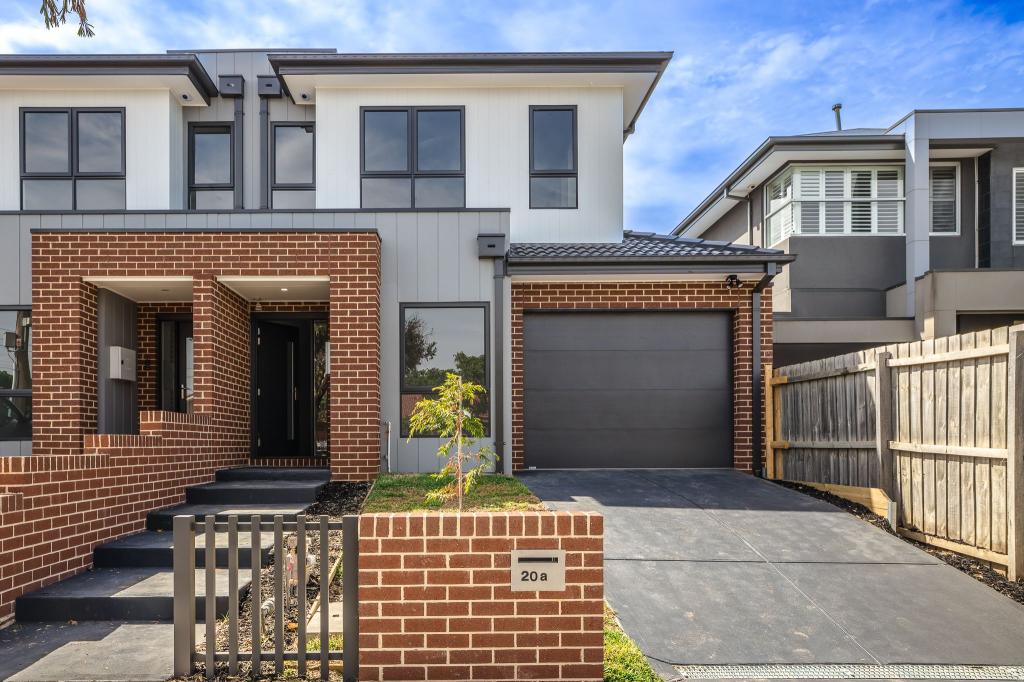 0
0
About Bentleigh East 3165
The size of Bentleigh East is approximately 9.0 square kilometres. There are 16 parks, covering nearly 9.6% of the total area. The population of Bentleigh East in 2016 was 27635 people. By 2021 the population was 30159 showing a population growth of 9.1% in the area during that time. The predominant age group in Bentleigh East is 40-49 years. Households in Bentleigh East are primarily couples with children and are likely to be repaying $3000 - $3999 per month on mortgage repayments. In general, people in Bentleigh East work in a professional occupation.In 2021, 74.20% of the homes in Bentleigh East were owner-occupied compared with 75.00% in 2016.
Bentleigh East has 14,403 properties. Over the last 5 years, Houses in Bentleigh East have seen a -4.05% decrease in median value, while Units have seen a 1.55% increase. As at 31 July 2026:
- The median value for Houses in Bentleigh East is $1,432,295 while the median value for Units is $1,026,672.
- Houses have a median rent of $795 while Units have a median rent of $773.
Suburb Insights for Bentleigh East 3165
Market Insights
Bentleigh East Trends for Houses
N/A
N/A
View TrendN/A
N/A
Bentleigh East Trends for Units
N/A
N/A
View TrendN/A
N/A
Neighbourhood Insights
© Copyright 2026. RP Data Pty Ltd trading as Cotality (Cotality). All rights reserved. No reproduction, distribution, or transmission of the copyrighted materials is permitted. The information is deemed reliable but not guaranteed.
While Cotality uses commercially reasonable efforts to ensure the Cotality Data is current, Cotality does not warrant the accuracy, currency or completeness of the Cotality Data and to the full extent permitted by law excludes all loss or damage howsoever arising (including through negligence) in connection with the Cotality Data.
This product uses cookies and other similar technologies to improve and customise your browsing experience, to tailor content and adverts, and for analytics and metrics regarding visitor usage on this product and other media. We may share cookie and analytics information with third parties for the purposes of advertising. By continuing to use our website, you consent to cookies being used. View our Privacy Policy here.
X
