
4B Orloff StreetBentleigh East VIC 3165
Property Details for 4b Orloff St, Bentleigh East
4b Orloff St, Bentleigh East is a 4 bedroom, 3 bathroom Townhouse with 1 parking spaces and was built in 2026. The property has a land size of 367m2 and floor size of 238m2. While the property is not currently for sale or for rent, it was last sold in May 2026. There are other 4 bedroom Townhouse sold in Bentleigh East in the last 12 months.
Last Listing description (August 2026)
This stunning brand new residence delivers an exceptional lifestyle, combining sophisticated design with effortless functionality. From the moment you arrive, the striking architectural faade and dramatic floor-to-ceiling windows create an unforgettable first impression.
Step inside through the glass entry and into a welcoming foyer, where warm engineered timber flooring guides you through the home. Every detail has been thoughtfully considered, with premium finishes and refined styling showcased throughout.
The expansive open plan living, dining and kitchen is the heart of the home, designed to maximise natural light and create a seamless connection to the outdoors. A combination of feature lighting, generous glazing and soaring rear ceilings enhances the sense of space, while full-height sheer curtains add warmth and sophistication.
Perfect for entertaining, the designer kitchen centres around an oversized stone island bench and is complemented by a spacious butler's pantry with matching stone finishes. Premium integrated Smeg appliances, including an induction cooktop, dishwasher, fridge and freezer, complete this impressive culinary space.
The adjoining laundry and mudroom continue the home's commitment to both style and practicality, featuring stone benchtops, timber shelving and abundant storage.
A striking feature staircase with illuminated handrails leads to the upper level, creating a stunning architectural statement. On the ground floor, a generous bedroom with mirrored built-in robes and a beautifully appointed ensuite offers ideal accommodation for guests or multi-generational living, while a separate powder room adds further convenience.
Upstairs, three additional bedrooms provide comfort and privacy. Two include mirrored built-in robes, while the luxurious master suite boasts an entire wall of floor-to-ceiling cabinetry, creating exceptional storage. The elegant ensuite features a double vanity and designer lighting, while the central family bathroom showcases a freestanding bath, perfect for unwinding at the end of the day.
Positioned in one of Bentleigh East's most sought-after pockets, this exceptional home is within walking distance of Centenary Park and Centre Road's vibrant cafs, supermarkets and boutique shopping. Bentleigh Secondary College is nearby, along with a selection of highly regarded private schools, while Brighton's beaches, Chadstone Shopping Centre and Westfield Southland are all just a short drive away.
----------
Please Note: Photo identification is required for entry to all inspections. Please also note that photography and videography are strictly prohibited, as these are privately owned properties.
Disclaimer: OBrien Real Estate has prepared this information in good faith based on information provided by third parties and has taken reasonable care to ensure its accuracy. However, OBrien Real Estate cannot guarantee the accuracy or completeness of the information. Prospective purchasers and renters should make their own enquiries to verify the information contained herein.
Property History for 4b Orloff St, Bentleigh East, VIC 3165
- 27 Jul 2026Listed for Rent $1,400 / week
- 07 May 2026Sold for $1,850,000

Recent sales nearby
See more recent sales nearby/assets/perm/u5svwe77vyi6rjffjnweg3samy?signature=820d9d022bdaa01a445f03a8127573bc7d2ce6ac0586d71f21bb40022813ce8e) 0
0
/assets/perm/ueb2flu6gmi6pen5meab6mv4wq?signature=262b6d970b082d148be42f1d8c410162c924c194d7cb7d7f08f743902d27c480) 0
0
Similar properties For Sale nearby
See more properties for sale nearby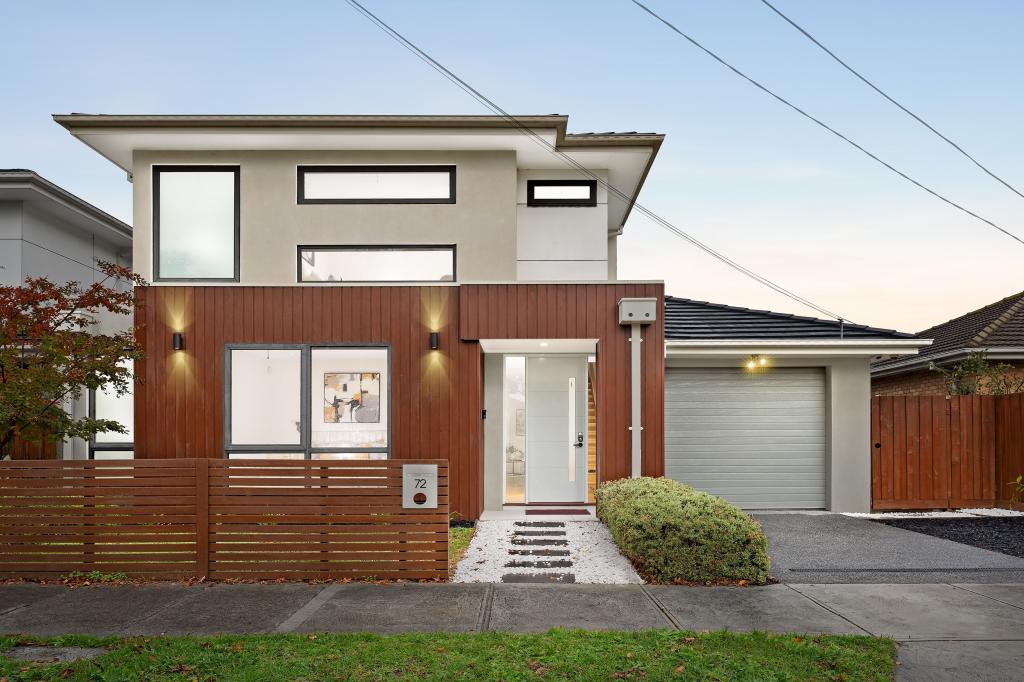 0
0
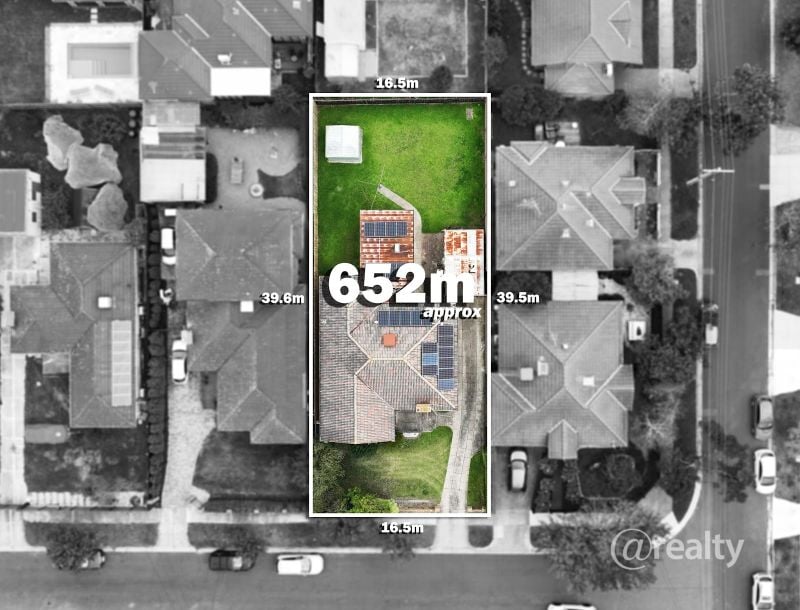 0
0
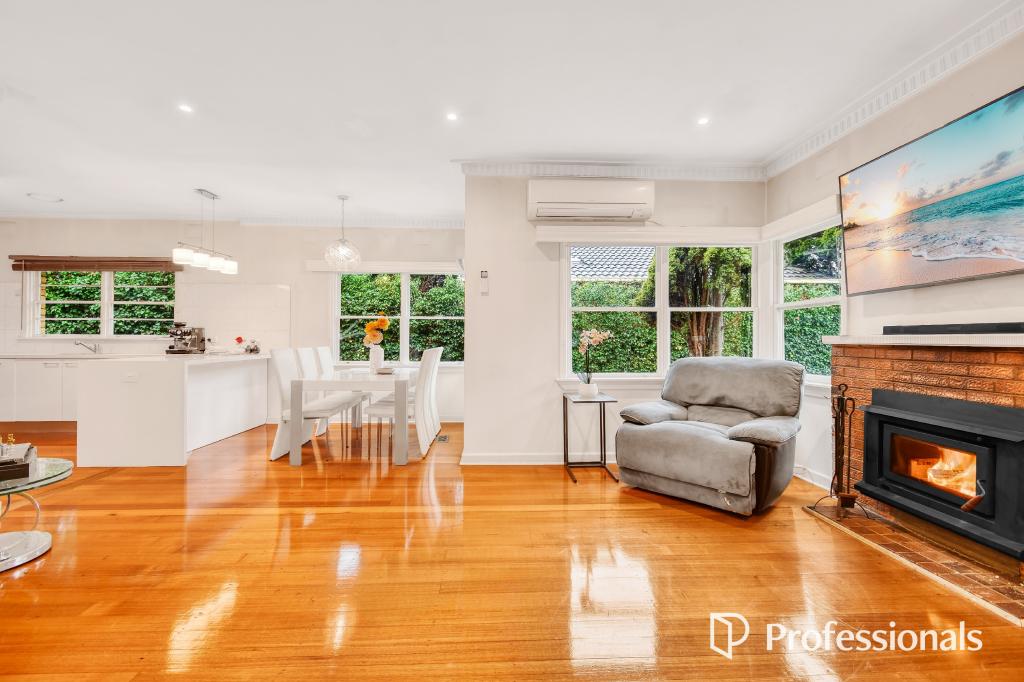 0
0

Similar properties For Rent nearby
See more properties for rent nearby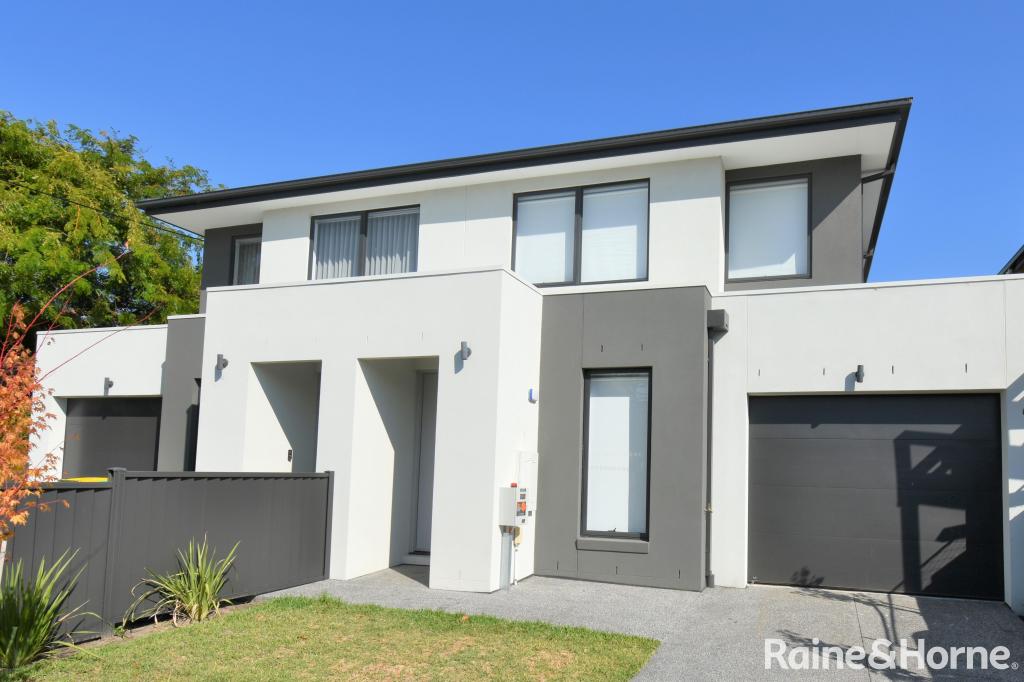 0
0
 0
0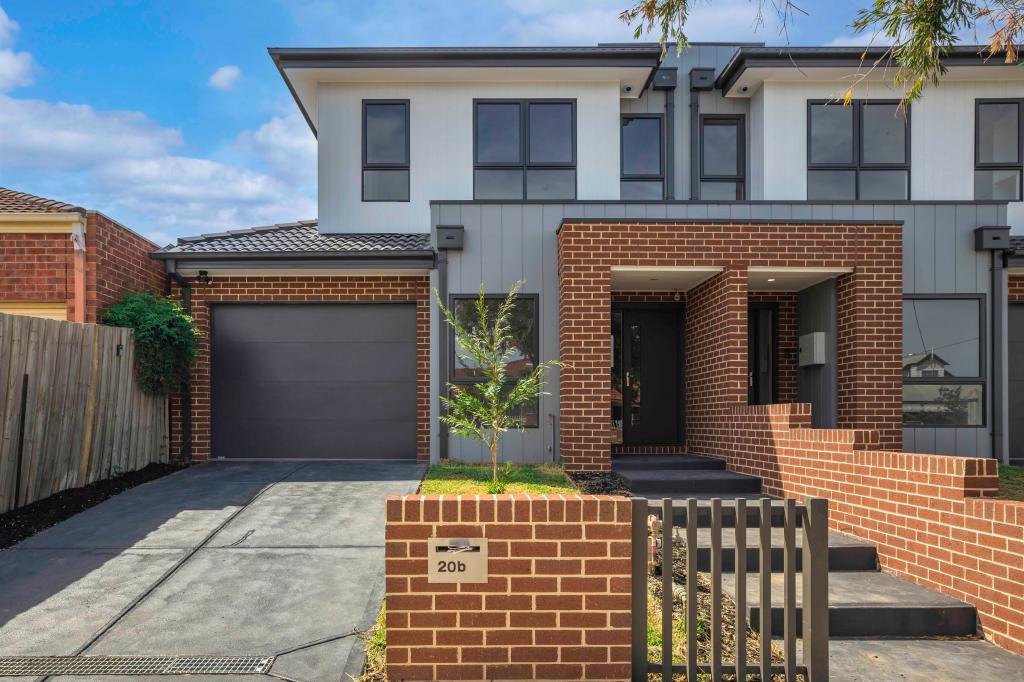 0
0
About Bentleigh East 3165
The size of Bentleigh East is approximately 9.0 square kilometres. There are 16 parks, covering nearly 9.6% of the total area. The population of Bentleigh East in 2016 was 27635 people. By 2021 the population was 30159 showing a population growth of 9.1% in the area during that time. The predominant age group in Bentleigh East is 40-49 years. Households in Bentleigh East are primarily couples with children and are likely to be repaying $3000 - $3999 per month on mortgage repayments. In general, people in Bentleigh East work in a professional occupation.In 2021, 74.20% of the homes in Bentleigh East were owner-occupied compared with 75.00% in 2016.
Bentleigh East has 14,400 properties. Over the last 5 years, Houses in Bentleigh East have seen a -4.05% decrease in median value, while Units have seen a 1.55% increase. As at 31 July 2026:
- The median value for Houses in Bentleigh East is $1,432,295 while the median value for Units is $1,026,672.
- Houses have a median rent of $795 while Units have a median rent of $773.
Suburb Insights for Bentleigh East 3165
Market Insights
Bentleigh East Trends for Houses
N/A
N/A
View TrendN/A
N/A
Bentleigh East Trends for Units
N/A
N/A
View TrendN/A
N/A
Neighbourhood Insights
© Copyright 2026. RP Data Pty Ltd trading as Cotality (Cotality). All rights reserved. No reproduction, distribution, or transmission of the copyrighted materials is permitted. The information is deemed reliable but not guaranteed.
While Cotality uses commercially reasonable efforts to ensure the Cotality Data is current, Cotality does not warrant the accuracy, currency or completeness of the Cotality Data and to the full extent permitted by law excludes all loss or damage howsoever arising (including through negligence) in connection with the Cotality Data.
This product uses cookies and other similar technologies to improve and customise your browsing experience, to tailor content and adverts, and for analytics and metrics regarding visitor usage on this product and other media. We may share cookie and analytics information with third parties for the purposes of advertising. By continuing to use our website, you consent to cookies being used. View our Privacy Policy here.
X
