
34 Francesco StreetBentleigh East VIC 3165
Property Details for 34 Francesco St, Bentleigh East
34 Francesco St, Bentleigh East is a 5 bedroom, 5 bathroom House with 3 parking spaces and was built in 2023. The property has a land size of 715m2 and floor size of 470m2. While the property is not currently for sale or for rent, it was last sold in March 2024.
Last Listing description (March 2024)
Expressions of Interest Closing Tuesday 19th March at 3pm
A showpiece of palatial prestige defying any previous Bentleigh East landmark, this incredible 5 bedroom + study 5 bathroom 'better than new' sensation is finished with the finest materials, extraordinary spaces, and high-tech functionality in a huge building size of 694sqm (approx.). From the moment you see the limestone driveway, you know that this exceptional home will impress. An absolute indulgence it creates a canvas of polished concrete floors downstairs, European Oak floors upstairs, decadent marble, 2-pac cabinetry, soft linen S-fold drapes with plush velvet curtains, brushed gold tapware and designer lighting that all dazzles and adds awe. Enter through the 1.3m x 2.7m high hinged door and be captivated by the width of the entrance hall, the floor to ceiling windows and the seamless floors. A spectacular downstairs bedroom suite sets the tone for all 5 bedroom suites with its expansive space and luxe marble ensuite: this bedroom has a wet room style shower and stone bath and fitted robes. A glass enclosed study, with custom marble desk overlooks the central north facing atrium courtyard with its seasonal plantings and brilliant sun, while opposite is a sublime powder room. Splaying out to unprecedented proportions, the brilliant open plan living and dining area with 2m wide gas fireplace and cocktail bar has four stacker sliding doors opening to the limestone alfresco terrace with its pavilion style outdoor kitchen (Beefeater barbeque, Husky bar fridges and sink) and manicured lawns with limestone retaining walls bringing out the green in the hedging. The amazing kitchen enjoys a 4.3m long x 1.2m wide marble island with a full suite of Miele appliances, Liebherr fridge/freezer and a Sirius rangehood, a full size butler's kitchen & pantry room with addition gas hotplate, Liebherr fridge, dishwasher, and a Billy tap/double sink, extending into the full size laundry with chute, room for 2 washing machines and a dryer, a drying cabinet and extensive storage. The floating Oak staircase leads to 4 state of the art bedroom suites linked by a wide galley, including the main bedroom with LED lit dressing room, automatic window furnishings and a sumptuous marble ensuite with stone bath. With everything carefully curated to create an effortless lifestyle, this beautiful home has extensive home automation, hydronic heating (downstairs slab heating), upstairs bedrooms and ensuites heating panels , zoned ducted heating/air conditioning, keyless entry, an alarm, video intercom, CCTV, ducted vacuum, Canton speakers inside and out, 2 x instant hot water services connected to solar storage water heater, provision for solar panels, 3 phase power for EV charging, ethernet points/wifi extenders throughout, garden lighting, an irrigation system, a triple car garage (storage) plus parking for 2 on the drive. In this quiet street on the edge of Centre Road's shopping precinct, walk to McKinnon Reserve, GESAC, transport and Valkstone Primary School, within easy reach of Haileybury College, St Leonard's College with buses to Brighton Grammar and Firbank Girls' School along Centre Road.
Inspect by appointment.
Property History for 34 Francesco St, Bentleigh East, VIC 3165
- 19 Mar 2024Sold for $3,900,000
- 20 Feb 2024Listed for Sale Not Disclosed
- 16 May 2020Sold for $1,330,000

Recent sales nearby
See more recent sales nearby/assets/perm/vl7fb3v5eii6ncx7mp4y4irks4?signature=5b88848e0c0992dcd23808e1c5860214696b179344b915eefaa98d36dd4c25e5) 0
0

/assets/perm/4cm2bnn6gqi6nd6ap6bllzwjt4?signature=3801bc2e2246ad77bb29dedcf1d274be8cd259d4cb151ddcab2ca87a9ce42783) 0
0/assets/perm/ytjht7h7qmi63bzg5voeewtj4m?signature=db2ecf989984cf4604e896cc8530f42165bb0924edbf278bfbb8f7059fe66a84) 0
0Similar properties For Sale nearby
See more properties for sale nearby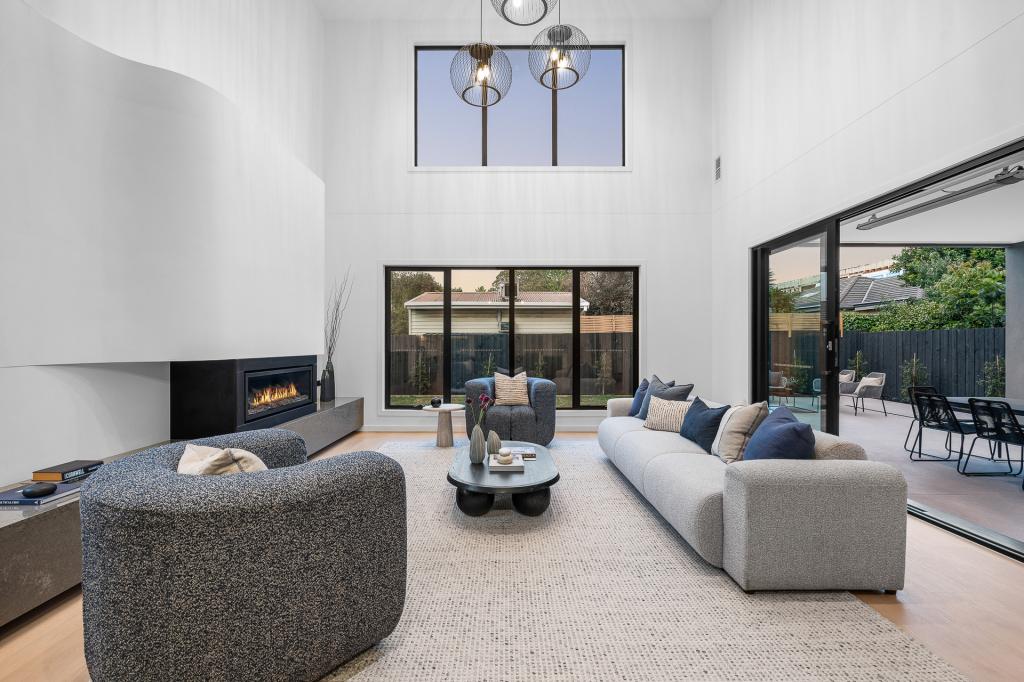 0
0
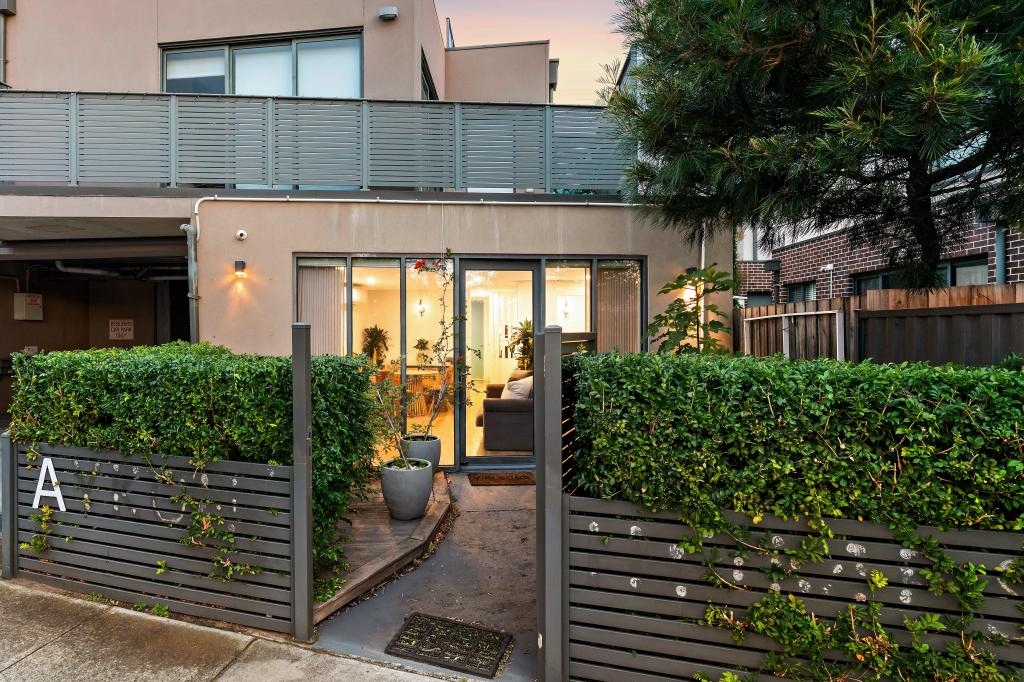 0
0
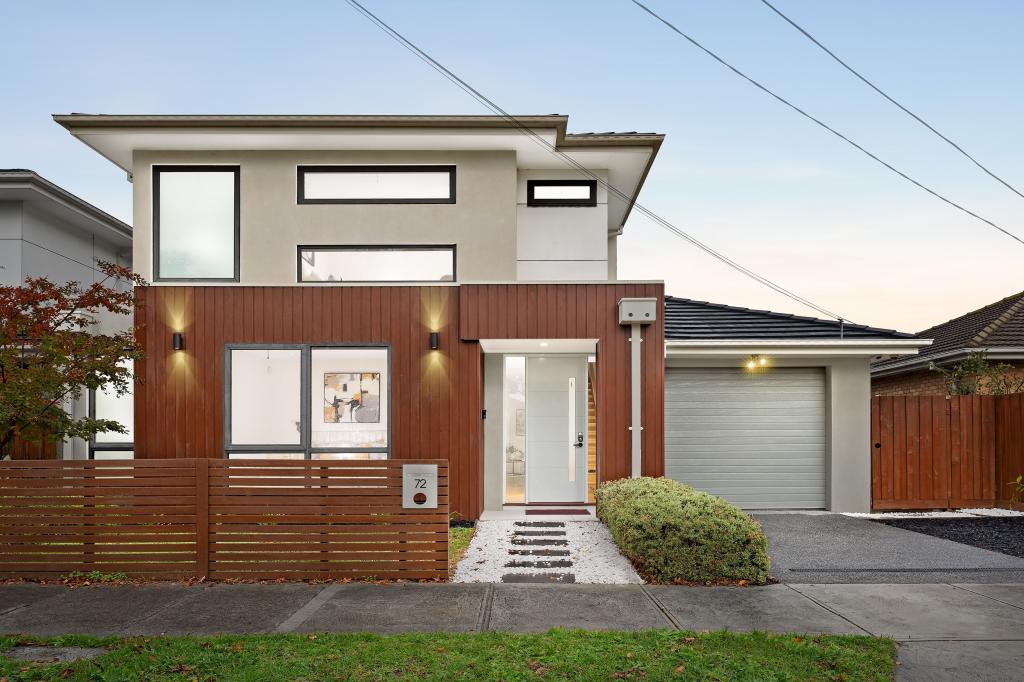 0
0
Similar properties For Rent nearby
See more properties for rent nearby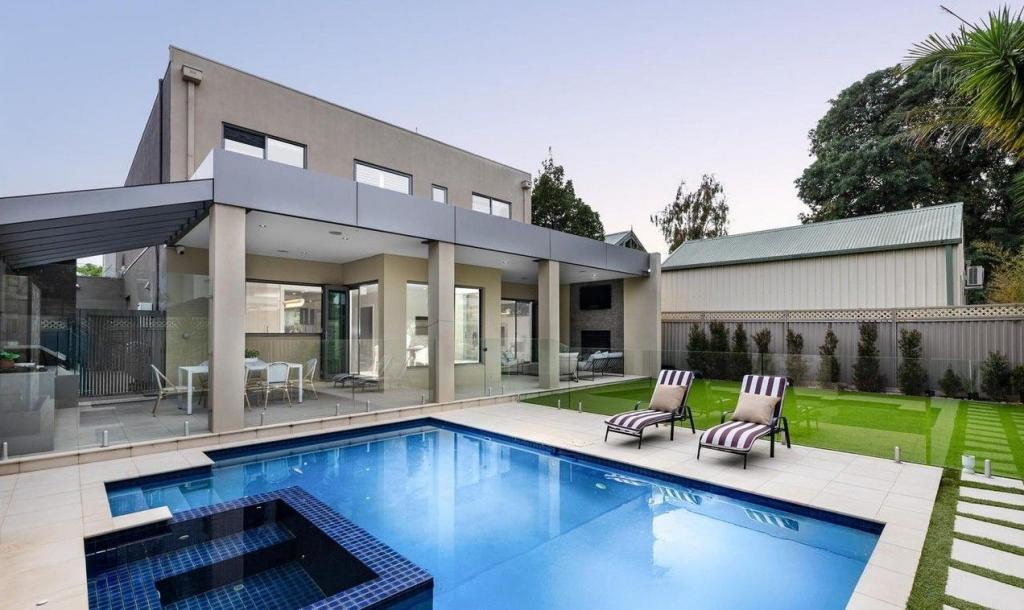 0
0 0
0
 0
0About Bentleigh East 3165
The size of Bentleigh East is approximately 9.0 square kilometres. There are 16 parks, covering nearly 9.6% of the total area. The population of Bentleigh East in 2016 was 27635 people. By 2021 the population was 30159 showing a population growth of 9.1% in the area during that time. The predominant age group in Bentleigh East is 40-49 years. Households in Bentleigh East are primarily couples with children and are likely to be repaying $3000 - $3999 per month on mortgage repayments. In general, people in Bentleigh East work in a professional occupation.In 2021, 74.20% of the homes in Bentleigh East were owner-occupied compared with 75.00% in 2016.
Bentleigh East has 14,399 properties. Over the last 5 years, Houses in Bentleigh East have seen a -1.43% decrease in median value, while Units have seen a 20.64% increase. As at 30 June 2026:
- The median value for Houses in Bentleigh East is $1,444,971 while the median value for Units is $1,050,177.
- Houses have a median rent of $780 while Units have a median rent of $750.
Suburb Insights for Bentleigh East 3165
Market Insights
Bentleigh East Trends for Houses
N/A
N/A
View TrendN/A
N/A
Bentleigh East Trends for Units
N/A
N/A
View TrendN/A
N/A
Neighbourhood Insights
© Copyright 2026. RP Data Pty Ltd trading as Cotality (Cotality). All rights reserved. No reproduction, distribution, or transmission of the copyrighted materials is permitted. The information is deemed reliable but not guaranteed.
While Cotality uses commercially reasonable efforts to ensure the Cotality Data is current, Cotality does not warrant the accuracy, currency or completeness of the Cotality Data and to the full extent permitted by law excludes all loss or damage howsoever arising (including through negligence) in connection with the Cotality Data.
This product uses cookies and other similar technologies to improve and customise your browsing experience, to tailor content and adverts, and for analytics and metrics regarding visitor usage on this product and other media. We may share cookie and analytics information with third parties for the purposes of advertising. By continuing to use our website, you consent to cookies being used. View our Privacy Policy here.
X
