
30B Catherine RoadBentleigh East VIC 3165
Property Details for 30b Catherine Rd, Bentleigh East
30b Catherine Rd, Bentleigh East is a 4 bedroom, 2 bathroom Townhouse with 2 parking spaces. The property has a land size of 311m2 and floor size of 272m2. While the property is not currently for sale or for rent, it was last sold in March 2025.
Last Listing description (May 2025)
Architect-Designed Perfection for Professionals & Growing Families
Showcasing exceptional attention to detail and architect-designed brilliance, this brand new four-bedroom, two-bathroom town residence sets a new benchmark in luxury living. Bathed in natural light and featuring soaring double-height glazingincluding a striking glass-framed entry foyerthis stunning home is thoughtfully designed to elevate everyday living.
Step inside to discover a serene internal garden void that enhances the warmth of the inviting lounge, complete with a freestanding state-of-the-art holographic electric fireplace and an adjoining cosy reading nook. The open plan living and dining space is cleverly defined by a bold feature wall, mirroring the rich tones of the statement kitchen.
The kitchen is a showstopperfitted with premium Smeg and Miele appliances, a walk-in pantry with fridge plumbing, and a sculptural, angled island bench finished in opulent Tundra Grey stone. For wine lovers, the enclosed wine room is a true highlight, featuring custom cabinetry and display racking that brings elegance to your collection.
Upstairs, all four bedrooms are thoughtfully zoned for privacy. The luxurious north-facing main suite is a retreat in itself, with soaring cathedral ceilings, skyline views, two bespoke wardrobes, a dedicated desk/dressing area, and a designer ensuite. Three additional spacious bedrooms offer fitted robes and share a stylish wet-zone bathroom.
Additional features include a sleek European laundry, fully tiled powder room, and refined interiors throughout.
Glass stacker doors lead to the ultimate entertainers alfrescofinished in bluestone and complete with a built-in Italian Artusi BBQ and wet bar, soon to be fully covered for year-round enjoyment.
No detail has been spared, with high-end finishes throughout including European Oak floors, Japanese finger tile mosaics, and designer tapware. Further luxuries include:
Zoned ducted reverse cycle air conditioning
Additional split system units
Keyless entry and full security surveillance and alarm system
Full landscaping with garden irrigation and rainwater tank
Oversized 1.5 car remote garage with internal access
NBN connection ready for high-speed internet
Blinds to be installed for comfort and privacy
Front facade Master bedroom windows will be tinted to ensure added privacy during the day, and heat reduction in warmer months.
Windows surrounding the internal garden void will also be tinted for added privacy and comfort.
Perfectly Positioned:
Located moments from Bentleigh Secondary College, Tucker Road Primary School, childcare centres, King George Memorial Reserve, and Centre Road shops and cafs. Enjoy convenience, connection, and lifestyle in one of Bentleigh Easts most family-friendly pockets.
Please Note:
Wood burner fireplace will be upgraded to a freestanding state-of-the-art holographic electric fireplace
Roof will be installed over the pergola
Blinds and security surveillance/alarm system will be installed
NBN box installed for high-speed internet
Please click Book Inspection or Email Agent to register for the inspection. Open for inspections and property availability are subject to change and cancellations, registering your details will ensure you are immediately notified via SMS of any changes or cancellations to inspection times.
Property History for 30b Catherine Rd, Bentleigh East, VIC 3165
- 16 Apr 2025Listed for Rent $1,200 / week
- 03 Mar 2025Sold for $1,625,000
- 15 Oct 2024Listed for Sale Not Disclosed

Recent sales nearby
See more recent sales nearby
/assets/perm/xnkpg3ulzai63ozgnu4g5kmoy4?signature=1ef7d4d2684f6ac27929cfdd5e81da26dd9676bc5ccf6db23570594049899b43) 0
0Similar properties For Sale nearby
See more properties for sale nearby 0
0

 0
0
 0
0Similar properties For Rent nearby
See more properties for rent nearby 0
0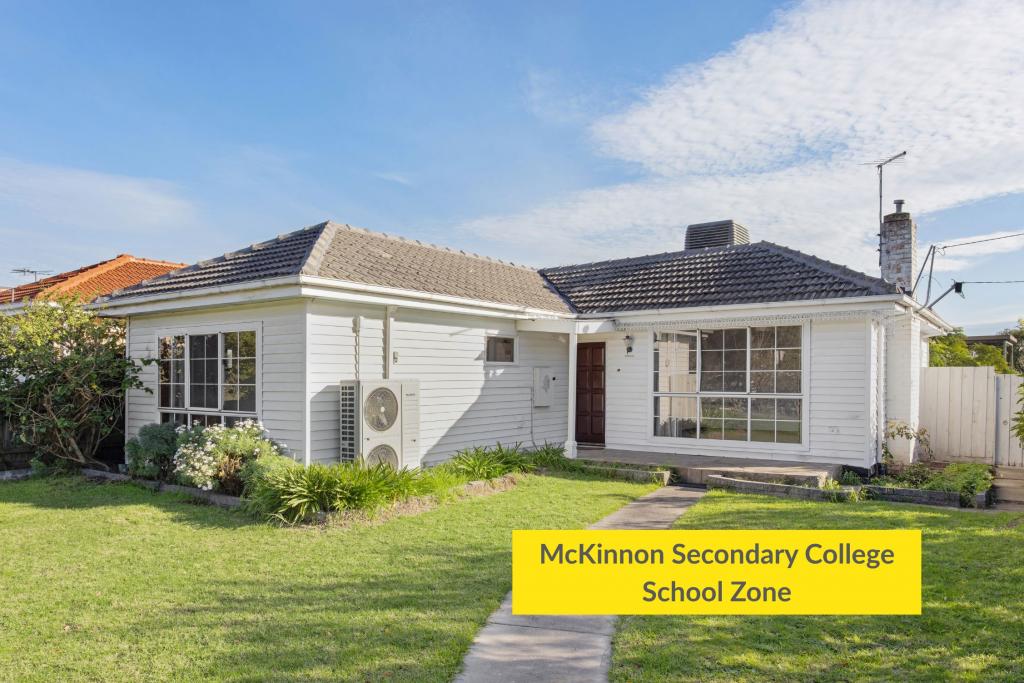 0
0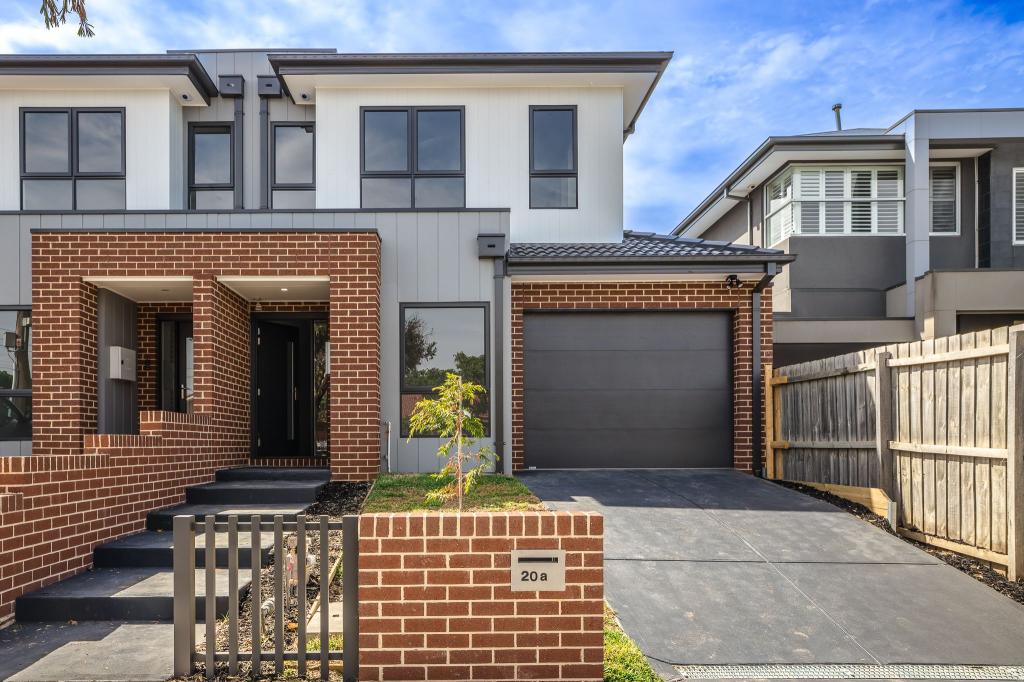 0
0
About Bentleigh East 3165
The size of Bentleigh East is approximately 9.0 square kilometres. There are 16 parks, covering nearly 9.6% of the total area. The population of Bentleigh East in 2016 was 27635 people. By 2021 the population was 30159 showing a population growth of 9.1% in the area during that time. The predominant age group in Bentleigh East is 40-49 years. Households in Bentleigh East are primarily couples with children and are likely to be repaying $3000 - $3999 per month on mortgage repayments. In general, people in Bentleigh East work in a professional occupation.In 2021, 74.20% of the homes in Bentleigh East were owner-occupied compared with 75.00% in 2016.
Bentleigh East has 14,401 properties. Over the last 5 years, Houses in Bentleigh East have seen a -1.43% decrease in median value, while Units have seen a 20.64% increase. As at 30 June 2026:
- The median value for Houses in Bentleigh East is $1,444,971 while the median value for Units is $1,050,177.
- Houses have a median rent of $780 while Units have a median rent of $750.
Suburb Insights for Bentleigh East 3165
Market Insights
Bentleigh East Trends for Houses
N/A
N/A
View TrendN/A
N/A
Bentleigh East Trends for Units
N/A
N/A
View TrendN/A
N/A
Neighbourhood Insights
© Copyright 2026. RP Data Pty Ltd trading as Cotality (Cotality). All rights reserved. No reproduction, distribution, or transmission of the copyrighted materials is permitted. The information is deemed reliable but not guaranteed.
While Cotality uses commercially reasonable efforts to ensure the Cotality Data is current, Cotality does not warrant the accuracy, currency or completeness of the Cotality Data and to the full extent permitted by law excludes all loss or damage howsoever arising (including through negligence) in connection with the Cotality Data.
This product uses cookies and other similar technologies to improve and customise your browsing experience, to tailor content and adverts, and for analytics and metrics regarding visitor usage on this product and other media. We may share cookie and analytics information with third parties for the purposes of advertising. By continuing to use our website, you consent to cookies being used. View our Privacy Policy here.
X
