
3 Mawby RoadBentleigh East VIC 3165
Property Details for 3 Mawby Rd, Bentleigh East
3 Mawby Rd, Bentleigh East is a 5 bedroom, 5 bathroom House with 4 parking spaces and was built in 2018. The property has a land size of 604m2 and floor size of 431m2. While the property is not currently for sale or for rent, it was last sold in October 2023.
Last Listing description (October 2023)
More than grandly scaled, more than great quality, this is the ultimate family lifestyle experience and more. Built over two spectacular levels with a breathtaking level of quality, this 5 bedroom plus home-office, 5.5 bathroom, full-suite home offers more than 54 square of extravagant family living with an ensuite and walk-n robe for every bedroom, a curvaceous home-office/sitting-room for work and play, and a living zone for every occasion.
Designed for today's entertaining life with a fully-wired, tiered and soundproofed cinema-lounge for home-entertainment, there's a free-flowing north-facing family zone with room to lounge by the gas-fire, dine beneath designer lighting and entertain in the sun, plus the perfect place to keep the kids entertained in their own first-floor lounge. There's even more living outdoors beneath the timber-lined roof of the fan-cooled al fresco room with plumbing for a BBQ kitchen.
Endlessly accommodating with a choice of 5 luxurious suites for parents, kids, in-laws and guests, there's multi-purpose functionality in a plantation-shuttered front suite with bespoke cabinetry, and absolute luxury in an unparalleled city-glimpse master-domain. Here, a retreat-sized bedroom is enclosed by airy sheers and auto-operated curtains, a vast fully-tiled dual-vanity spa-ensuite with in-floor heating is made private by plantation shutters, and a huge dual-side walk-behind robe is fitted for his-and-her use. There's even bonus lined and lit attic storage above it all!
Appointed to the highest level to match this huge scale, the home stars an elite Miele appliance kitchen (with dual ovens, warmer and gas-cooktop) serviced by a true butler's pantry (with sink) plus a walk-in pantry and a vast laundry supplemented by a walk-in linen press plus laundry chute. Optioned up with endless storage including an understair space fitted as cloak closest, and linen-presses on each level, the home features bespoke LED-lit cabinetry including a library and display unit for the first-floor lounge, lofty 2.7m ceilings (at ground-level), solid Corinthian doors and satin 2-Pack paint and joinery finishes.
Curated with thick stone benchtops, wideboard floors and mix of sheer, block-out and shuttered window-finishes, the home is double-glazed and climate-controlled over 4 zones, secured by Smartphone 5-camera CCTV, video-intercom, and keyless and multi- card/fob entry, plus fully wired connections to all rooms satisfying the most tech savvy family. With four-car parking behind auto-gates including an oversize through-access double garage, the home is set in a low-maintenance landscape with zoned irrigation.
Just around the corner from popular Tucker Rd Primary School and the friendly local latte strip, this 5 Star family home is located for lifestyle within 750m of Bentleigh Secondary College and King George IV Reserve, and a minute to Centre Rd shopping , GESAC and Moorabbin's major shopping and rail hub.
Property History for 3 Mawby Rd, Bentleigh East, VIC 3165
- 21 Oct 2023Sold for $2,830,000
- 20 Sep 2023Listed for Sale $2,580,000-$2,680,000
- 10 Oct 2015Sold for $1,105,000

Recent sales nearby
See more recent sales nearby/assets/perm/vl7fb3v5eii6ncx7mp4y4irks4?signature=5b88848e0c0992dcd23808e1c5860214696b179344b915eefaa98d36dd4c25e5) 0
0

/assets/perm/4cm2bnn6gqi6nd6ap6bllzwjt4?signature=3801bc2e2246ad77bb29dedcf1d274be8cd259d4cb151ddcab2ca87a9ce42783) 0
0/assets/perm/ytjht7h7qmi63bzg5voeewtj4m?signature=db2ecf989984cf4604e896cc8530f42165bb0924edbf278bfbb8f7059fe66a84) 0
0Similar properties For Sale nearby
See more properties for sale nearby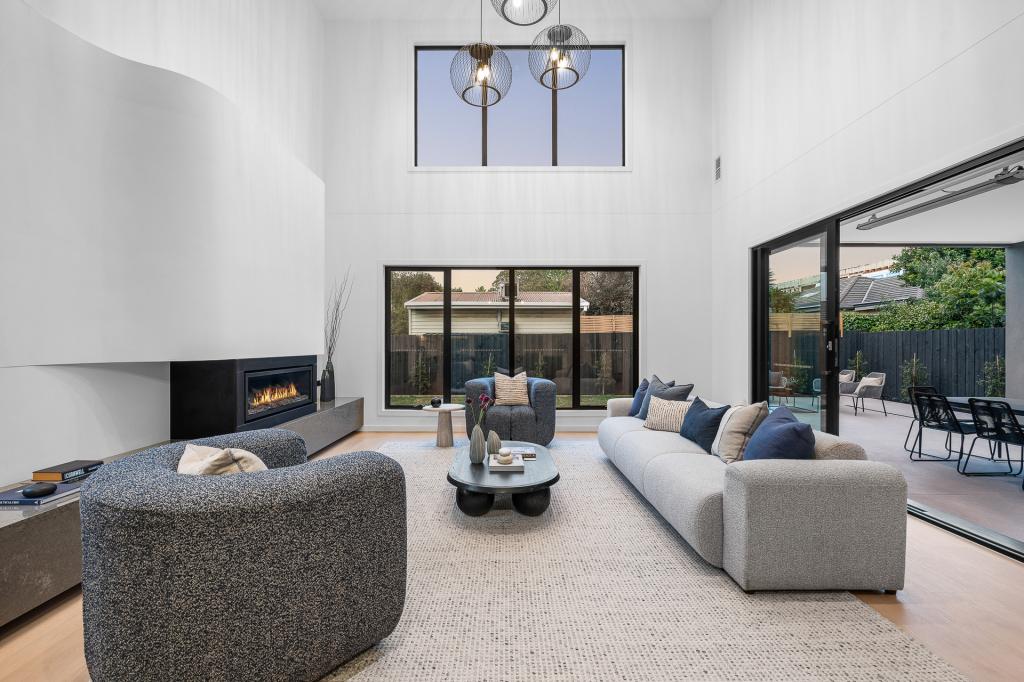 0
0
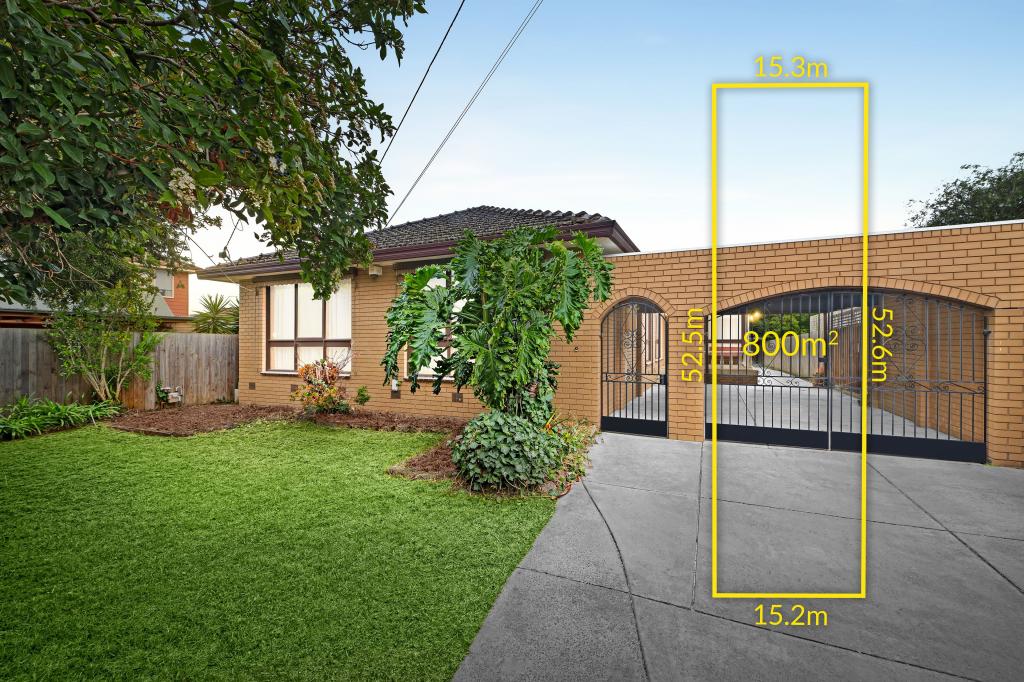 0
0
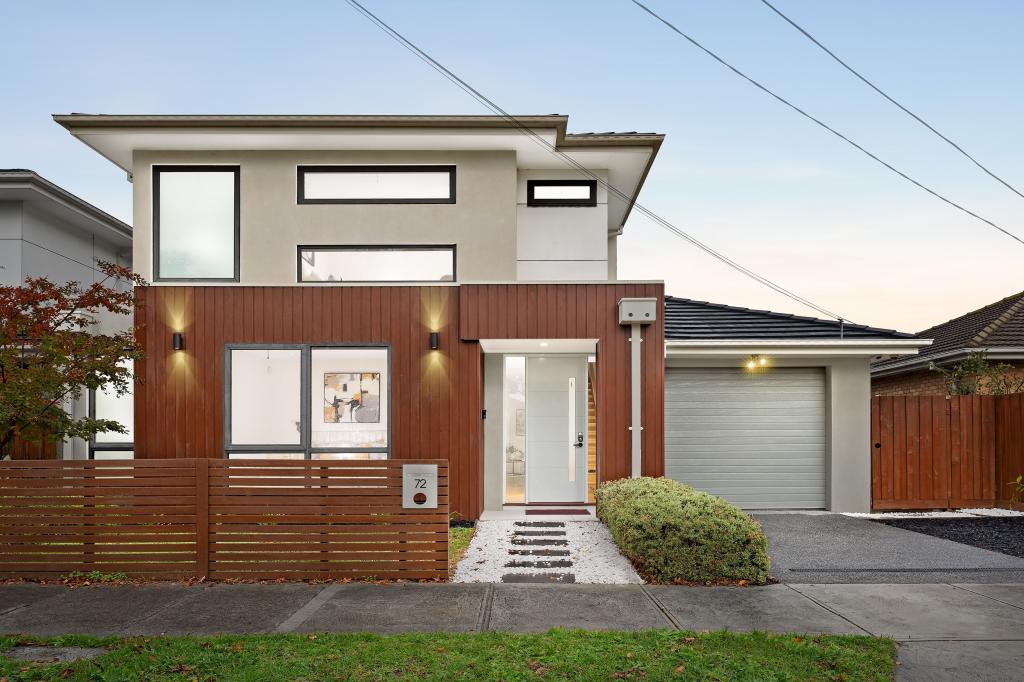 0
0
Similar properties For Rent nearby
See more properties for rent nearby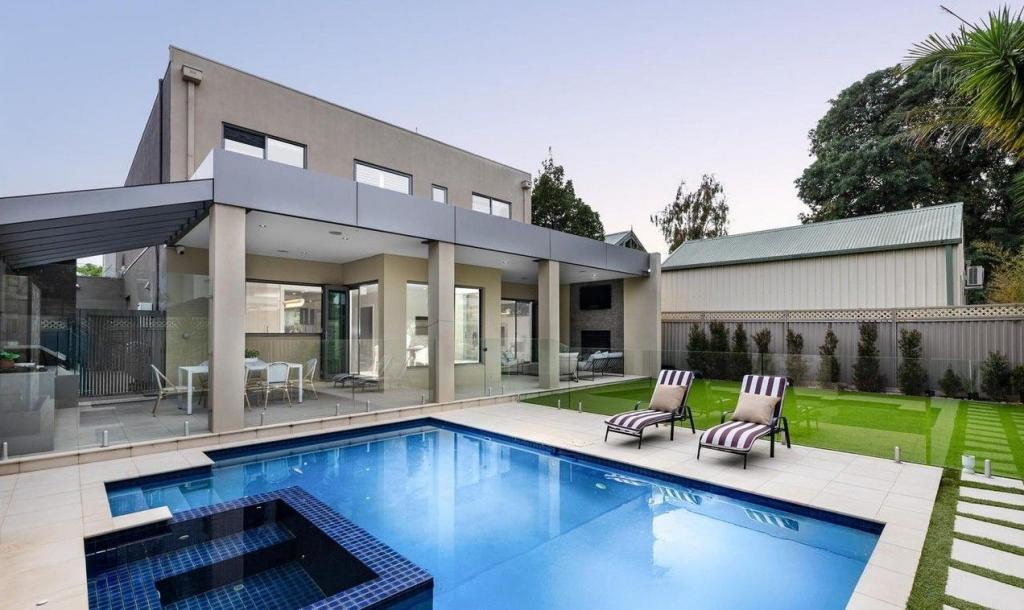 0
0 0
0
 0
0About Bentleigh East 3165
The size of Bentleigh East is approximately 9.0 square kilometres. There are 16 parks, covering nearly 9.6% of the total area. The population of Bentleigh East in 2016 was 27635 people. By 2021 the population was 30159 showing a population growth of 9.1% in the area during that time. The predominant age group in Bentleigh East is 40-49 years. Households in Bentleigh East are primarily couples with children and are likely to be repaying $3000 - $3999 per month on mortgage repayments. In general, people in Bentleigh East work in a professional occupation.In 2021, 74.20% of the homes in Bentleigh East were owner-occupied compared with 75.00% in 2016.
Bentleigh East has 14,366 properties. Over the last 5 years, Houses in Bentleigh East have seen a -1.43% decrease in median value, while Units have seen a 20.64% increase. As at 30 June 2026:
- The median value for Houses in Bentleigh East is $1,444,971 while the median value for Units is $1,050,177.
- Houses have a median rent of $780 while Units have a median rent of $750.
Suburb Insights for Bentleigh East 3165
Market Insights
Bentleigh East Trends for Houses
N/A
N/A
View TrendN/A
N/A
Bentleigh East Trends for Units
N/A
N/A
View TrendN/A
N/A
Neighbourhood Insights
© Copyright 2026. RP Data Pty Ltd trading as Cotality (Cotality). All rights reserved. No reproduction, distribution, or transmission of the copyrighted materials is permitted. The information is deemed reliable but not guaranteed.
While Cotality uses commercially reasonable efforts to ensure the Cotality Data is current, Cotality does not warrant the accuracy, currency or completeness of the Cotality Data and to the full extent permitted by law excludes all loss or damage howsoever arising (including through negligence) in connection with the Cotality Data.
This product uses cookies and other similar technologies to improve and customise your browsing experience, to tailor content and adverts, and for analytics and metrics regarding visitor usage on this product and other media. We may share cookie and analytics information with third parties for the purposes of advertising. By continuing to use our website, you consent to cookies being used. View our Privacy Policy here.
X
