
26 Abbin AvenueBentleigh East VIC 3165
Property Details for 26 Abbin Ave, Bentleigh East
26 Abbin Ave, Bentleigh East is a 4 bedroom, 1 bathroom Townhouse with 1 parking spaces and was built in 1950. The property has a land size of 915m2 and floor size of 109m2. While the property is not currently for sale or for rent, it was last sold in October 2020.
Last Listing description (August 2026)
To enquire, please email or call 1300 815 051 and enter code 6049Save a minimum of $60,000 in stamp duty. And buy a home with a view you cannot build.Construction has just commenced on this beautiful north-facing, 4-bedroom, 3-bathroom townhouse in a quiet Bentleigh East street. Double glazing , sturdy Floors and fully spec'd. From the property, you look across to a magnificent mature willow tree on the adjoining property. ( sorry it 's not yours ) It creates a beautiful green outlook, a sense of privacy and a view that will change with the seasons. Architects can design rooms. Builders can construct houses. But a tree of this scale takes decades to grow.Buy during construction and you can also take advantage of stamp duty savings of at least $60,000.( To be confirmed ) This townhouse is being built by Garden Studios. We have been constructing homes, secondary dwellings and Garden Studios for more than 15 years.We are not a developer who appeared yesterday to build one project and disappear tomorrow. Our business, our work and our reputation are there for you to inspect.Check our reviews. Look at what we have built.Four bedrooms. Three bathrooms. North-facing. A quiet street. A magnificent established outlook. High-end luxury fittings And more than $60,000 in potential stamp duty savings.Some advantages cannot be added to a house. However, you may put your finishing touches to the house if you are early. Discover refined contemporary living in this beautifully crafted townhouse, thoughtfully designed to combine style, comfort and practicality for modern family life.At the rear of the home, the north-facing living and dining area is filled with natural light and finished with warm timber flooring and a calm, understated palette. Large sliding doors extend the living space onto an alfresco deck and landscaped lawn, creating an inviting setting for both everyday living and entertaining.The kitchen forms the centrepiece of the home, featuring a generous stone island, pale oak cabinetry and a walk-in pantry. A comprehensive Bosch appliance package includes an induction cooktop, wall oven, concealed dishwasher and integrated side-by-side refrigerator.The ground-floor bedroom enjoys a beautifully appointed ensuite,, walk-in shower and vanityUpstairs, a second living retreat is complemented by three additional bedrooms, including a Master bedroom with walk-in robe and ensuite, and a second Ensuite for Rooms 2 and 3 providing excellent separation and flexibility for a growing family.Positioned within the Tucker Road Primary School and Bentleigh Secondary College zones, the home is conveniently located within walking distance of Centre Road, GESAC, Bailey Reserve and public transport. Bentleigh Station, Westfield Southland and Chadstone Shopping Centre are also within easy reach.A sophisticated new home offering generous proportions, quality finishes and a highly desirable Bentleigh lifestyle.Ask us for the inclusions list. To enquire, please email or call 1300 815 051 and enter code 6049
Property History for 26 Abbin Ave, Bentleigh East, VIC 3165
- 18 Aug 2026Listed for Sale $1,390,000
- 24 Oct 2020Sold for $1,417,000
- 08 Oct 2020Listed for Sale $1,250,000 - $1,350,000

Recent sales nearby
See more recent sales nearby
/assets/perm/xnkpg3ulzai63ozgnu4g5kmoy4?signature=1ef7d4d2684f6ac27929cfdd5e81da26dd9676bc5ccf6db23570594049899b43) 0
0Similar properties For Sale nearby
See more properties for sale nearby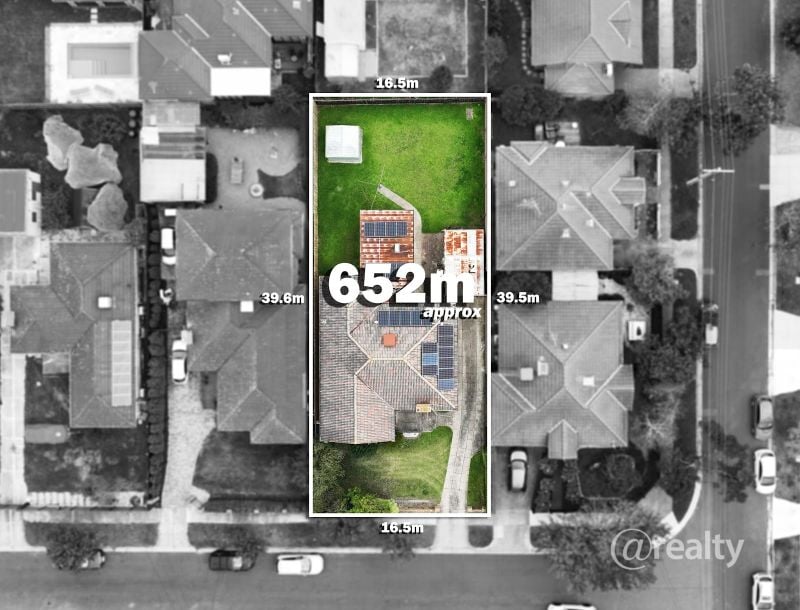 0
0
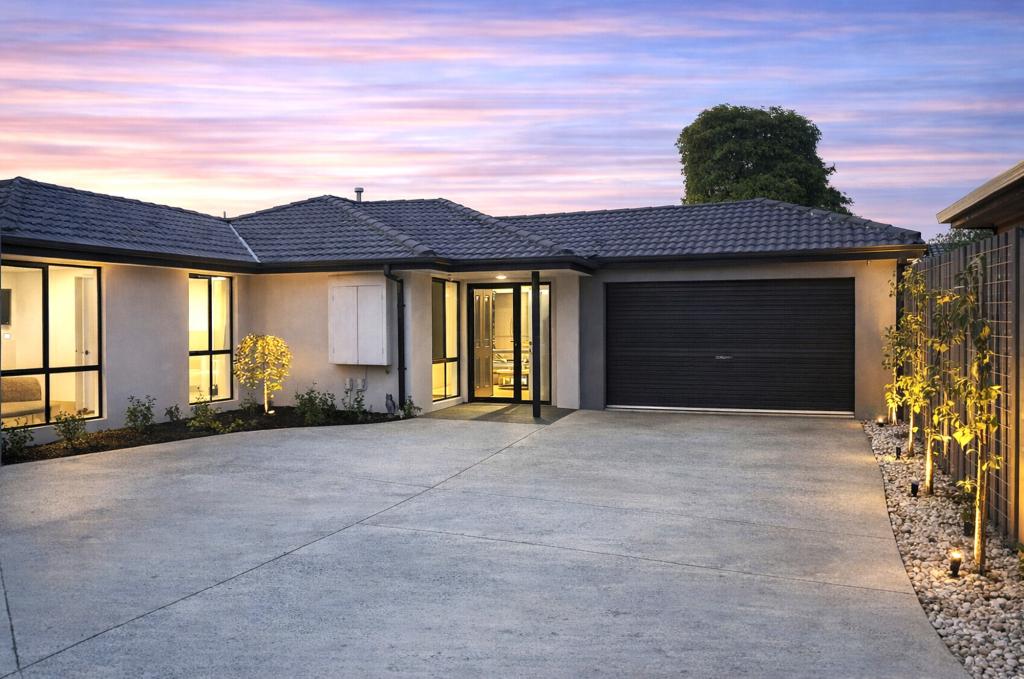 0
0

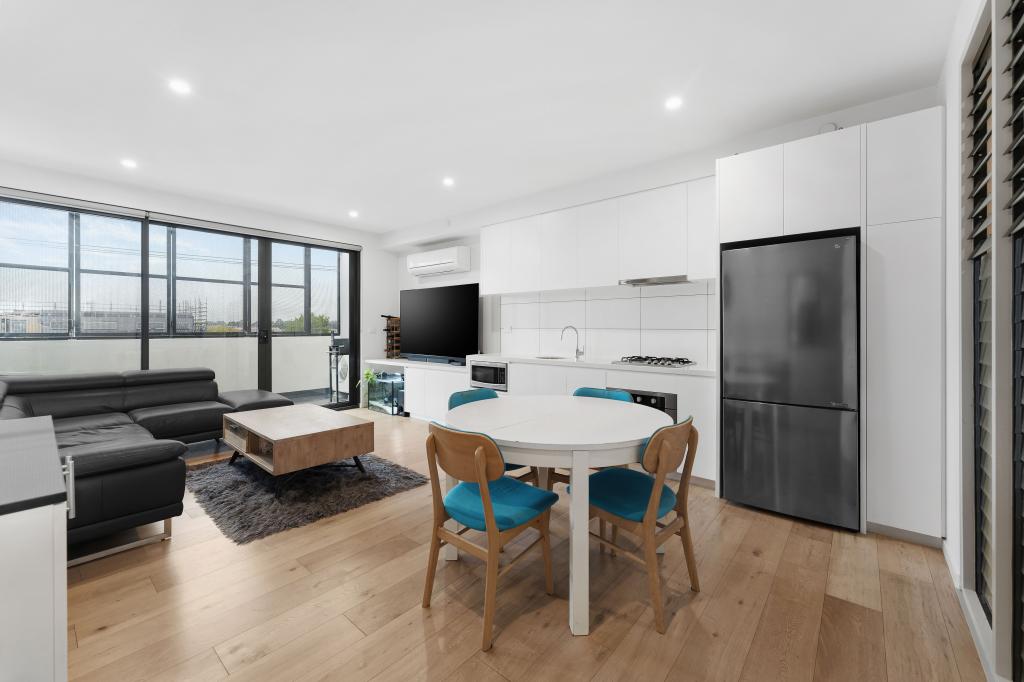 0
0
Similar properties For Rent nearby
See more properties for rent nearby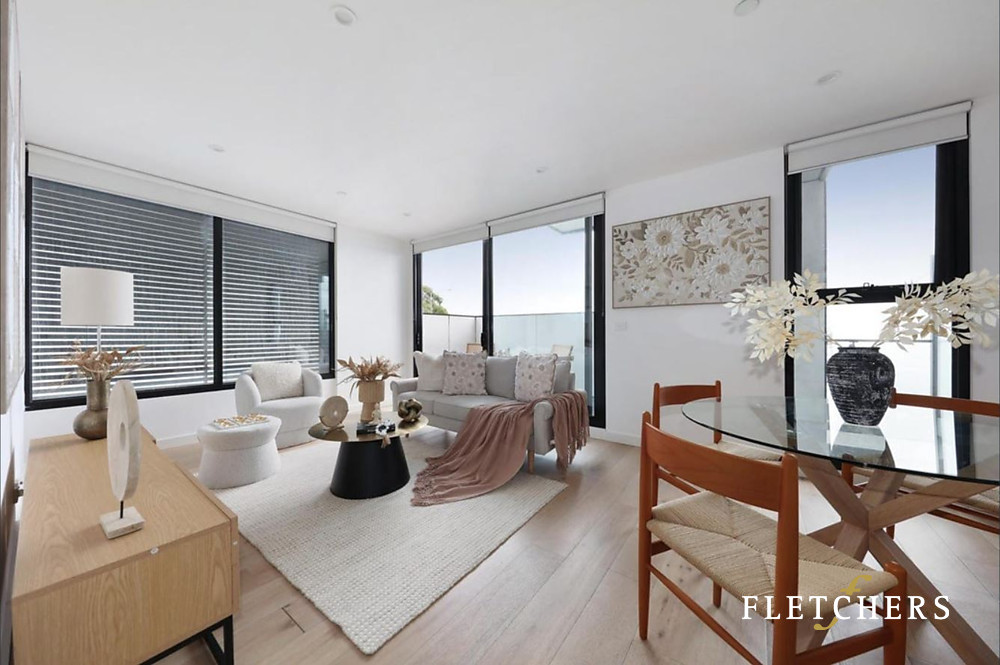 0
0
 0
0 0
0
About Bentleigh East 3165
The size of Bentleigh East is approximately 9.0 square kilometres. There are 16 parks, covering nearly 9.6% of the total area. The population of Bentleigh East in 2016 was 27635 people. By 2021 the population was 30159 showing a population growth of 9.1% in the area during that time. The predominant age group in Bentleigh East is 40-49 years. Households in Bentleigh East are primarily couples with children and are likely to be repaying $3000 - $3999 per month on mortgage repayments. In general, people in Bentleigh East work in a professional occupation.In 2021, 74.20% of the homes in Bentleigh East were owner-occupied compared with 75.00% in 2016.
Bentleigh East has 14,404 properties. Over the last 5 years, Houses in Bentleigh East have seen a -4.05% decrease in median value, while Units have seen a 1.55% increase. As at 31 July 2026:
- The median value for Houses in Bentleigh East is $1,432,295 while the median value for Units is $1,026,672.
- Houses have a median rent of $795 while Units have a median rent of $773.
Suburb Insights for Bentleigh East 3165
Market Insights
Bentleigh East Trends for Houses
N/A
N/A
View TrendN/A
N/A
Bentleigh East Trends for Units
N/A
N/A
View TrendN/A
N/A
Neighbourhood Insights
© Copyright 2026. RP Data Pty Ltd trading as Cotality (Cotality). All rights reserved. No reproduction, distribution, or transmission of the copyrighted materials is permitted. The information is deemed reliable but not guaranteed.
While Cotality uses commercially reasonable efforts to ensure the Cotality Data is current, Cotality does not warrant the accuracy, currency or completeness of the Cotality Data and to the full extent permitted by law excludes all loss or damage howsoever arising (including through negligence) in connection with the Cotality Data.
This product uses cookies and other similar technologies to improve and customise your browsing experience, to tailor content and adverts, and for analytics and metrics regarding visitor usage on this product and other media. We may share cookie and analytics information with third parties for the purposes of advertising. By continuing to use our website, you consent to cookies being used. View our Privacy Policy here.
X
