
Gladwyn AvenueBentleigh East VIC 3165
Property Details for 24a Gladwyn Ave, Bentleigh East
24a Gladwyn Ave, Bentleigh East is a 5 bedroom, 3 bathroom Townhouse with 2 parking spaces. The property has a land size of 310m2. While the property is not currently for sale or for rent, it was last sold in March 2024.
Last Listing description (March 2024)
Immerse yourself in luxurious, modern living with this stunning brand new double-storey residence, strategically located within walking distance to McKinnon Primary School and McKinnon Secondary College. It's just a short stroll to the 627 bus stop and within a brief drive to Monash Health Moorabbin Hospital. An active lifestyle presents with an array of sporting facilities and playing fields in close proximity.
The home boasts a contemporary facade adorned with painted render highlights and luxe clad finishes. Large windows invite an abundance of natural light, creating an airy and welcoming ambiance. Security is paramount with a security camera system, while feature LED lighting adds sophistication. The freshly planted easy-maintenance gardens and lawn enhance the property's street appeal. A long concrete driveway leads to a single lock-up garage with built-in storage cabinetry, all finished with a pure white and light grey aesthetic.
A spacious interior design spans a generous 33 squares, offering a blend of style and functionality. The open-plan layout is complemented by an additional rumpus room upstairs. Ducted heating and cooling, an intercom system and double-glazed windows ensure comfort and energy efficiency. Incredible high 3m ceilings contribute to the sense of grandeur, while contemporary LED down lights and roller blinds add to the appeal. The sunny backyard beckons with an open-air timber deck, perfect for BBQs and outdoor gatherings.
The opulent kitchen features 40mm marble-look stone countertops with waterfall feature edges, soft-close matte-white handleless cabinetry and a splash-back window. A deep single bowl undermount sink with a matte-black gooseneck mixer, 600mm electric oven and gas burner cooktop make this kitchen a chef's delight. Ample storage space is provided in the walk-in pantry.
There are five well-sized bedrooms with plush carpet and built-in robe storage with master bedroom options on both the ground and upper floors offering private ensuites and walk-in robe storage. Luxurious bathrooms showcase full-height tiles, frameless showers, marble-look stone-top vanities, designer sink ware and a freestanding bathtub.
Disclaimer: We have, in preparing this document, used our best endeavours to ensure that the information contained in this document is true and accurate, but we accept no responsibility and disclaim all liability in respect to any errors, omissions, inaccuracies or misstatements in this document. Prospective purchasers should make their own enquiries to verify the information contained in this document. Purchasers should make their own enquires and refer to the due diligence checklist provided by Consumer Affairs. Click on the link for a copy of the due diligence checklist from Consumer Affairs. http://www.consumer.vic.gov.au/duediligencechecklist
Property History for 24a Gladwyn Ave, Bentleigh East, VIC 3165
- 03 Mar 2024Sold for $1,698,000
- 08 Jan 2024Listed for Sale Not Disclosed

Recent sales nearby
See more recent sales nearby/assets/perm/wr6sfcbrwmi63f4m5mfbqfhhby?signature=ff271da8857825e37519068ca4180635f30c7d963cc6dfe487b778e8edc24758) 0
0
/assets/perm/jrpp5brynqi6znsle7shrszzli?signature=e11db425ba8e5cd309319f8cbfd02fecc08851d665b207b2e24386b0628fe81a) 0
0Similar properties For Sale nearby
See more properties for sale nearby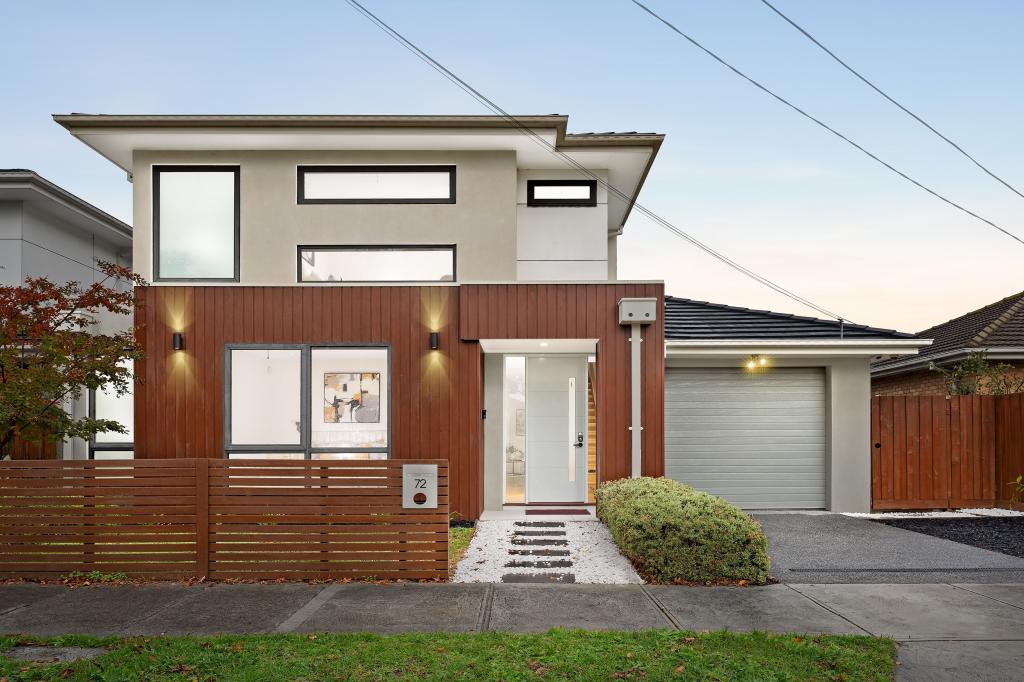 0
0


 0
0

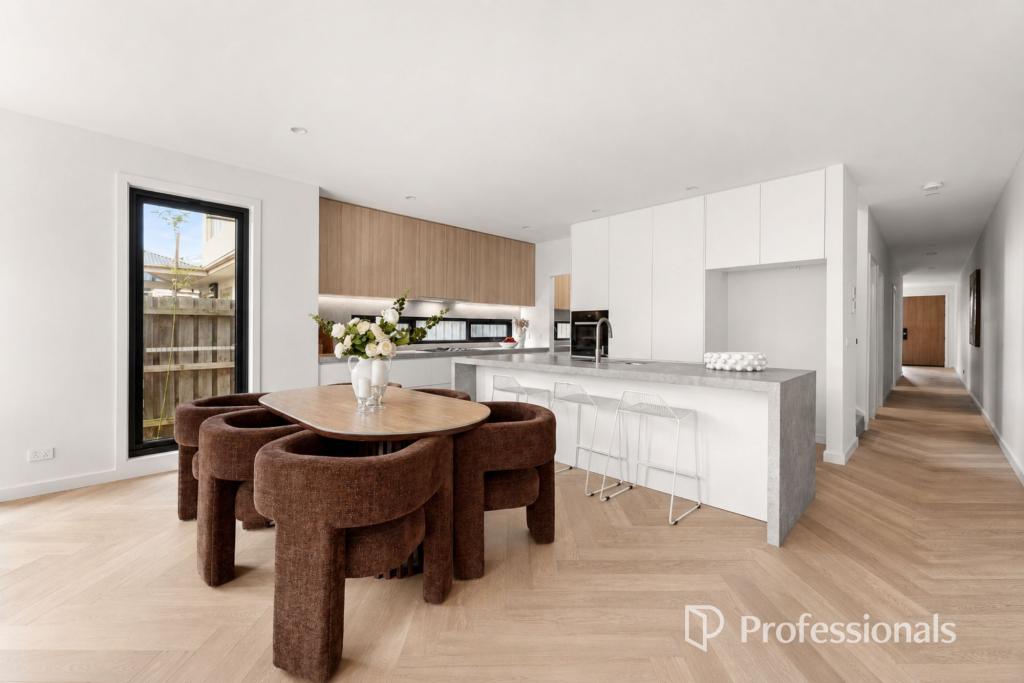 0
0
Similar properties For Rent nearby
See more properties for rent nearby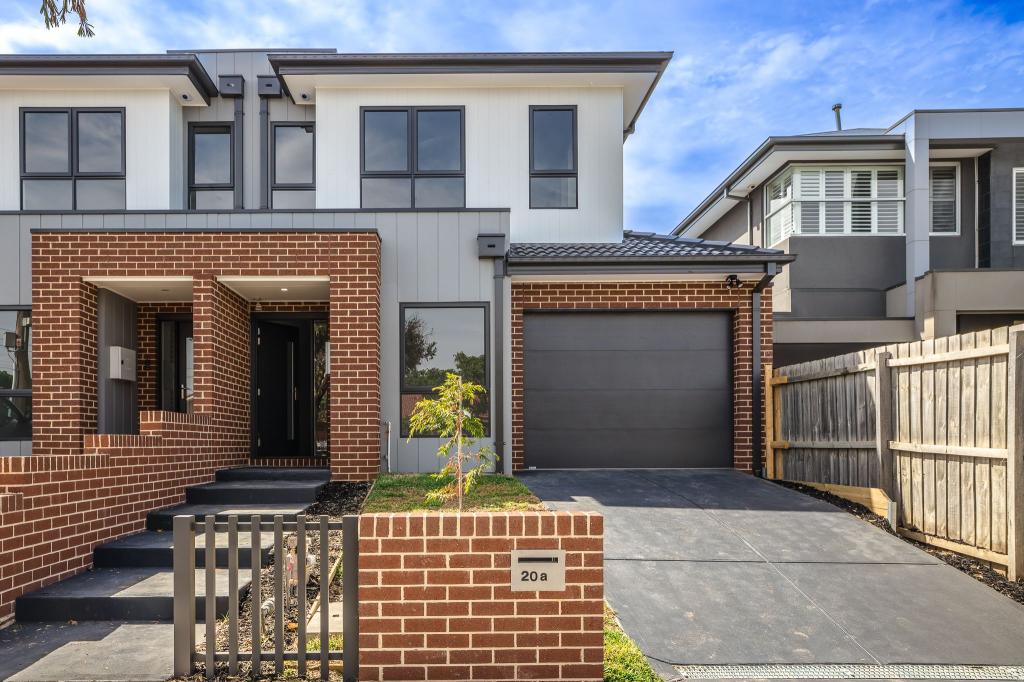 0
0
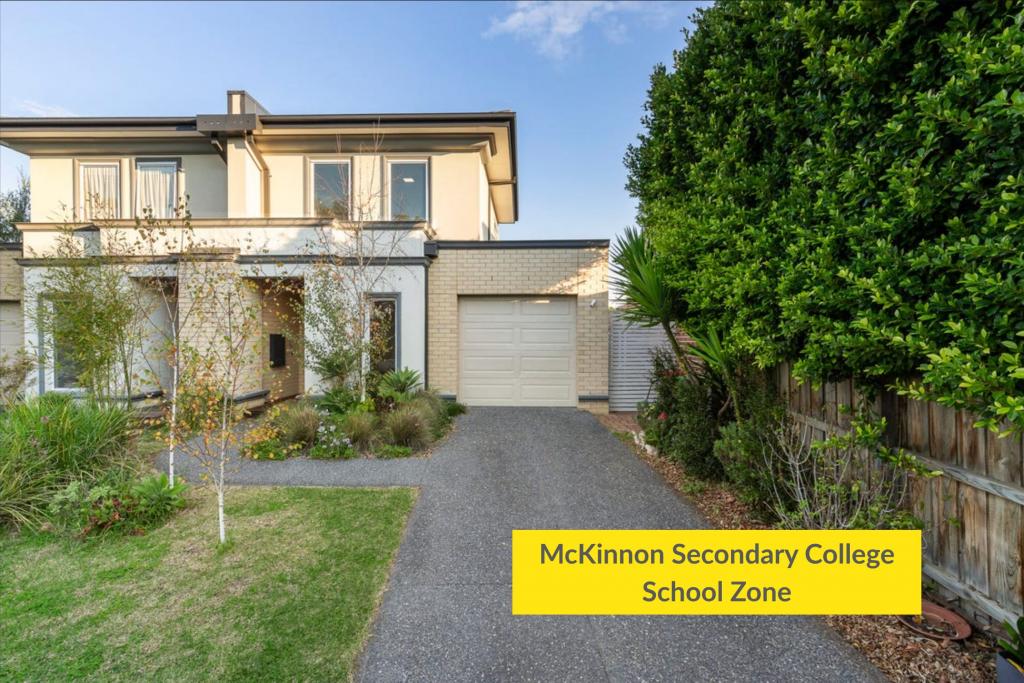 0
0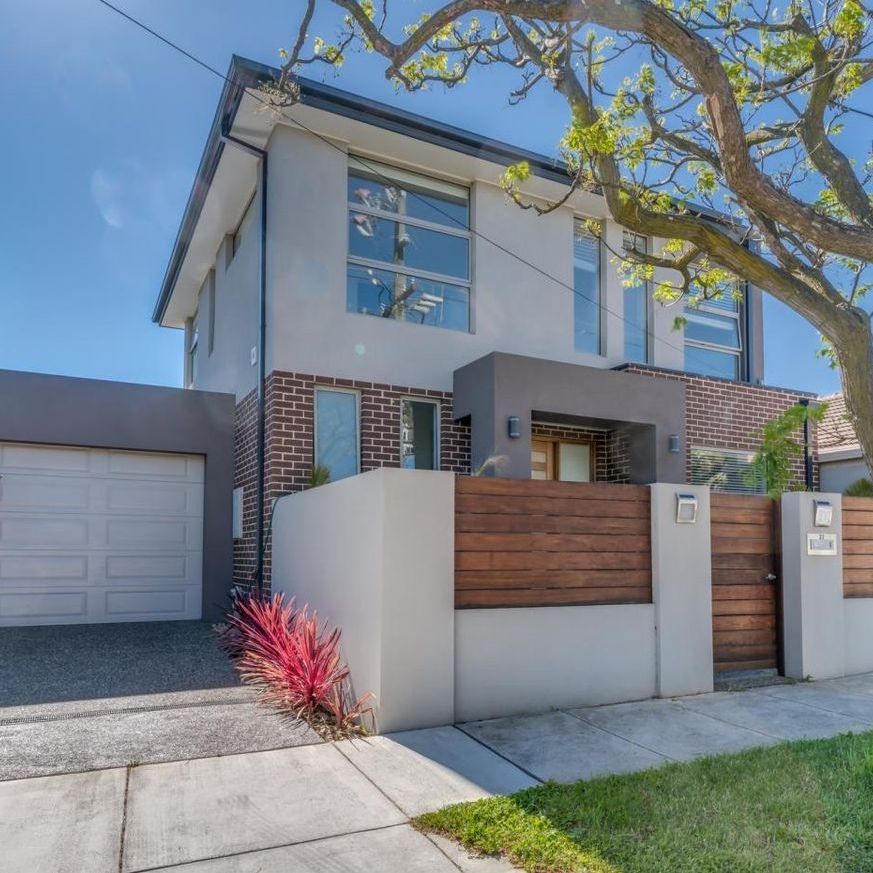 0
0About Bentleigh East 3165
The size of Bentleigh East is approximately 9.0 square kilometres. There are 16 parks, covering nearly 9.6% of the total area. The population of Bentleigh East in 2016 was 27635 people. By 2021 the population was 30159 showing a population growth of 9.1% in the area during that time. The predominant age group in Bentleigh East is 40-49 years. Households in Bentleigh East are primarily couples with children and are likely to be repaying $3000 - $3999 per month on mortgage repayments. In general, people in Bentleigh East work in a professional occupation.In 2021, 74.20% of the homes in Bentleigh East were owner-occupied compared with 75.00% in 2016.
Bentleigh East has 14,399 properties. Over the last 5 years, Houses in Bentleigh East have seen a -1.43% decrease in median value, while Units have seen a 20.64% increase. As at 30 June 2026:
- The median value for Houses in Bentleigh East is $1,444,971 while the median value for Units is $1,050,177.
- Houses have a median rent of $780 while Units have a median rent of $750.
Suburb Insights for Bentleigh East 3165
Market Insights
Bentleigh East Trends for Houses
N/A
N/A
View TrendN/A
N/A
Bentleigh East Trends for Units
N/A
N/A
View TrendN/A
N/A
Neighbourhood Insights
© Copyright 2026. RP Data Pty Ltd trading as Cotality (Cotality). All rights reserved. No reproduction, distribution, or transmission of the copyrighted materials is permitted. The information is deemed reliable but not guaranteed.
While Cotality uses commercially reasonable efforts to ensure the Cotality Data is current, Cotality does not warrant the accuracy, currency or completeness of the Cotality Data and to the full extent permitted by law excludes all loss or damage howsoever arising (including through negligence) in connection with the Cotality Data.
This product uses cookies and other similar technologies to improve and customise your browsing experience, to tailor content and adverts, and for analytics and metrics regarding visitor usage on this product and other media. We may share cookie and analytics information with third parties for the purposes of advertising. By continuing to use our website, you consent to cookies being used. View our Privacy Policy here.
X
