
21B Brosnan RoadBentleigh East VIC 3165
Property Details for 21b Brosnan Rd, Bentleigh East
21b Brosnan Rd, Bentleigh East is a 4 bedroom, 3 bathroom Townhouse with 2 parking spaces and was built in 2020. The property has a land size of 318m2 and floor size of 197m2. While the property is not currently for sale or for rent, it was last sold in December 2024.
Last Listing description (June 2025)
It's Addressed:
Welcome to this deceptively spacious, modern four-bedroom home in the heart of Bentleigh East.
With its thoughtful layout, luxury finishes, and proximity to top schools, parks, and amenities, this
home is perfect for families, first-home buyers, or savvy investors.
The sleek dark brick facade with contrasting white and black accents sets the tone for the stylish
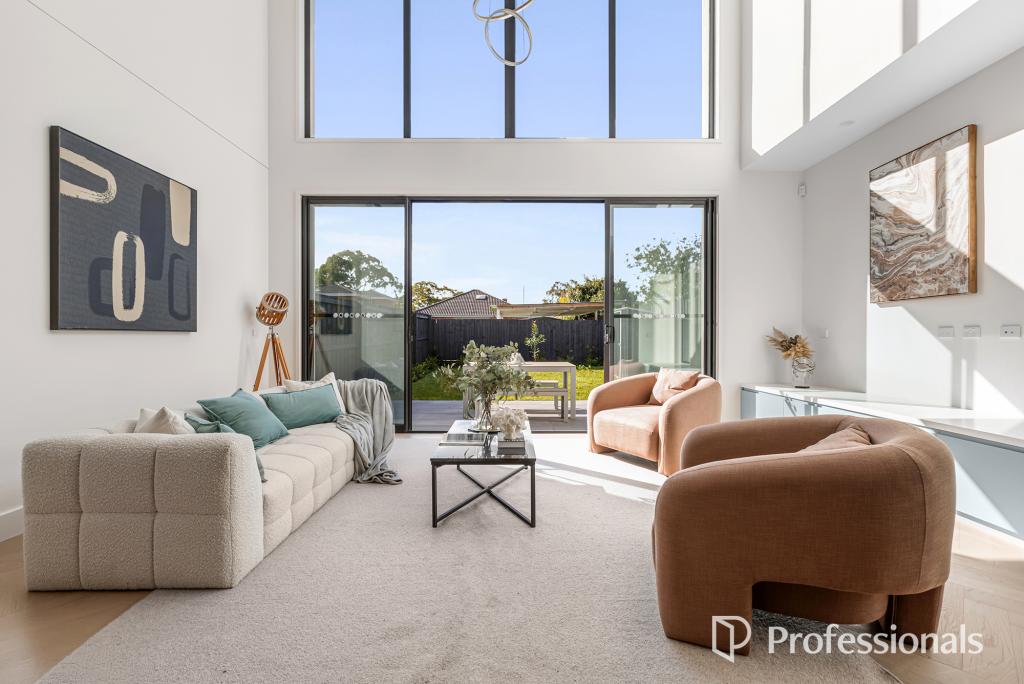
interior. Inside, rich timber floorboards and a bright white palette are enhanced by charcoal
detailing, while high ceilings create a sense of space and elegance.
On the ground floor, the layout includes a dedicated study, powder room, and a master suite with a
walk-in robe and an ensuite featuring double sinks. The open-plan kitchen, living, and dining area
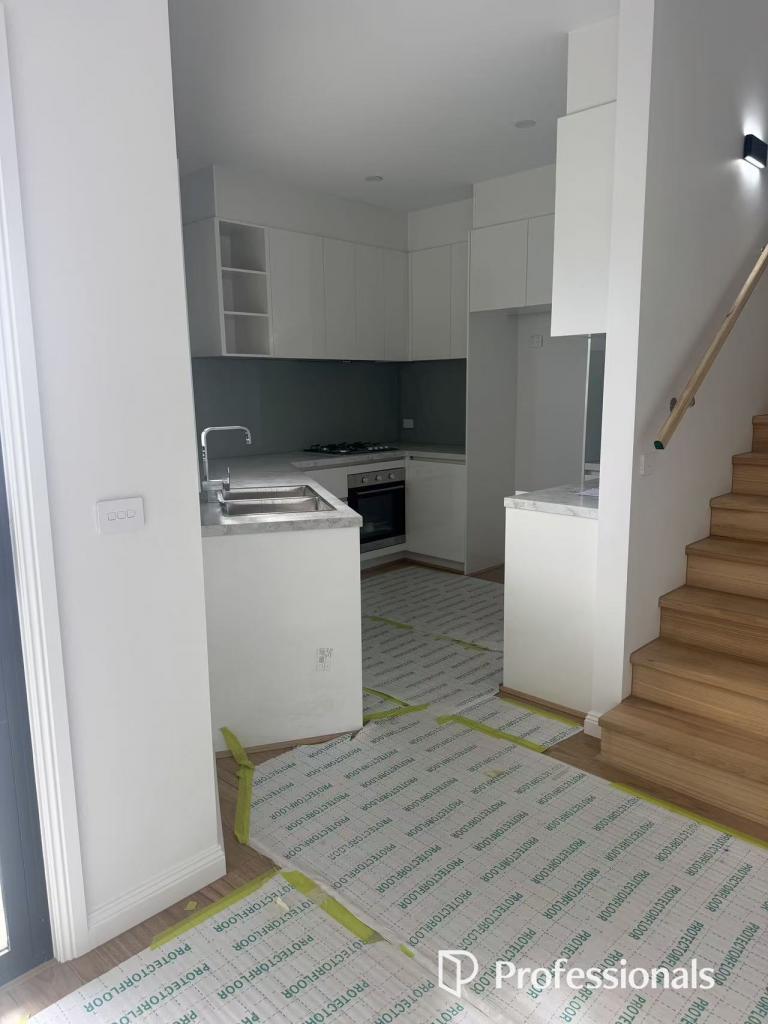
flows seamlessly onto the undercover alfresco deck, ideal for year-round entertaining. The kitchen is
a chefs dream, with a waterfall Caesarstone benchtop, walk-in pantry, 900mm gas cooktop, electric
oven, and stainless-steel dishwasher.
Upstairs, youll find a second master suite with a walk-in robe and ensuite, along with two additional
bedrooms with built-in robes. The main bathroom features a bath and a separate toilet, while
evaporative cooling upstairs and a split system downstairs ensure comfort year-round.
Outside, enjoy landscaped gardens, a vegetable patch, a garden shed, and a fully fenced yard perfect
for pets. A single-car garage with internal and backyard access, plus an additional driveway space,
adds practicality to this family-friendly home.
Primary Features of the Property:
1. Four spacious bedrooms, including two master suites with walk-in robes and ensuites
2. Three modern bathrooms plus a powder room
3. Open-plan kitchen with stone benchtops, luxury appliances, and walk-in pantry
4. Study/home office and full laundry for added convenience
5. High ceilings, ducted heating, evaporative cooling upstairs, and a split system downstairs
6. Landscaped gardens, undercover alfresco, and vegetable garden
Location Benefits:
This home is located just 5 minutes from the McKinnon Secondary School zone and within walking
distance of Bentleigh Secondary College, King George Memorial Reserve, and Yarra Yarra Golf Club.
A variety of cafes, stores, and community sports facilities are also nearby, offering convenience and
lifestyle benefits.
This stylish, low-maintenance home offers the perfect blend of space, comfort, and location.
Whether youre starting a family, investing, or upgrading, 21B Brosnan Road is the ideal choice.
Contact your Area Specialist today to arrange a viewing!
For more Real Estate in Bentleigh East, contact your Area Specialist.
Note: Every care has been taken to verify the accuracy of the details in this advertisement; however,
we cannot guarantee its correctness. Prospective purchasers are requested to take such action as is
necessary to satisfy themselves with any pertinent matters.
Property History for 21b Brosnan Rd, Bentleigh East, VIC 3165
- 14 Dec 2024Sold for $1,360,000
- 28 Nov 2024Listed for Sale $1,099,000 - $1,199,000
- 15 Apr 2020Transferred

Recent sales nearby
See more recent sales nearby/assets/perm/6flvcrcbqui6zmlqb4ar6nwmfu?signature=56c99b41f87d5a0946ccc966d93d68cb8197e06149e67633a14cb58191136975) 0
0

/assets/perm/mzood7n5u4i6ndohkxvojwwimi?signature=78997fb28fd2080344dd543533e98a94c820e31a83e8ef0c7faa328fe47adc5e) 0
0
Similar properties For Sale nearby
See more properties for sale nearby 0
0
 0
0
 0
0
Similar properties For Rent nearby
See more properties for rent nearby 0
0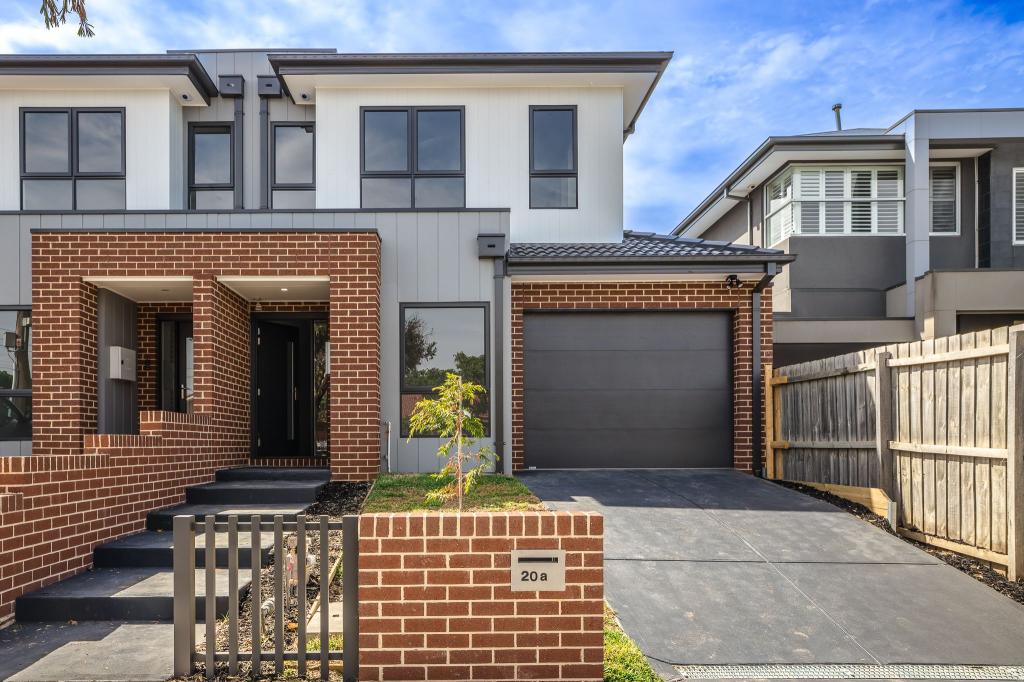 0
0
 0
0
About Bentleigh East 3165
The size of Bentleigh East is approximately 9.0 square kilometres. There are 16 parks, covering nearly 9.6% of the total area. The population of Bentleigh East in 2016 was 27635 people. By 2021 the population was 30159 showing a population growth of 9.1% in the area during that time. The predominant age group in Bentleigh East is 40-49 years. Households in Bentleigh East are primarily couples with children and are likely to be repaying $3000 - $3999 per month on mortgage repayments. In general, people in Bentleigh East work in a professional occupation.In 2021, 74.20% of the homes in Bentleigh East were owner-occupied compared with 75.00% in 2016.
Bentleigh East has 14,404 properties. Over the last 5 years, Houses in Bentleigh East have seen a -4.05% decrease in median value, while Units have seen a 1.55% increase. As at 31 July 2026:
- The median value for Houses in Bentleigh East is $1,432,295 while the median value for Units is $1,026,672.
- Houses have a median rent of $795 while Units have a median rent of $773.
Suburb Insights for Bentleigh East 3165
Market Insights
Bentleigh East Trends for Houses
N/A
N/A
View TrendN/A
N/A
Bentleigh East Trends for Units
N/A
N/A
View TrendN/A
N/A
Neighbourhood Insights
© Copyright 2026. RP Data Pty Ltd trading as Cotality (Cotality). All rights reserved. No reproduction, distribution, or transmission of the copyrighted materials is permitted. The information is deemed reliable but not guaranteed.
While Cotality uses commercially reasonable efforts to ensure the Cotality Data is current, Cotality does not warrant the accuracy, currency or completeness of the Cotality Data and to the full extent permitted by law excludes all loss or damage howsoever arising (including through negligence) in connection with the Cotality Data.
This product uses cookies and other similar technologies to improve and customise your browsing experience, to tailor content and adverts, and for analytics and metrics regarding visitor usage on this product and other media. We may share cookie and analytics information with third parties for the purposes of advertising. By continuing to use our website, you consent to cookies being used. View our Privacy Policy here.
X
