
13B North AvenueBentleigh VIC 3204

Property Details for 13b North Ave, Bentleigh
13b North Ave, Bentleigh is a 4 bedroom, 2 bathroom Townhouse with 3 parking spaces. While the property is not currently for sale or for rent, it was last sold in September 2026. There are other 4 bedroom Townhouse sold in Bentleigh in the last 12 months.
Last Listing description (September 2026)
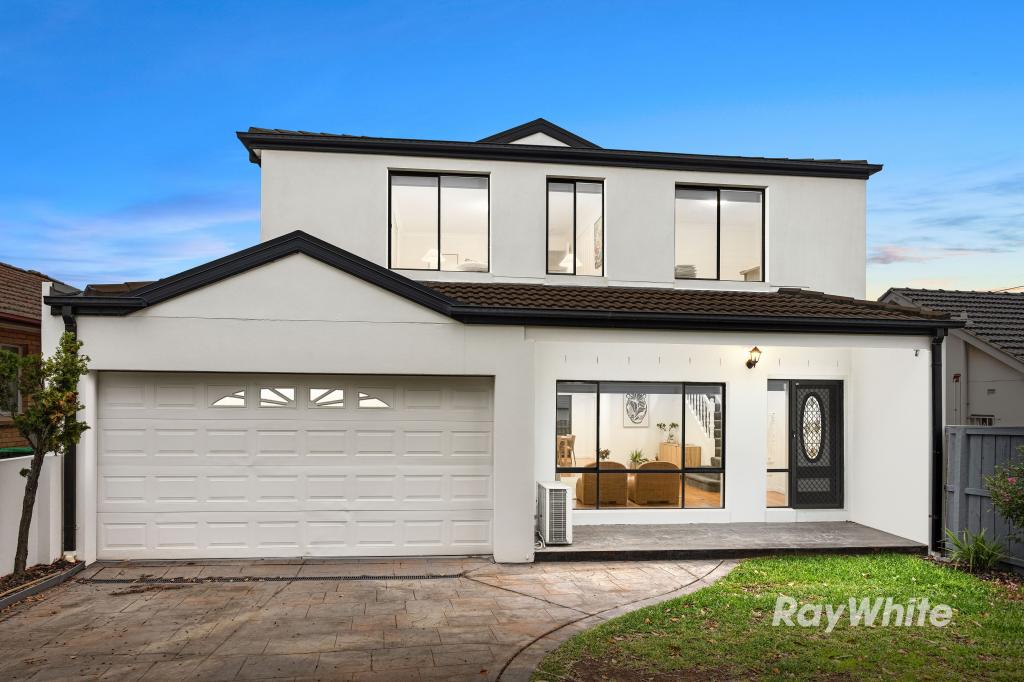
State-of-the-art in design and uncompromising in execution, this brand-new four-bedroom contemporary residence offers an outstanding standard of family accommodation and entertaining, distinguished by generous proportions, premium appointments, and impressive architectural detail. Zoned for Brighton Secondary College, it occupies a prized lifestyle pocket with North Avenue Playground at the end of the street and both Dendy Park and Patterson Roads caf and city-bound trains within easy walking distance.
High ceilings, extensive in-built storage and European oak flooring create a striking introduction, flowing past a formal sitting room with an electric fireplace and cocktail bar to expansive open-plan living and dining areas. Bathed in northern light from morning through to evening, the living rooms continue to a covered al-fresco zone and BBQ kitchen beside a fully automated, self-cleaning pool, forming a spectacular backdrop for year-round entertaining. A true showstopper, the Taj Mahal quartzite kitchen showcases abundant cabinetry, two integrated refrigerators, and quality Bosch appliances, including twin ovens and induction cooking, complemented by a wine fridge and bar, a butlers pantry, and an adjoining laundry with continuous full-height storage.
Upstairs, the lavish main bedroom is defined by oversized picture windows, walls of storage, and curved architectural detailing, and flows through a fitted walk-in robe to a luxurious en-suite with twin vanities and a walk-in shower. A sky-lit landing with a bespoke study leads to three rear bedrooms with fitted robes, one with a walk-in robe, alongside a beautifully appointed bathroom with a fluted feature bath and separate WC.
Impressively appointed with brushed-gold tapware, designer pendants, LED-backlit mirrors and double glazing, it also includes a powder room, zoned reverse-cycle heating and cooling, 4.1kW solar power, video intercom, keyless entry, motorised gates, secure off-street parking and a remote double garage with internal access. Ideally positioned within easy reach of the Brighton Foreshore, Baysides leading independent schools, Centre Road and Moorabbins shopping and dining precincts, plus city-bound trains from Patterson and Moorabbin stations, this magnificent residence delivers sophisticated luxury in an elite family lifestyle address.
Proudly marketed internationally by Bayside | Melbourne Sothebys International Realty
Property History for 13b North Ave, Bentleigh, VIC 3204
- 04 Sep 2026Sold
- 26 Aug 2026Listed for Sale Private Sale

Recent sales nearby
See more recent sales nearby/assets/perm/rzfshpp7uai6tndd7ovs75ueue?signature=59afaa62ebba7b55356868af6e4da43e295f2450a4164e8cef6f47c036757e8a) 0
0
/assets/perm/g4cssqp77mi6tpxpn6qpmvn52u?signature=b513221509a747c9bbe92185f40d017b063e01c41a2ff21d8d3ff7f968464db2) 0
0Similar properties For Sale nearby
See more properties for sale nearby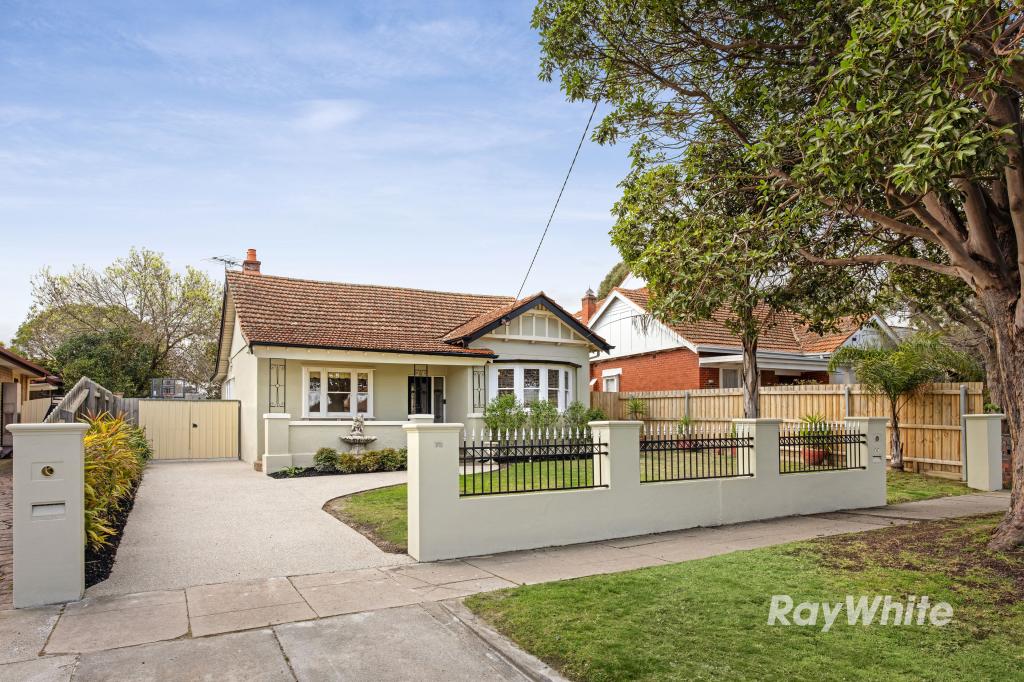 0
0

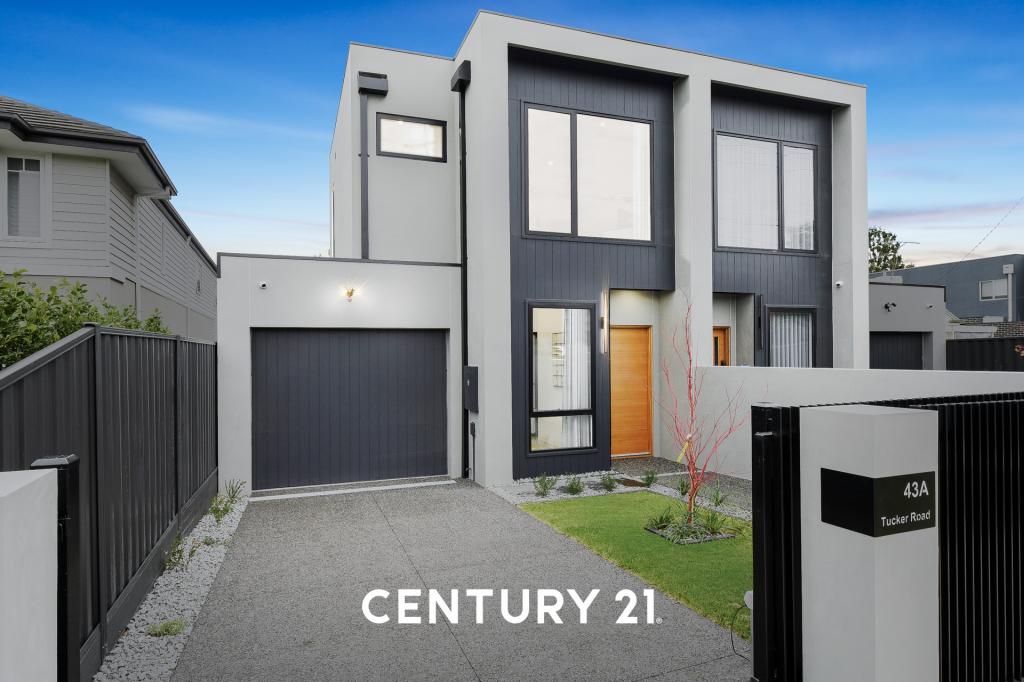 0
0

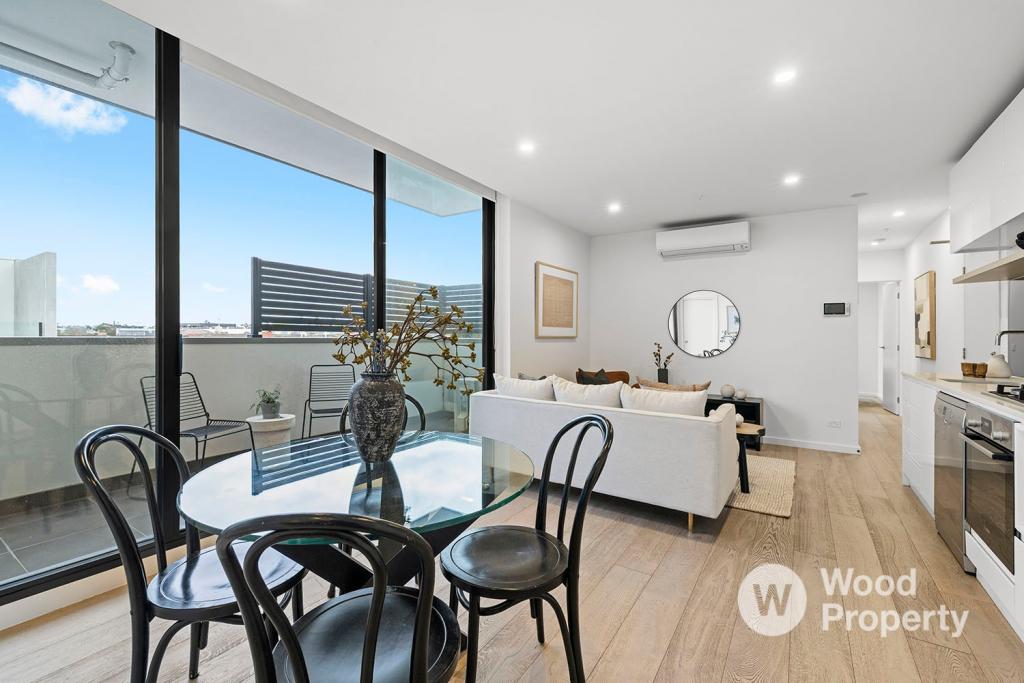 0
0
Similar properties For Rent nearby
See more properties for rent nearby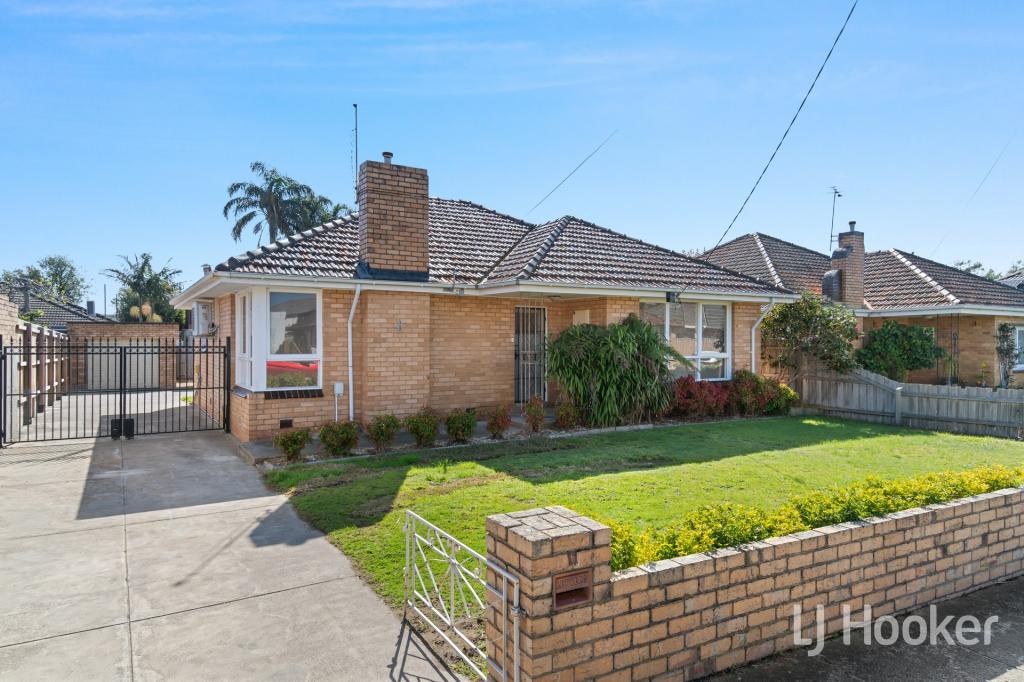 0
0
 0
0 0
0About Bentleigh 3204
The size of Bentleigh is approximately 4.7 square kilometres. There are 6 parks, covering nearly 3.8% of the total area. The population of Bentleigh in 2016 was 16153 people. By 2021 the population was 17921 showing a population growth of 11.0% in the area during that time. The predominant age group in Bentleigh is 40-49 years. Households in Bentleigh are primarily couples with children and are likely to be repaying over $4000 per month on mortgage repayments. In general, people in Bentleigh work in a professional occupation.In 2021, 69.30% of the homes in Bentleigh were owner-occupied compared with 70.50% in 2016.
Bentleigh has 9,540 properties. Over the last 5 years, Houses in Bentleigh have seen a -11.84% decrease in median value, while Units have seen a -6.24% decrease. As at 31 August 2026:
- The median value for Houses in Bentleigh is $1,604,888 while the median value for Units is $757,405.
- Houses have a median rent of $850 while Units have a median rent of $670.
Suburb Insights for Bentleigh 3204
Market Insights
Bentleigh Trends for Houses
N/A
N/A
View TrendN/A
N/A
Bentleigh Trends for Units
N/A
N/A
View TrendN/A
N/A
Neighbourhood Insights
© Copyright 2026. RP Data Pty Ltd trading as Cotality (Cotality). All rights reserved. No reproduction, distribution, or transmission of the copyrighted materials is permitted. The information is deemed reliable but not guaranteed.
While Cotality uses commercially reasonable efforts to ensure the Cotality Data is current, Cotality does not warrant the accuracy, currency or completeness of the Cotality Data and to the full extent permitted by law excludes all loss or damage howsoever arising (including through negligence) in connection with the Cotality Data.
This product uses cookies and other similar technologies to improve and customise your browsing experience, to tailor content and adverts, and for analytics and metrics regarding visitor usage on this product and other media. We may share cookie and analytics information with third parties for the purposes of advertising. By continuing to use our website, you consent to cookies being used. View our Privacy Policy here.
X
