
66 Mackenzie StreetBendigo VIC 3550

Property Details for 66 Mackenzie St, Bendigo
66 Mackenzie St, Bendigo is a 4 bedroom, 2 bathroom House with 5 parking spaces and was built in 1870. The property has a land size of 1089m2 and floor size of 455m2.This Property is currently listed for sale with Gavin Butler Real Estate
Last Listing description (April 2026)
Until 1996, this landmark period home served as the presbytery of the Sacred Heart Cathedral. Since then, the current owners have dedicated three decades to meticulously restoring every detail, blending the rich inherent character with modern considerations.
This presents a rare opportunity to secure a landmark property in a prime inner-city locale, opposite the Cathedral and a short stroll to CBD amenities, Girton Grammar and Catherine McAuley College, the Arts Precinct, Rosalind Park, hospitals and more.
Circa 1870, the stately residence features a grand central hallway adorned with polished timber floors, soaring ornate ceilings, moulded arches and a cedar staircase.
It flows to a refined formal reception/lounge room boasting a central arch with intricate Acanthus-themed corbels, ceiling rose motifs, two marble fireplaces with gas log fires and plush drapes.
The luxurious main bedroom, graced by a beautiful bay window, overlooks the manicured front garden and includes another marble fireplace. A fitted walk-through robe and lavishly appointed en-suite with spa bath adds a touch of modern indulgence.
Another staircase introduces a significant 12 sq light-filled rear extension with living, dining and kitchen area. Brush Box flooring creates a warm ambience, tray ceilings add drama and full-height, double-glazed windows and concertina doors to the outdoor entertaining terrace. A retractable projector and screen add to the ideal hub for families to grow, work, and relax in complete harmony.
The premium kitchen features granite and stainless steel benchtops, Canadian Rock Maple bespoke cabinetry, and European appliances designed for functionality and culinary enthusiasts.
Upstairs there are three additional generous bedrooms, a stylishly renovated main bathroom adorned with Italian gold leaf mosaic tiles, and a versatile study/sitting room and 5th bedroom with another fireplace and tailored drapes which frame a bay window. The front balcony has panoramic views and is an awe-inspiring place to relax with a drink, with the Cathedral bells resonating in the background.
Spanning approximately 1,089 m this is a sanctuary of private serenity. Mediterranean-themed outdoor living areas include a sparkling blue-tiled, heated swimming pool and a paved alfresco terrace with a gas barbecue.
Hedge-lined rear gardens capture the northern sun, while corkscrew topiary trees, lavender and magnolias border grassed, decked, and paved areas surrounding a wood-fired pizza oven.
Additional comprehensive features include a storage-rich laundry, 6Kw solar power, security cameras and monitored alarm system, two-zoned hydronic heating, R/C air conditioners, ducted evaporative cooling. There is endless storage, an outdoor pool shower, WC and sauna, automated garden reticulation, rainwater tanks, and gated side access to a five-car garage with a wine cellar, WC and gym/workshop area.
After years of diligent dedication and contented living, the owners are ready to hand their masterpiece over to new custodians who can move in and embrace the timeless spirit of its past while enjoying a new standard of living with absolute peace of mind.
This information has been provided to us by third parties and we do not accept any responsibility for its accuracy. You should make your own enquiries and check the information so as to determine whether or not this information is in fact accurate. You must make your own assessment and obtain professional advice if necessary.
Property Code: 1098
Property History for 66 Mackenzie St, Bendigo, VIC 3550
- 28 Mar 2026Listed for Sale $3,950,000
- 02 Nov 1996Sold for $212,000
- 01 Nov 1985Sold for $61,000

Recent sales nearby
See more recent sales nearby/assets/perm/7scys5ytmai6xfjbehniphiasm?signature=b82cea1fbd8ed17ba2cef347aa5b21a4627014d3115a1878d36898fe2593d62c) 0
0

/assets/perm/wh5hmkcljei6zmtij4vm5pvmqm?signature=a623230eb7d40c193009743c99ce49d9909210ea806a922335b0b347bef4a1a5) 0
0
Similar properties For Sale nearby
See more properties for sale nearby
 0
0
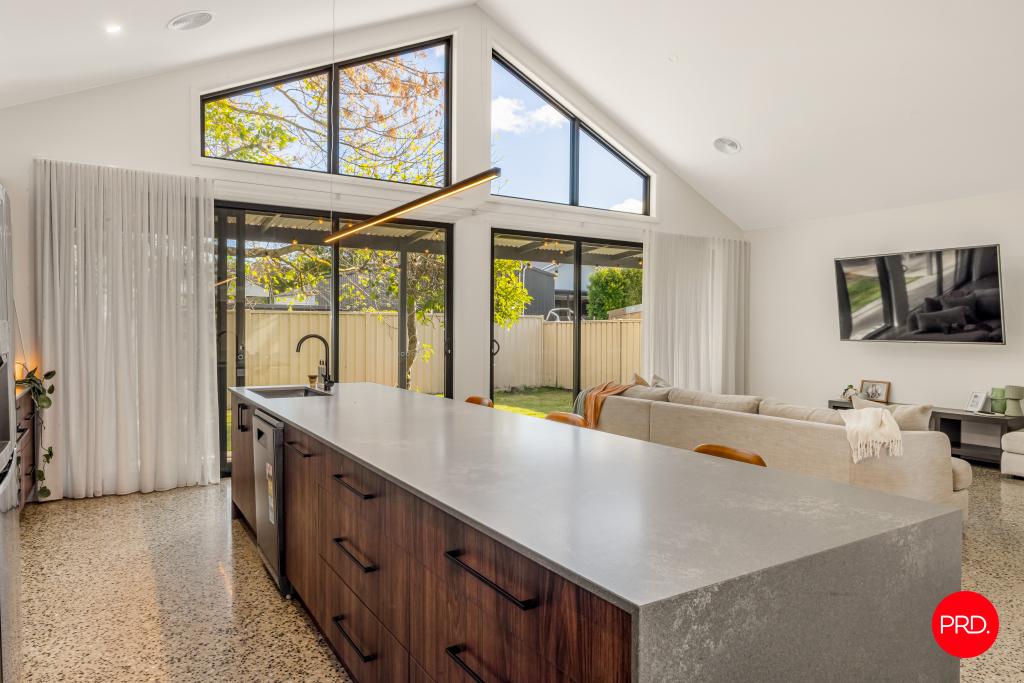 0
0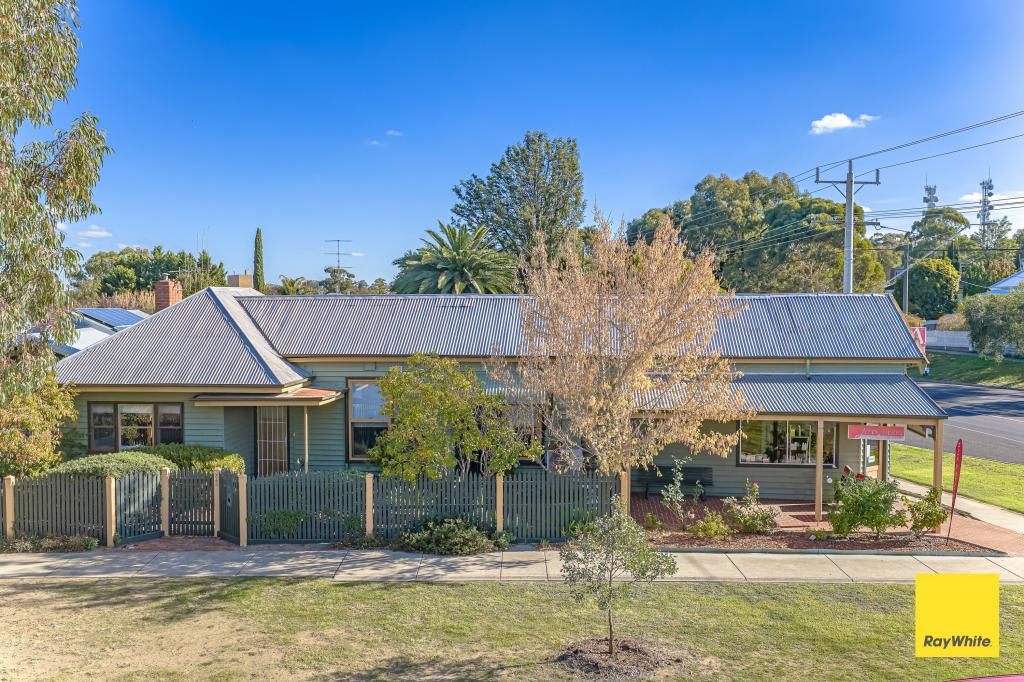 0
0Similar properties For Rent nearby
See more properties for rent nearby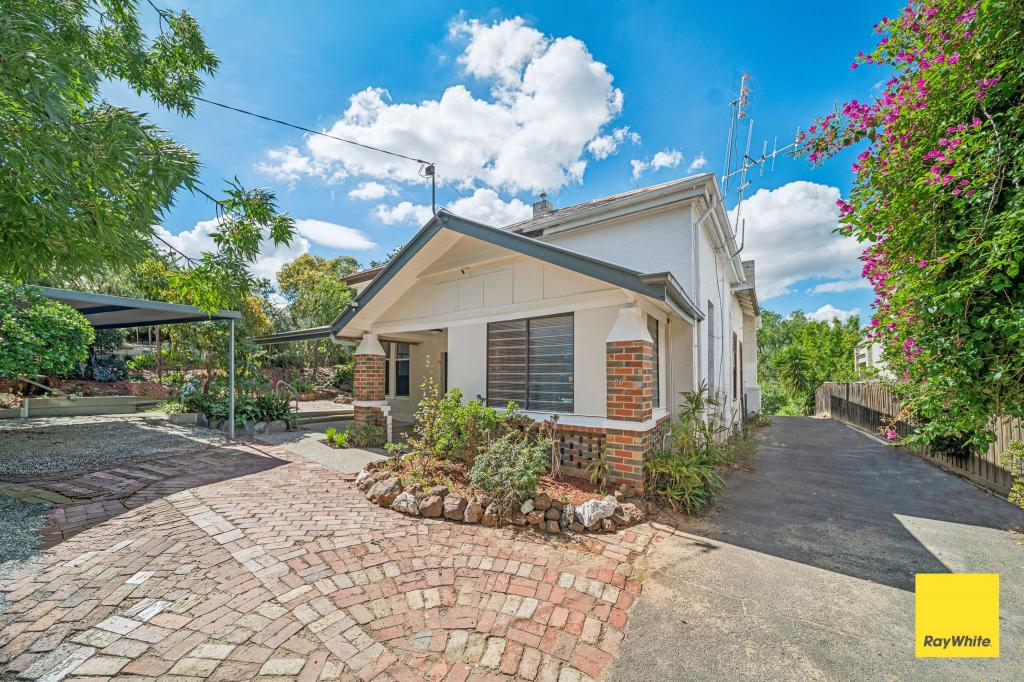 0
0 0
0 0
0About Bendigo 3550
The size of Bendigo is approximately 5.5 square kilometres. There are 8 parks, covering nearly 8.8% of the total area. The population of Bendigo in 2016 was 5512 people. By 2021 the population was 5652 showing a population growth of 2.5% in the area during that time. The predominant age group in Bendigo is 20-29 years. Households in Bendigo are primarily childless couples and are likely to be repaying $1000 - $1399 per month on mortgage repayments. In general, people in Bendigo work in a professional occupation.In 2021, 53.30% of the homes in Bendigo were owner-occupied compared with 53.70% in 2016.
Bendigo has 5,280 properties. Over the last 5 years, Houses in Bendigo have seen a 21.85% increase in median value, while Units have seen a 51.32% increase. As at 30 April 2026:
- The median value for Houses in Bendigo is $642,994 while the median value for Units is $494,394.
- Houses have a median rent of $515 while Units have a median rent of $470.
Suburb Insights for Bendigo 3550
Market Insights
Bendigo Trends for Houses
N/A
N/A
View TrendN/A
N/A
Bendigo Trends for Units
N/A
N/A
View TrendN/A
N/A
Neighbourhood Insights
© Copyright 2026. RP Data Pty Ltd trading as Cotality (Cotality). All rights reserved. No reproduction, distribution, or transmission of the copyrighted materials is permitted. The information is deemed reliable but not guaranteed.
While Cotality uses commercially reasonable efforts to ensure the Cotality Data is current, Cotality does not warrant the accuracy, currency or completeness of the Cotality Data and to the full extent permitted by law excludes all loss or damage howsoever arising (including through negligence) in connection with the Cotality Data.
This product uses cookies and other similar technologies to improve and customise your browsing experience, to tailor content and adverts, and for analytics and metrics regarding visitor usage on this product and other media. We may share cookie and analytics information with third parties for the purposes of advertising. By continuing to use our website, you consent to cookies being used. View our Privacy Policy here.
X
