
241 View StreetBendigo VIC 3550
Property Details for 241 View St, Bendigo
241 View St, Bendigo is a 4 bedroom, 1 bathroom House. The property has a land size of 313m2 and floor size of 133m2. While the property is not currently for sale or for rent, it was last sold in January 2023.
Last Listing description (March 2023)
Outstanding central locale: walking distance to city centre; less than 150 metres to Queen Elizabeth Oval and short stroll to Arts Precinct and Rosalind Park
Original period features including high ceilings; decorative cornice; stained glass windows; sash windows; and tiled fireplace
Beautifully landscaped front and rear garden with mature plants; private backyard with terraced garden beds and brick paved courtyard
Abundance of natural light throughout
Versatile floorplan
Executive summary:
This enchanting brick period home is truly one-of-a-kind. Just a few steps from the Queen Elizabeth Oval and Faith Leech Aquatic Centre, the heritage build is also a short stroll to Bendigo's Arts Precinct and the city centre. Absolutely ideal for a downsizer or a professional seeking central living and plenty of charm, the versatile floorplan could be utilised for a variety of living arrangements. The front garden features mature planting, including a large palm tree and wisteria shading the wide porch - the perfect place to sit and watch the world go by.
The front door opens into a formal entry with a spacious master bedroom to one side. This room features a built-in window seat under a stained-glass bay window, and built-in wardrobes and dresser. A further two bedrooms, both with built-in robes and skylights, open off the central living area. A formal lounge at the front of the house is light and breezy, and French doors lead into an open plan kitchen, living and dining room. At the rear of the home is a bathroom; a mud room; and a laundry with separate toilet. A fourth bedroom can be accessed via stairs at the side of the home, making this a fantastic teen retreat, a home office, or additional living area. A veranda runs along the rear of the property overlooking a sunny brick paved courtyard and terraced stone garden beds feature an abundance of trees and flowers.
Additional features:
Ceiling fan in master bedroom
Open fireplace in living (not in use)
Wall heater in lounge and kitchen
Kitchen appliances including four-burner electric cooktop, wall oven and separate grill
Good storage throughout
Skylight in central living, bathroom and additional bedrooms
Solar panels (x6 and battery)
Separate access to upstairs bedroom (could also serve as additional living space or home office)
Water tank
Mains gas bbq
Storage units in rear yard (x 2)
Bar window from kitchen out to back veranda
Pedestrian access at side of home to rear
Property History for 241 View St, Bendigo, VIC 3550
- 20 Jan 2023Sold for $697,517
- 14 Nov 2022Listed for Sale $725,000
- 05 Mar 1999Sold for $140,000

Recent sales nearby
See more recent sales nearby/assets/perm/gbapligz7ui63hsyhns5dzc53m?signature=2d20a2a9f6f34ec7dec59d72c0fe418a05bdeb1bbae9980ff97a38e77ca461ea) 0
0/assets/perm/gysewjf5eai6nkrxlg3kalkym4?signature=bc0ac77e529bf9226815eae33b0ea9d3c725d82dd5d7bc6bde04b8e1434f70ad) 0
0

Similar properties For Sale nearby
See more properties for sale nearby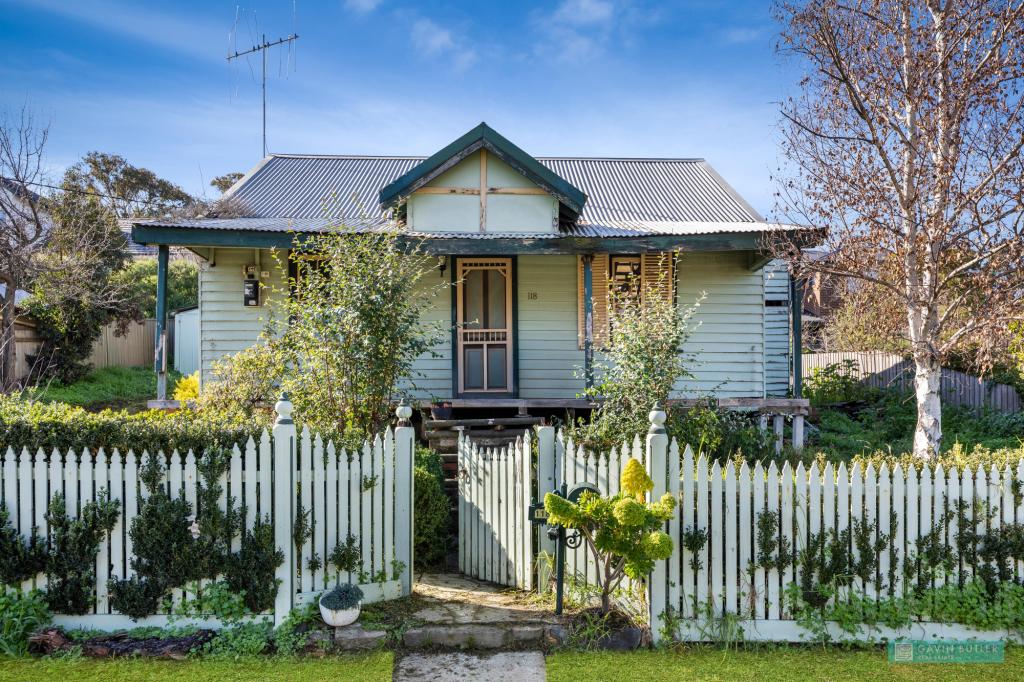 0
0
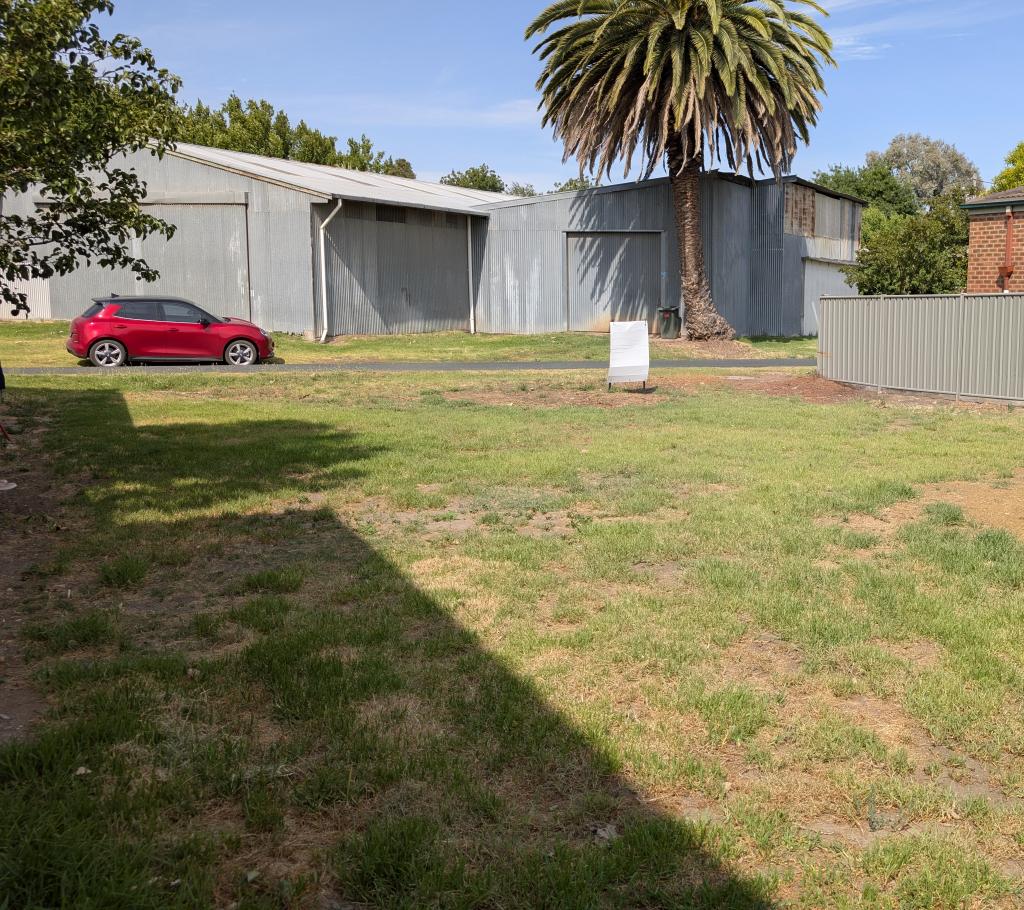 0
0
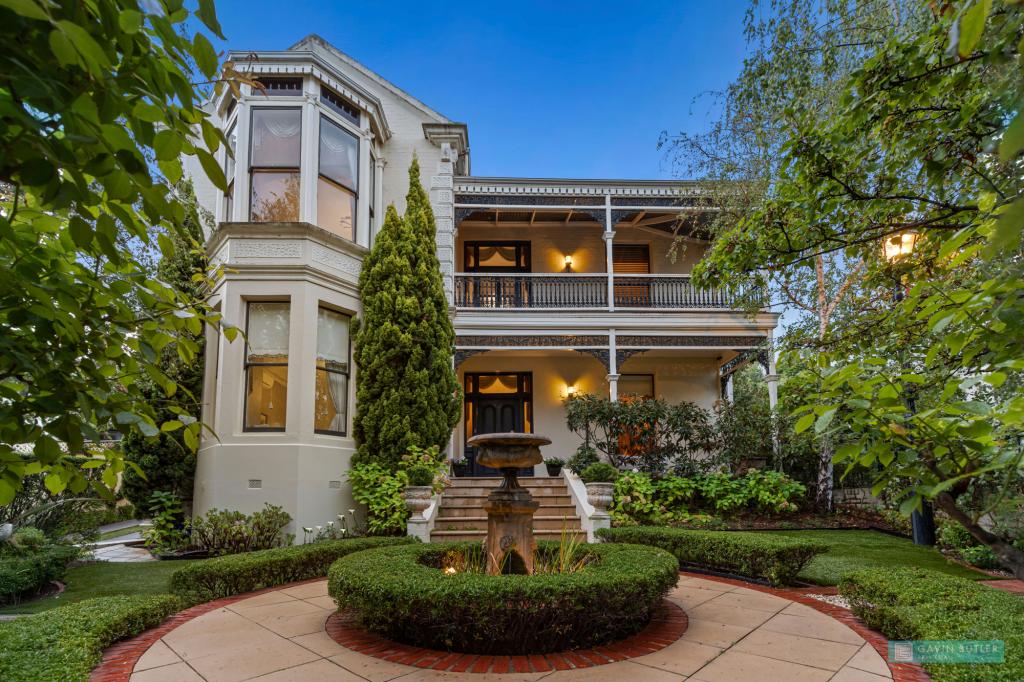 0
0Similar properties For Rent nearby
See more properties for rent nearby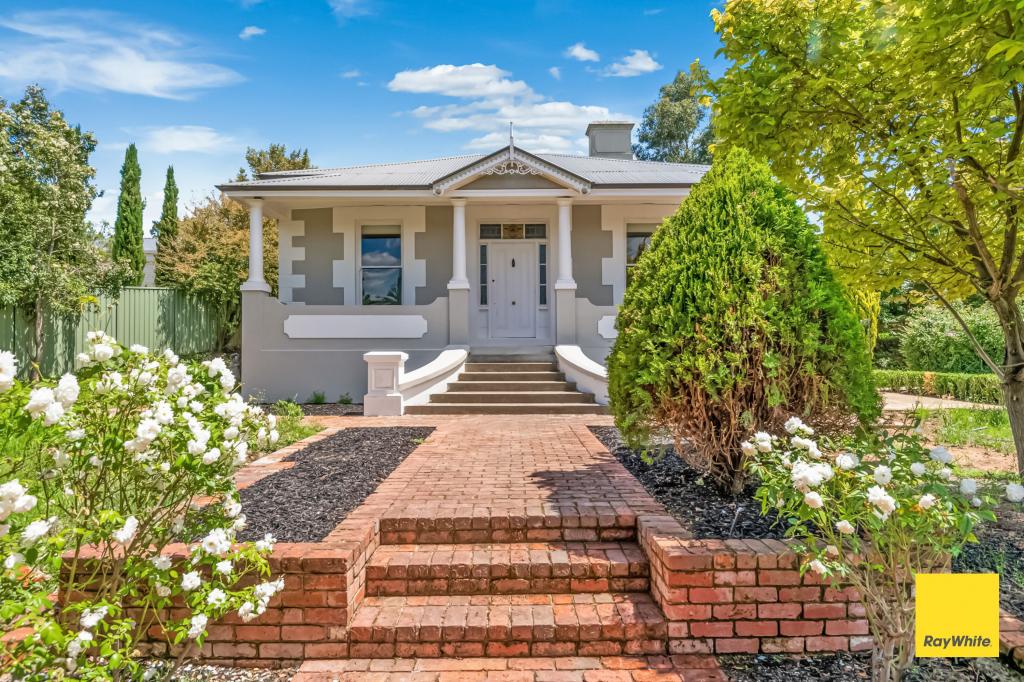 0
0
 0
0
 0
0About Bendigo 3550
The size of Bendigo is approximately 5.5 square kilometres. There are 8 parks, covering nearly 8.8% of the total area. The population of Bendigo in 2016 was 5512 people. By 2021 the population was 5652 showing a population growth of 2.5% in the area during that time. The predominant age group in Bendigo is 20-29 years. Households in Bendigo are primarily childless couples and are likely to be repaying $1000 - $1399 per month on mortgage repayments. In general, people in Bendigo work in a professional occupation.In 2021, 53.30% of the homes in Bendigo were owner-occupied compared with 53.70% in 2016.
Bendigo has 5,300 properties. Over the last 5 years, Houses in Bendigo have seen a 21.03% increase in median value, while Units have seen a 36.79% increase. As at 30 June 2026:
- The median value for Houses in Bendigo is $665,493 while the median value for Units is $488,720.
- Houses have a median rent of $520 while Units have a median rent of $478.
Suburb Insights for Bendigo 3550
Market Insights
Bendigo Trends for Houses
N/A
N/A
View TrendN/A
N/A
Bendigo Trends for Units
N/A
N/A
View TrendN/A
N/A
Neighbourhood Insights
© Copyright 2026. RP Data Pty Ltd trading as Cotality (Cotality). All rights reserved. No reproduction, distribution, or transmission of the copyrighted materials is permitted. The information is deemed reliable but not guaranteed.
While Cotality uses commercially reasonable efforts to ensure the Cotality Data is current, Cotality does not warrant the accuracy, currency or completeness of the Cotality Data and to the full extent permitted by law excludes all loss or damage howsoever arising (including through negligence) in connection with the Cotality Data.
This product uses cookies and other similar technologies to improve and customise your browsing experience, to tailor content and adverts, and for analytics and metrics regarding visitor usage on this product and other media. We may share cookie and analytics information with third parties for the purposes of advertising. By continuing to use our website, you consent to cookies being used. View our Privacy Policy here.
X
