
12 Frederick StreetBendigo VIC 3550
Property Details for 12 Frederick St, Bendigo
12 Frederick St, Bendigo is a 4 bedroom, 2 bathroom House with 2 parking spaces and was built in 1890. The property has a land size of 795m2 and floor size of 245m2. While the property is not currently for sale or for rent, it was last sold in December 2023.
Last Listing description (June 2024)
Situated in a premium location at the top end of town is this beautifully renovated period home that is stylish, refreshingly unique and simply stunning! A complete transformation over a two year period with no expense spared has this home ready to embrace its new owners in the satisfaction there is literally nothing left to do but transport you belongings in and set up your new home!
The location speaks for itself, and provides walking convenience to all of the cities major amenities. A stones throw from the Bendigo hospital and medical precinct , the property is only a short five minute walk down the hill through Rosalind Park to Bendigo thriving business hub, boutique shopping and renowned restaurants and cafes. The View Street Arts Precinct is equally accessible, as is the QEO, Bendigo Aquatic Centre, Ulumbarra Theatre, Lake Weeroona, Catherine McAuley College is and Girton College is just down the road!
The homes interior is as modern, fresh and vibrant as new build, but with the sort of character and charm that you can only get from a period style home. The tri-level floor plan is structurally sound, and is suitable for families and professionals alike! Delightfully presented and very flexible in its configuration, key features include beautiful big timber windows and French doors offering loads of natural light, high ceilings (inc stunning vaulted ceiling in main living area), Baltic pine timber floors, a mezzanine level, new kitchen and bathrooms, fully repainted inside and out, new carpets, sheer curtains and double block out blinds, and ducted heating & split system heating/cooling to name a few.
There a four bedrooms two upstairs and two downstairs. Three boast built in robes whilst the master suite includes both built in robes and a walk in robe, split system unit, and a gorgeous ensuite with walk in shower and free standing bath. A separate powder room is also situated upstairs. The three piece family bathroom lies downstairs, and it has been beautifully renovated to service this wing of the home. Also occupying the downstairs level is an enormous family living space, loads of storage cupboards, a full sized laundry and French doors opening to a private outdoor living space that is ideal for the kids as their own secure area.
The main open plan living section is simply amazing. Awash with natural lighting, this expansive space is exceptionally distinctive and unique, and is combined with the adjoining dining area and amazing kitchen to be the epitome for a family to gather. Sitting underneath a vaulted ceiling with painted timber panelling, the area features impressive pendant lighting hanging over the dining table, built in cabinetry spanning the wall under the TV, with a feature gas log fire as the centre piece and windows /French doors opening onto and overlooking the outdoor garden and entertaining area beyond. The beautiful kitchen boasts all the mod cons, including 900mm wall oven, five burner gas cook top, appliance cupboard, loads of soft close cabinetry and stone bench top space, breakfast bar and dishwasher to name a few. There is a sizeable mezzanine level above that makes an ideal study or home gym, whilst the last of the multiple living spaces branches off the main living hub, it features and open fire place and has French doors opening out to the decked veranda. This room makes a perfect library/music room or lovely sitting room.
Outside, this superb property is equally as impressive. Fully landscaped and established, it is your own private garden oasis in the middle of town. Fresh turf and a freshly planted garden lie beyond the white picket fence at the front - the front porch is a great space to enjoy a morning coffee or afternoon wine. A decked veranda wraps around three quarters of the house, providing many great vantage points culminating in the covered entertaining area and sun deck at the rear that is equipped with built in outdoor BBQ kitchen. All of this is elevated and overlooks the sensational landscaped gardens and fully retained and paved courtyard and fire pit area below. There is a grassed area for kids and pets, room for a veggie garden, a rather quirky bridge that extends across the yard, and a huge combined garage/shed/workshop for the cars, tools, garden equipment and everything else!
A sensational property that needs to be seen to be truly appreciated. Structurally sound and cosmetically up-to-date, you can enjoy in comfort for years to come with all the hard work done. Convenient to all Bendigo has to offer, your new home sweet home is here!
Property History for 12 Frederick St, Bendigo, VIC 3550
- 19 Dec 2023Sold for $1,300,000
- 30 Nov 2023Listed for Sale $1,250,000 - $1,325,000
- 24 Nov 2016Transferred

Recent sales nearby
See more recent sales nearby/assets/perm/ovxtvhbp6ui63ptoip5qm2qici?signature=0529f64c850ac55abdab078029ee09c596e004e2beb05559f0ad748619f4ee9f) 0
0
/assets/perm/3vtudxv6byi6ndppu5rxb5x66y?signature=5a3abe3ae7a44df6dcd8cb05df98ad871ccff64f669885d206b247a52c48f858) 0
0
Similar properties For Sale nearby
See more properties for sale nearby
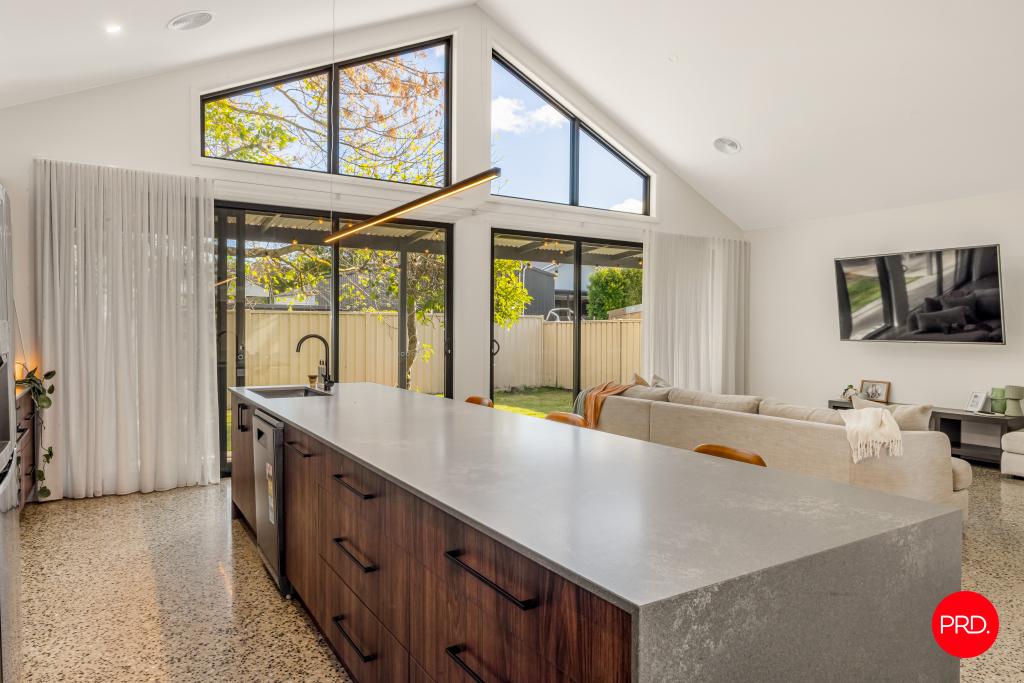 0
0
 0
0

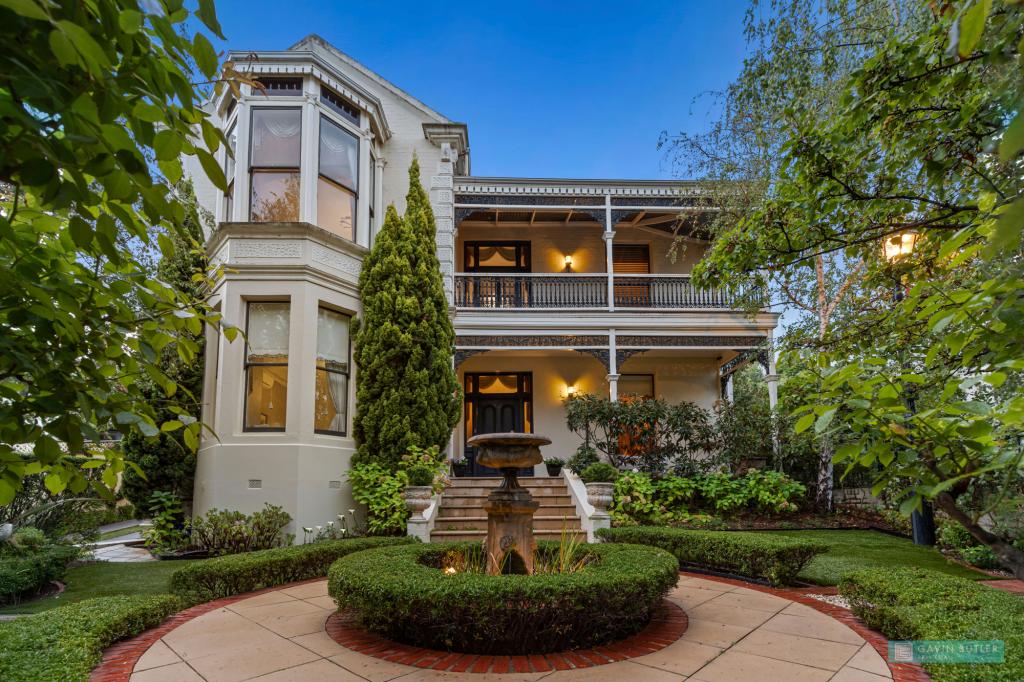 0
0
Similar properties For Rent nearby
See more properties for rent nearby 0
0 0
0
 0
0About Bendigo 3550
The size of Bendigo is approximately 5.5 square kilometres. There are 8 parks, covering nearly 8.8% of the total area. The population of Bendigo in 2016 was 5512 people. By 2021 the population was 5652 showing a population growth of 2.5% in the area during that time. The predominant age group in Bendigo is 20-29 years. Households in Bendigo are primarily childless couples and are likely to be repaying $1000 - $1399 per month on mortgage repayments. In general, people in Bendigo work in a professional occupation.In 2021, 53.30% of the homes in Bendigo were owner-occupied compared with 53.70% in 2016.
Bendigo has 5,299 properties. Over the last 5 years, Houses in Bendigo have seen a 21.03% increase in median value, while Units have seen a 36.79% increase. As at 30 June 2026:
- The median value for Houses in Bendigo is $665,493 while the median value for Units is $488,720.
- Houses have a median rent of $520 while Units have a median rent of $478.
Suburb Insights for Bendigo 3550
Market Insights
Bendigo Trends for Houses
N/A
N/A
View TrendN/A
N/A
Bendigo Trends for Units
N/A
N/A
View TrendN/A
N/A
Neighbourhood Insights
© Copyright 2026. RP Data Pty Ltd trading as Cotality (Cotality). All rights reserved. No reproduction, distribution, or transmission of the copyrighted materials is permitted. The information is deemed reliable but not guaranteed.
While Cotality uses commercially reasonable efforts to ensure the Cotality Data is current, Cotality does not warrant the accuracy, currency or completeness of the Cotality Data and to the full extent permitted by law excludes all loss or damage howsoever arising (including through negligence) in connection with the Cotality Data.
This product uses cookies and other similar technologies to improve and customise your browsing experience, to tailor content and adverts, and for analytics and metrics regarding visitor usage on this product and other media. We may share cookie and analytics information with third parties for the purposes of advertising. By continuing to use our website, you consent to cookies being used. View our Privacy Policy here.
X
