
11 Flood StreetBendigo VIC 3550

Property Details for 11 Flood St, Bendigo
11 Flood St, Bendigo is a 5 bedroom, 2 bathroom House with 1 parking spaces and was built in 1910. The property has a land size of 993m2 and floor size of 188m2. While the property is not currently for sale or for rent, it was last sold in September 2026. There are other 5 bedroom House sold in Bendigo in the last 12 months.
Last Listing description (September 2026)
Hidden behind a heritage wire fence and established gardens, this beautifully renovated circa-1885 Victorian weatherboard residence blends period elegance with contemporary family living on a generous 993m allotment (approx.).
Lovingly restored and enhanced by an architect-designed extension completed in 2014, the home retains its original character while embracing modern comfort. A lace-trimmed bullnose verandah, traditional arched hallway, polished timber floors, soaring ceilings and ornate fireplaces create an immediate sense of warmth and timeless appeal.
The flexible floorplan offers four generous bedrooms plus a study or optional fifth bedroom, two stylish bathrooms and multiple living areas. Designed with solar passive principles, the impressive extension features soaring raked ceilings, clerestory windows and extensive double glazing, filling the home with natural northern light while enhancing year-round energy efficiency.
At the heart of the home, the beautifully appointed kitchen showcases handcrafted spotted gum benchtops, quality appliances, generous pantry storage and a spacious dining area with a built-in study nook. A sliding barn door opens to the expansive family room, flowing seamlessly onto a Merbau entertaining deck draped in an ornamental grapevine and overlooking established private gardens.
The spacious backyard offers lush lawns, vegetable gardens, a chicken coop, automated irrigation, 14,000L rainwater storage and a large powered workshop and garage.
More to Love
Circa-1885 double-fronted Victorian weatherboard home on 993m (approx.)
Architect-designed extension (2014)
Four bedrooms plus study or optional fifth bedroom
Two stylish bathrooms, including master ensuite
Original period features including polished timber floors, high ceilings and ornate fireplaces
Solar passive design with raked ceilings, clerestory windows and double glazing at rear of home
Quality kitchen with spotted gum benchtops, premium appliances and excellent storage
Multiple living areas with seamless indoor-outdoor connection
Merbau entertaining deck overlooking established gardens
Vegetable beds, chicken coop and automated irrigation
Large powered workshop/garage, double carport and additional off-street parking
Solar hot water, ducted gas heating, evaporative cooling, ceiling fans and excellent insulation
14,000L rainwater storage and grey water system
Walk to Bendigo Health, schools, Lake Weeroona, Rosalind Park, restaurants, cafs and the CBD
Positioned in one of Bendigo's most tightly held central locations, this exceptional home offers timeless Victorian character, modern family comfort and outstanding potential for medical consulting rooms (STCA).
2707
Property History for 11 Flood St, Bendigo, VIC 3550
- 09 Sep 2026Sold for $1,150,000
- 21 Jul 2026Listed for Sale $1,150,000 - $1,250,000
- 03 Feb 2025Listed for Sale $1,195,000 - $1,275,000

Recent sales nearby
See more recent sales nearby/assets/perm/xovnrn3obui65bvsi7cefuekja?signature=b7452ba06b747831a801ea1f020c9699711a459694a07936416b46dbfe4e2e0c) 0
0/assets/perm/tzxyqwmdsai6vok7gutix36cae?signature=8d677e301e34809c3894189720902d0ac621fe4175c754c8e5e9df3c948fdcea) 0
0
/assets/perm/nvwpffn6pmi6nisbaw7nx3j564?signature=ae7d3db0d16d1d7797561cfddffec41f74a32b84f7285808854e3b916c5a075c) 0
0
Similar properties For Sale nearby
See more properties for sale nearby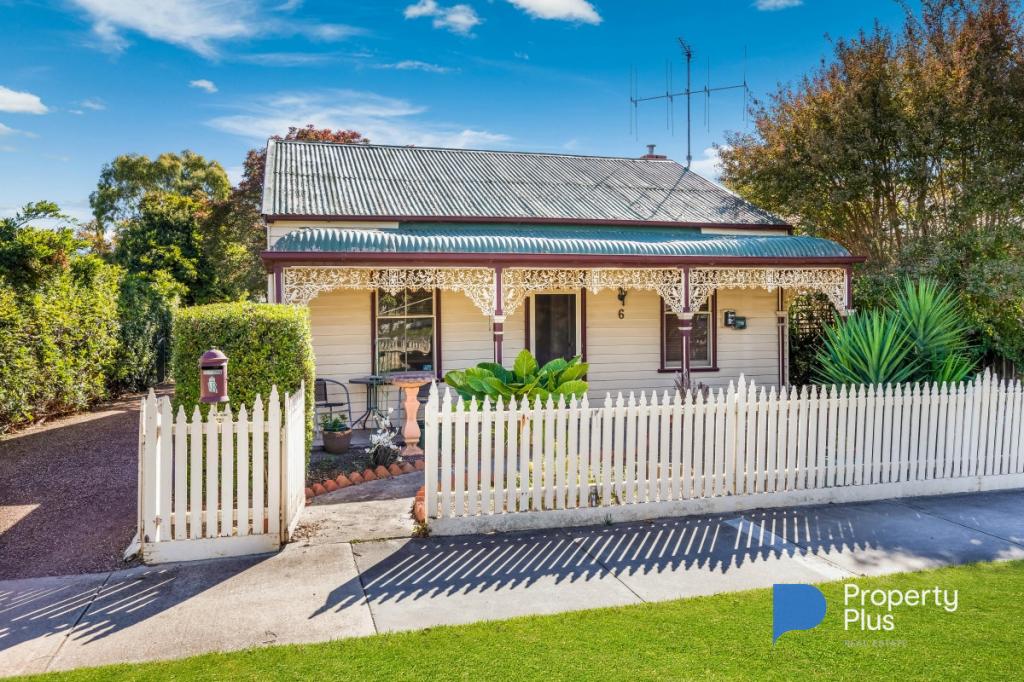 0
0

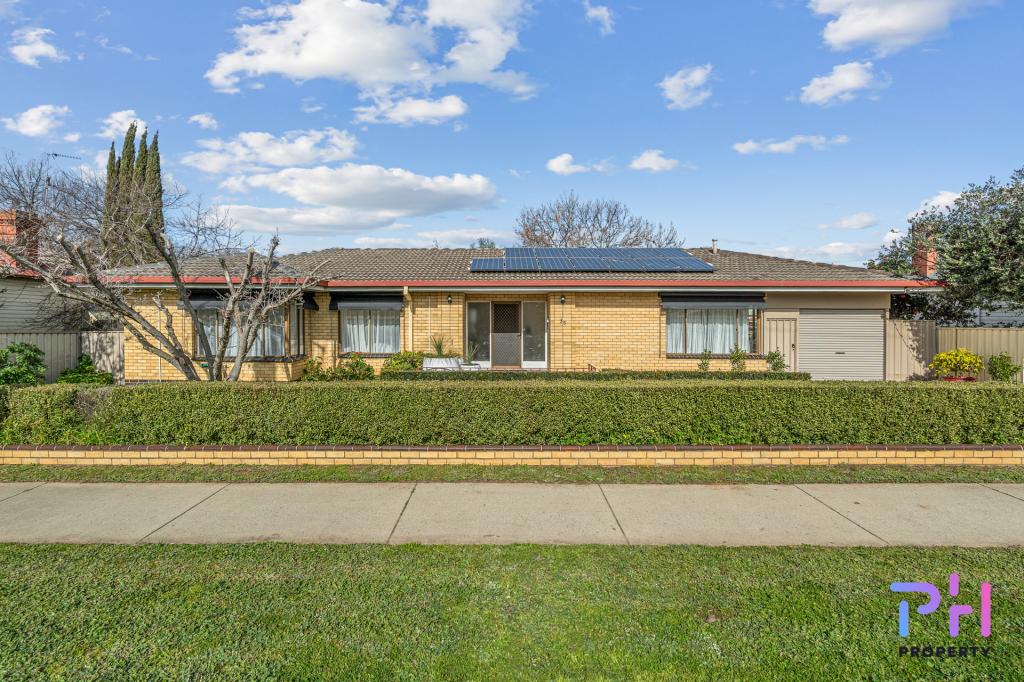 0
0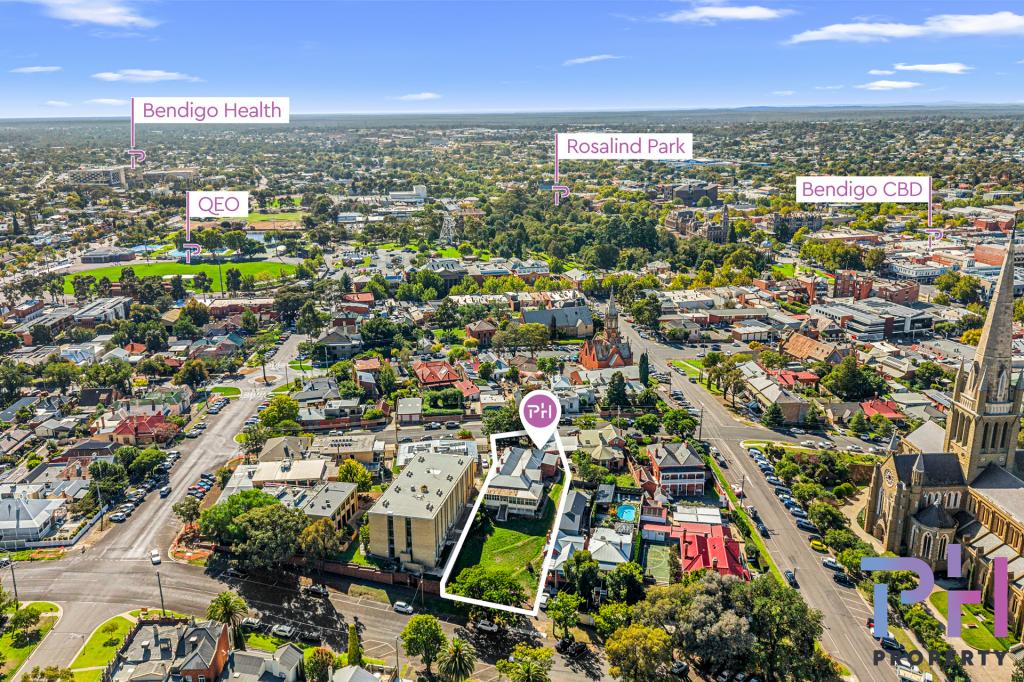 0
0Similar properties For Rent nearby
See more properties for rent nearby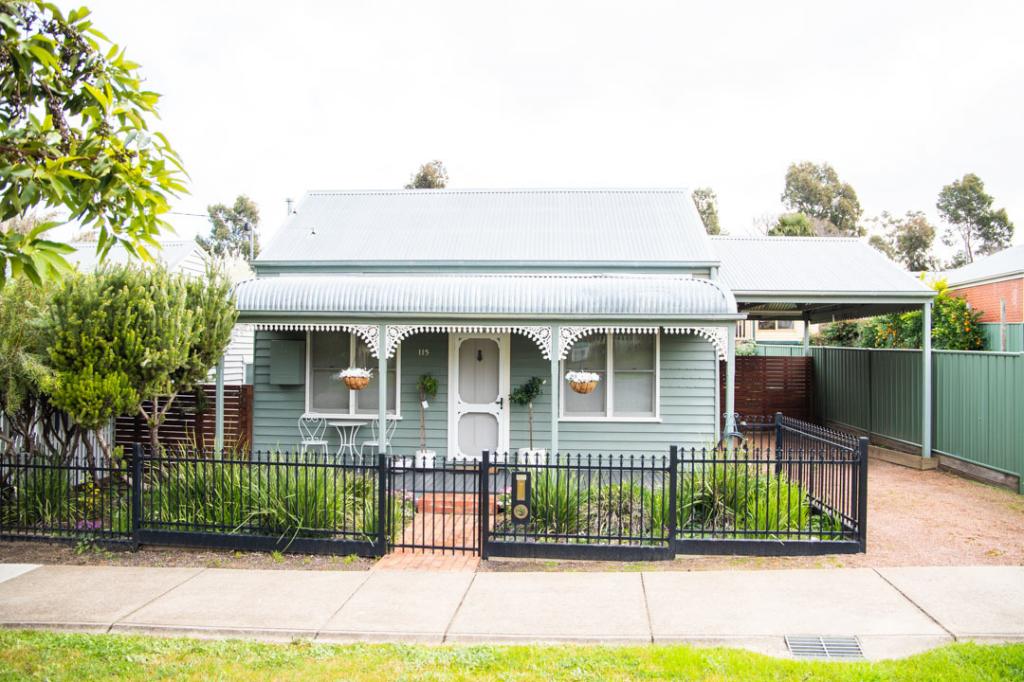 0
0

 0
0 0
0
About Bendigo 3550
The size of Bendigo is approximately 5.5 square kilometres. There are 8 parks, covering nearly 8.8% of the total area. The population of Bendigo in 2016 was 5512 people. By 2021 the population was 5652 showing a population growth of 2.5% in the area during that time. The predominant age group in Bendigo is 20-29 years. Households in Bendigo are primarily childless couples and are likely to be repaying $1000 - $1399 per month on mortgage repayments. In general, people in Bendigo work in a professional occupation.In 2021, 53.30% of the homes in Bendigo were owner-occupied compared with 53.70% in 2016.
Bendigo has 5,293 properties. Over the last 5 years, Houses in Bendigo have seen a 13.03% increase in median value, while Units have seen a 20.80% increase. As at 31 August 2026:
- The median value for Houses in Bendigo is $650,335 while the median value for Units is $475,987.
- Houses have a median rent of $518 while Units have a median rent of $480.
Suburb Insights for Bendigo 3550
Market Insights
Bendigo Trends for Houses
N/A
N/A
View TrendN/A
N/A
Bendigo Trends for Units
N/A
N/A
View TrendN/A
N/A
Neighbourhood Insights
© Copyright 2026. RP Data Pty Ltd trading as Cotality (Cotality). All rights reserved. No reproduction, distribution, or transmission of the copyrighted materials is permitted. The information is deemed reliable but not guaranteed.
While Cotality uses commercially reasonable efforts to ensure the Cotality Data is current, Cotality does not warrant the accuracy, currency or completeness of the Cotality Data and to the full extent permitted by law excludes all loss or damage howsoever arising (including through negligence) in connection with the Cotality Data.
This product uses cookies and other similar technologies to improve and customise your browsing experience, to tailor content and adverts, and for analytics and metrics regarding visitor usage on this product and other media. We may share cookie and analytics information with third parties for the purposes of advertising. By continuing to use our website, you consent to cookies being used. View our Privacy Policy here.
X
