
810 Henley RoadBend Of Islands VIC 3097


Property Details for 810 Henley Rd, Bend Of Islands
810 Henley Rd, Bend Of Islands is a 5 bedroom, 3 bathroom House with 4 parking spaces. The property has a land size of 8.2ac. While the property is not currently for sale or for rent, it was last sold in April 2026. There are other 5 bedroom House sold in Bend Of Islands in the last 12 months.
Last Listing description (April 2026)
SOLD By Morrison Kleeman - Expressions of Interest - Offers closing Tuesday 19th May at 5.00pm (unless sold prior).
There are homes that sit on land… and then there are places where the land gently insists on being part of your life. “River Dreams” belongs entirely to the latter.
Hidden deep within the rare and fiercely protected landscape of Bend of Islands, this is not just a property—it’s an agreement with nature. Here, fences dissolve, wildlife takes precedence, and the rhythm of the Yarra River quietly sets the tone for each day. Eight acres (approx.) of untouched bushland stretch around you, with your rear boundary tracing the river itself—an extraordinary privilege, made even rarer by private vehicle access right down to the water’s edge.
The approach sets the mood. A newly formed driveway winds you inward, peeling away the outside world until the home reveals itself—an architectural statement seemingly grown from the landscape rather than built upon it. Elevated on poles, it hovers lightly above the earth, designed with both reverence and imagination by the well-known local designer Robert Laughlin.
Step onto the wraparound veranda and the first thing you notice is silence—the kind that feels full rather than empty. Then come the details: soaring ceilings, rich hardwood floors underfoot, and a sense of space that unfolds in unexpected geometry. The lounge is a showpiece, crowned by a striking hexagonal cathedral ceiling, anchored by a wood fire that does more than warm—it fuels the hydronic heating that flows throughout the home. From here, doors open wide to a north-facing deck where the valley stretches out in a quiet, breathtaking panorama.
The kitchen doesn’t whisper; it invites. Expansive timber benches, generous cabinetry, a central island, and quality appliances—including a Bosch dishwasher—create a space where cooking feels less like a task and more like a ritual, always connected to the living zone beyond.
Two separate bedroom wings offer both retreat and flexibility. To the east, the main suite curves gently into its own near-hexagonal form, opening onto the veranda, complete with walk-in robe and a calm, leafy outlook. Additional bedrooms here offer space for family or work-from-home needs. To the west, three more substantial bedrooms echo the home’s natural material palette—warm, grounded, and quietly generous.
Downstairs, a fully self-contained apartment opens up possibilities: extended family, guests, or even a private creative escape. With its own kitchenette, bathroom, lounge, and deck flowing toward an outdoor entertaining area and fire pit, it feels like a home within a home.
And then there’s the infrastructure—the unseen backbone of a truly sustainable lifestyle. A substantial solar array (installed just a few years ago), three large water tanks, and a low-maintenance septic system mean you’re largely off-grid, yet still comfortably connected with reliable power and strong internet.
Outside, a thoughtfully shaped garden framed by large natural stone leads to a built-in wood barbecue area, perfect for long, unhurried evenings under open skies. For children, this land becomes a living playground—caves, bush trails, and endless places to explore.
“River Dreams” isn’t trying to impress in the usual ways. It doesn’t need to. It offers something far rarer: privacy without isolation, sustainability without compromise, and a daily life shaped by one of Victoria’s most unique environments.
Some properties are bought. Others are experienced. This one stays with you.
Property History for 810 Henley Rd, Bend Of Islands, VIC 3097
- 29 Apr 2026Sold for $1,505,000
- 22 Apr 2026Listed for Sale ESR: $1,300,000 - $1,400,000
- 22 May 2025Transferred

Recent sales nearby
See more recent sales nearby/assets/perm/mq7osnb7kai6xphikm6zi2vsyu?signature=d9f92d1e0ec6eb03cfa049ef75366abff87fa1fe10debc09e92463d0e25953d4) 0
0
/assets/perm/ayuwmukgemi65a44uoegu3eywy?signature=75d13c0a3ce89e609315dd0ab8de67a87804b93e1029fc67617b9f967b5dbdae) 0
0
/assets/perm/lxgkef7e7yi6xbqxg6o43qa5te?signature=8739129aebb9ef5ef168396d6907da0464155a6b54ce9a083c1d7e447a2e1a90) 0
0Similar properties For Sale nearby
See more properties for sale nearby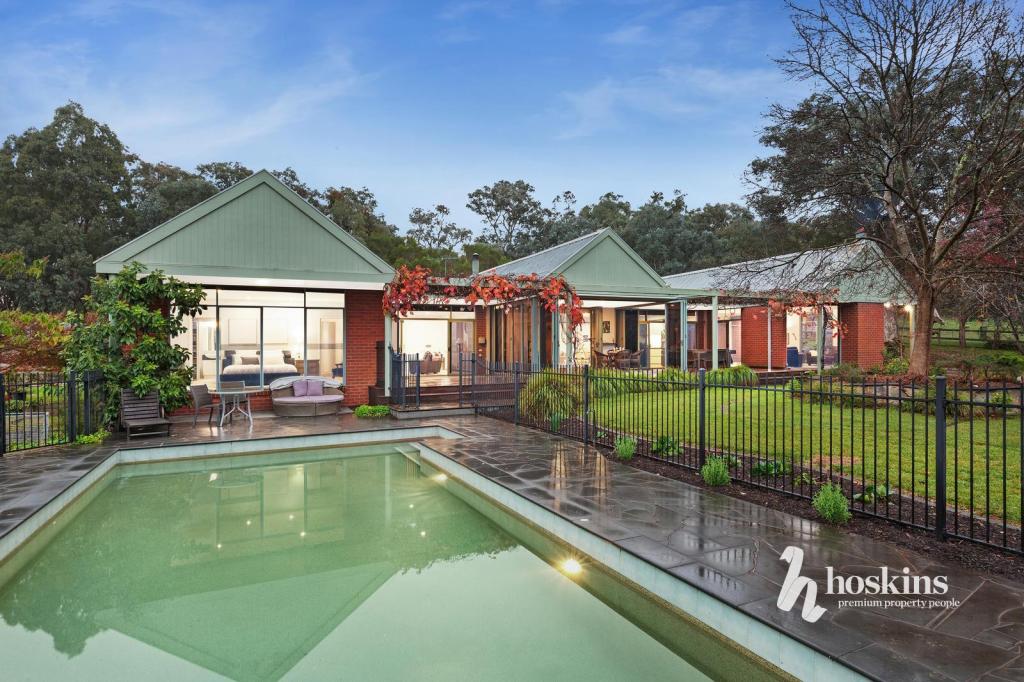 0
0

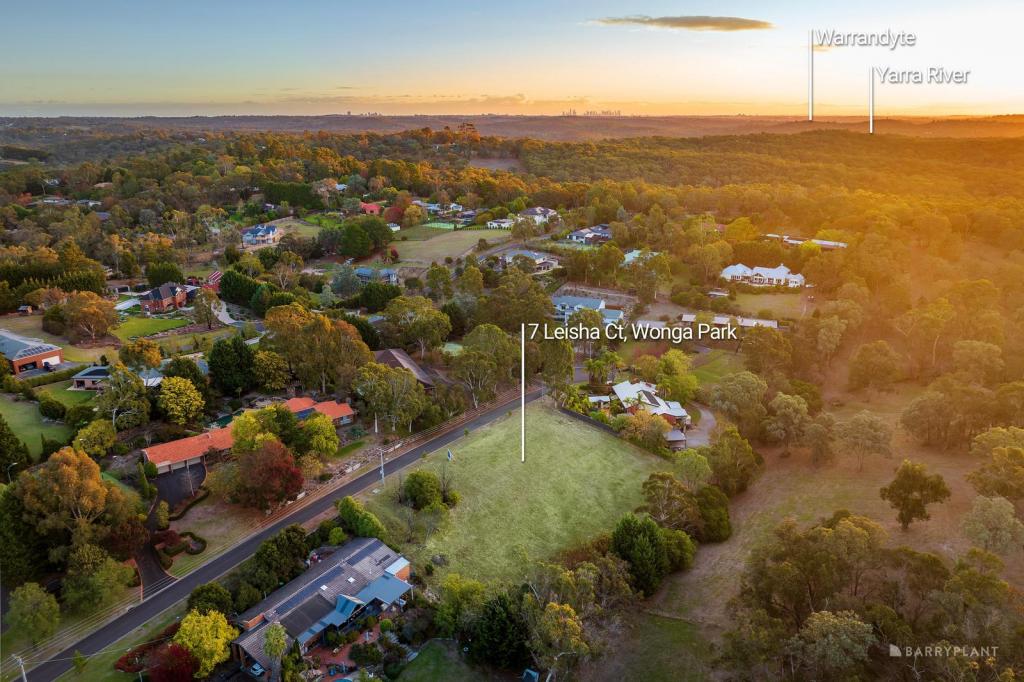 0
0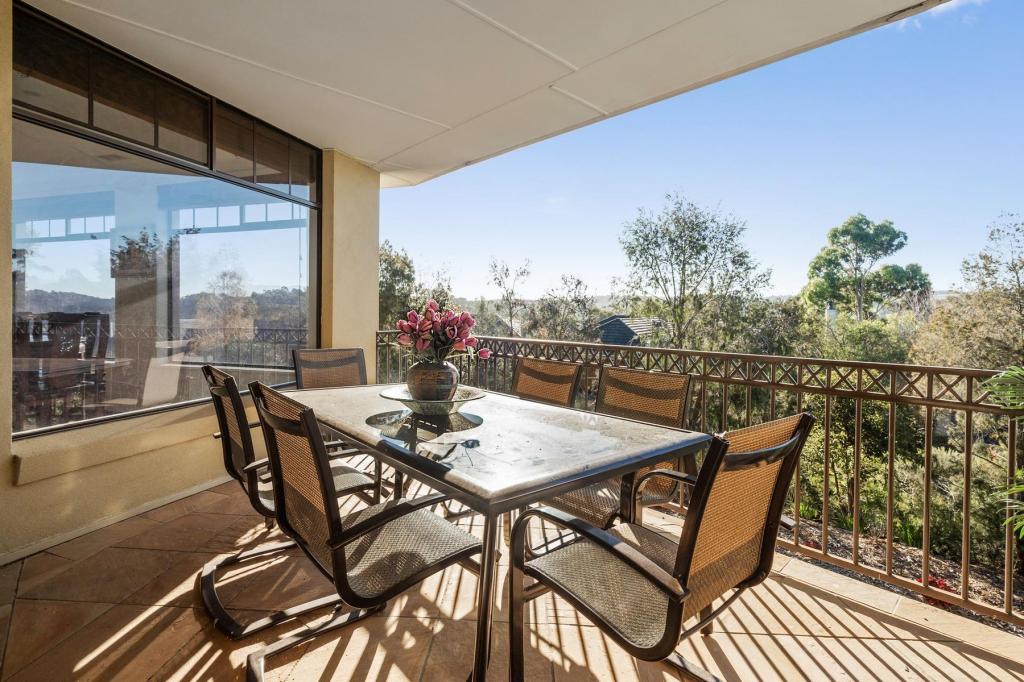 0
0

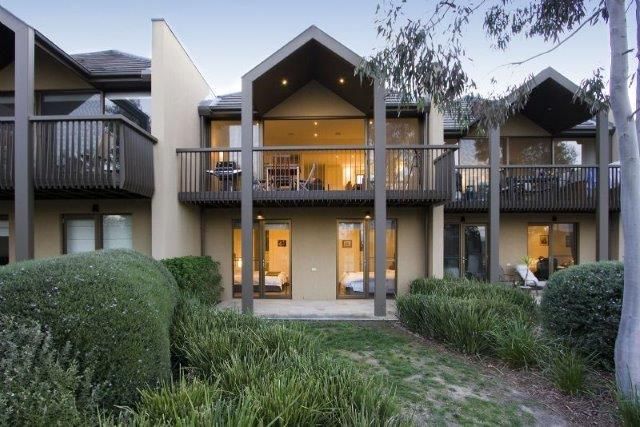 0
0
About Bend Of Islands 3097
The size of Bend of Islands is approximately 6.3 square kilometres. There are 6 parks, covering nearly 1.8% of the total area. The population of Bend of Islands in 2016 was 295 people. By 2021 the population was 267 showing a population decline of 9.5% in the area during that time. The predominant age group in Bend of Islands is 40-49 years. Households in Bend of Islands are primarily childless couples and are likely to be repaying $1800 - $2399 per month on mortgage repayments. In general, people in Bend of Islands work in a professional occupation.In 2021, 91.60% of the homes in Bend of Islands were owner-occupied compared with 89.20% in 2016.
Bend Of Islands has 132 properties. Over the last 5 years, Houses in Bend Of Islands have seen a 13.46% increase in median value, while Units have seen a 64.02% increase. As at 31 August 2026:
- The median value for Houses in Bend Of Islands is $1,596,999 while the median value for Units is $1,551,333.
Suburb Insights for Bend Of Islands 3097
Market Insights
Bend Of Islands Trends for Houses
N/A
N/A
View TrendN/A
N/A
Bend Of Islands Trends for Units
N/A
N/A
View TrendN/A
N/A
Neighbourhood Insights
© Copyright 2026. RP Data Pty Ltd trading as Cotality (Cotality). All rights reserved. No reproduction, distribution, or transmission of the copyrighted materials is permitted. The information is deemed reliable but not guaranteed.
While Cotality uses commercially reasonable efforts to ensure the Cotality Data is current, Cotality does not warrant the accuracy, currency or completeness of the Cotality Data and to the full extent permitted by law excludes all loss or damage howsoever arising (including through negligence) in connection with the Cotality Data.
This product uses cookies and other similar technologies to improve and customise your browsing experience, to tailor content and adverts, and for analytics and metrics regarding visitor usage on this product and other media. We may share cookie and analytics information with third parties for the purposes of advertising. By continuing to use our website, you consent to cookies being used. View our Privacy Policy here.
X
