
23 Elsvern AvenueBelmont VIC 3216
Property Details for 23 Elsvern Ave, Belmont
23 Elsvern Ave, Belmont is a 4 bedroom, 2 bathroom House with 1 parking spaces and was built in 1950. The property has a land size of 635m2 and floor size of 196m2. While the property is not currently for sale or for rent, it was last transferred in September 2025.
Last Listing description (October 2024)
This stunning custom-built family home has undergone a magnificent transformation, elegantly updated throughout to offer high end living and impressive entertaining in a premium pocket of sought after Belmont. Set on a generous 635m2 (approx.) allotment, conveniently positioned a short stroll from all the cafes, shopping and amenities of Highton Village, within walking distance of Roslyn and Bellaire Primary Schools, Belmont High, the Barwon River, local parks and sporting facilities, with easy access to the Ring Road and only 10 minutes (approx.) from the CBD, this address promises the ideal family lifestyle.
A picket fence and charming facade will captivate on arrival via electrical gates. Inside, a wide entry hall leads you to the stylish master suite, featuring modern bedside pendants, walk-in robes and a luxurious ensuite finished in exquisite floor to ceiling fish scale tiles, with walk-in frameless shower, double vanity with stone benchtop, feature basins and beautiful brass tapware. An adjacent formal lounge features an original brick mantel, fireplace and plantation shutters. Further bedrooms include built-in robes, two with built-in desks, serviced by a modern family bathroom with freestanding bath, skylight, quality fittings and finishes, with a separate powder room.
The rear of the home transitions to a spacious open plan living area with timber-lined cathedral ceilings and raked windows accentuating the sense of light and space throughout, with a gas log fire adding a cosy ambience. The high-end entertainer's kitchen features a large stone island, sleek modern cabinetry, quality appliances including Bosch dual oven, induction cooktop, Vintec wine fridge, contemporary pendant lighting, endless storage and large butler's pantry with dishwasher and second sink. Additional features within the home include central heating, ceiling fans, large laundry with storage, and attic storage catering for fantastic functionality.
Outside, the undercover alfresco enjoys an effortless connection with the living via large glass stacker doors. The spacious deck allows for dining and lounging zones, overlooking the spectacular inground pool bordered by established hedges. A second undercover barbecue area provides an alternative space for poolside entertaining featuring a timber-lined ceiling, equipped with outdoor kitchen, rangehood and drinks fridge. The garage connects to a fantastic home office fitted with custom desks and cabinetry for multiple workstations, and an additional storeroom adds to the amazing facilities of this property.
A unique residence offering everything the modern family could dream of and more, this home and location accommodates a lifestyle you will love for years to come.
Terms: 10% deposit, settlement 90/120 days or as discussed with Agent.
Property History for 23 Elsvern Ave, Belmont, VIC 3216
- 19 Sep 2025Transferred
- 27 Oct 2024Sold for $1,740,000
- 14 Jun 2024Listed for Sale $1,695,000 - $1,795,000

Recent sales nearby
See more recent sales nearby/assets/perm/valzaiisbmi63jcaombkxrbjey?signature=1aca11c31efec855c37f427234743572ad71389b584102c8882d87a7b84e0966) 0
0
/assets/perm/dgzetvbho4i65ipmgxg7cpxene?signature=ea0c81679ae555a336fc530b69547d3ebb1db48fdcd5e76b8560db313821bcd6) 0
0/assets/perm/ubj3pno3yui6na5we6l5ca33ji?signature=de9d5e2f28767bf60d9348113726132f1ac80099a44f25be66369d48a019a617) 0
0
Similar properties For Sale nearby
See more properties for sale nearby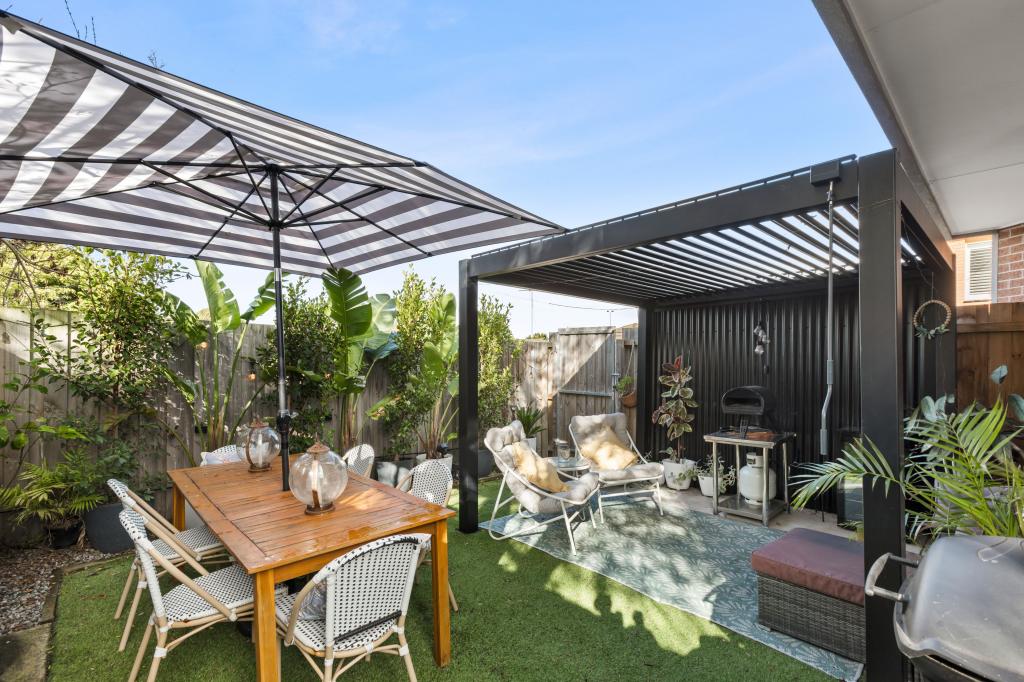 0
0
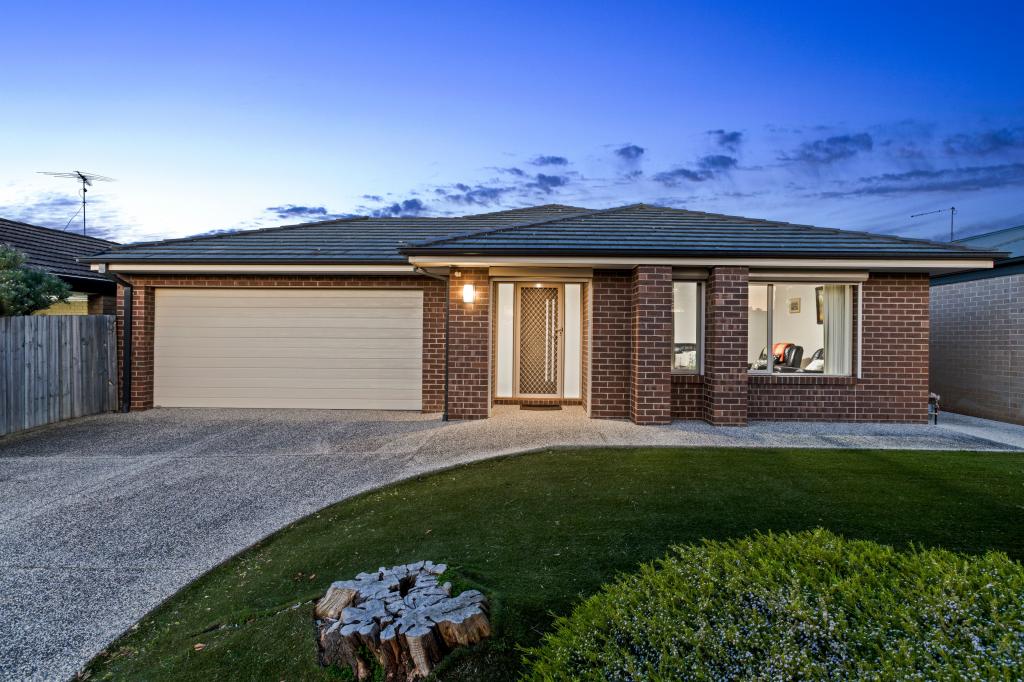 0
0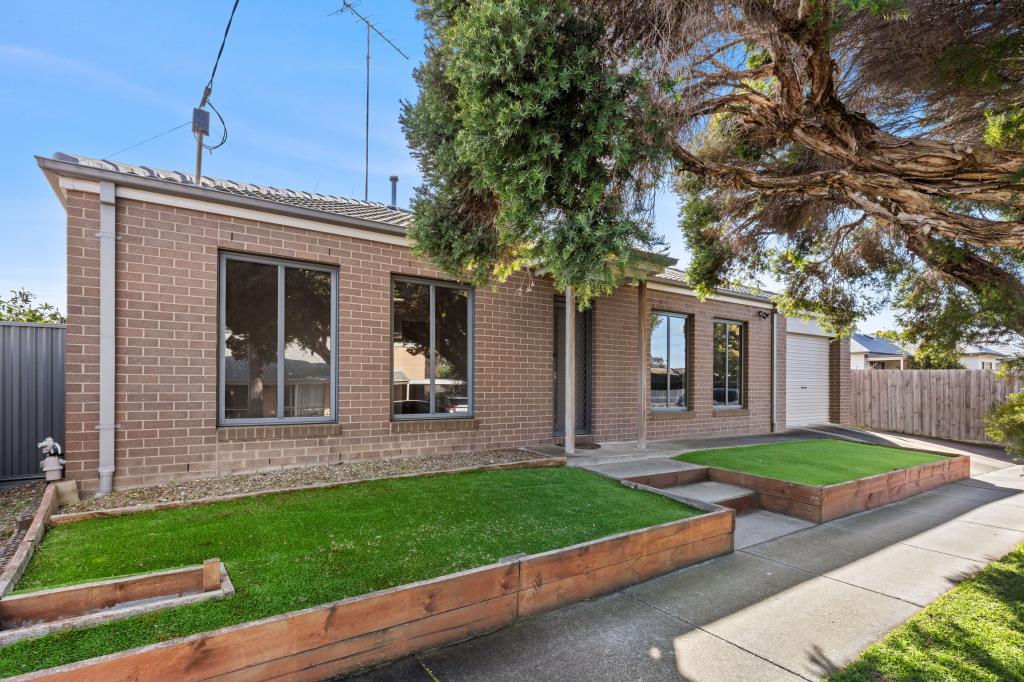 0
0Similar properties For Rent nearby
See more properties for rent nearby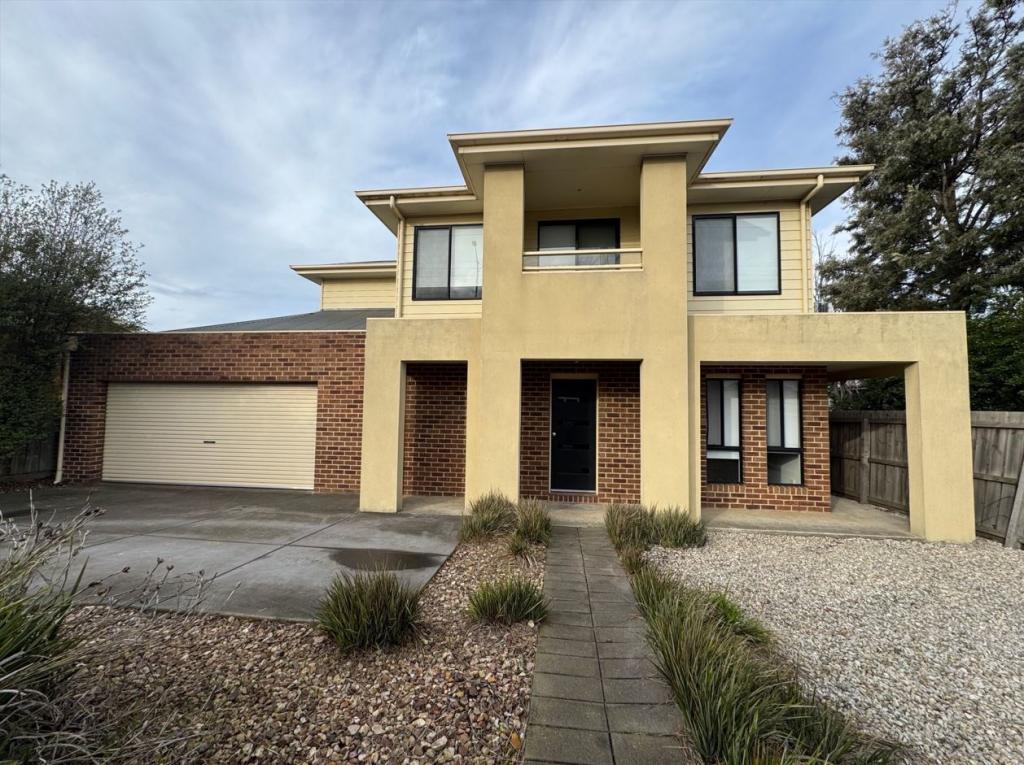 0
0
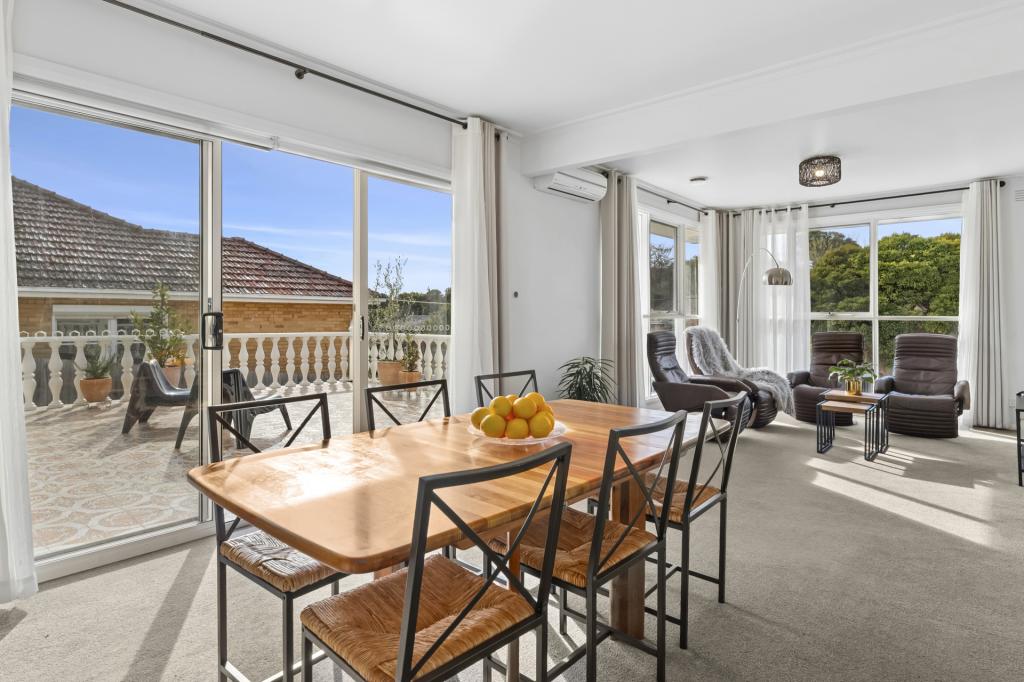 0
0

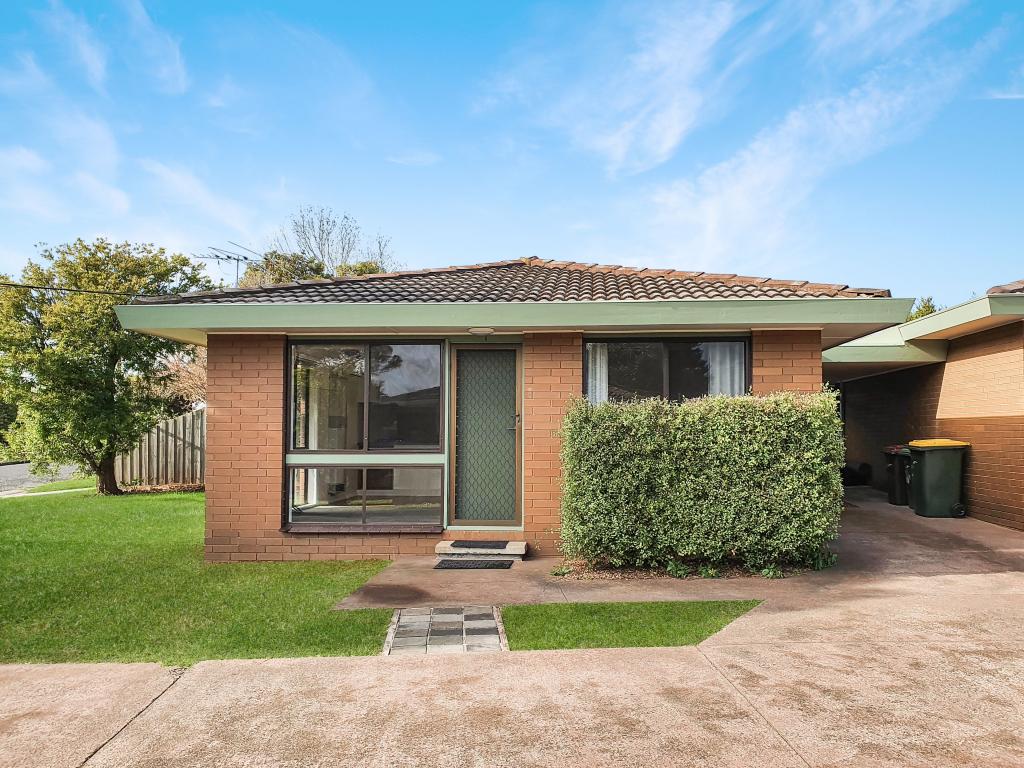 0
0About Belmont 3216
The size of Belmont is approximately 9.2 square kilometres. There are 31 parks, covering nearly 24.7% of the total area. The population of Belmont in 2016 was 14054 people. By 2021 the population was 15066 showing a population growth of 7.2% in the area during that time. The predominant age group in Belmont is 20-29 years. Households in Belmont are primarily couples with children and are likely to be repaying $1800 - $2399 per month on mortgage repayments. In general, people in Belmont work in a professional occupation.In 2021, 62.80% of the homes in Belmont were owner-occupied compared with 64.50% in 2016.
Belmont has 8,240 properties. Over the last 5 years, Houses in Belmont have seen a 5.09% increase in median value, while Units have seen a 3.72% increase. As at 31 August 2026:
- The median value for Houses in Belmont is $782,608 while the median value for Units is $540,156.
- Houses have a median rent of $530 while Units have a median rent of $460.
Suburb Insights for Belmont 3216
Market Insights
Belmont Trends for Houses
N/A
N/A
View TrendN/A
N/A
Belmont Trends for Units
N/A
N/A
View TrendN/A
N/A
Neighbourhood Insights
© Copyright 2026. RP Data Pty Ltd trading as Cotality (Cotality). All rights reserved. No reproduction, distribution, or transmission of the copyrighted materials is permitted. The information is deemed reliable but not guaranteed.
While Cotality uses commercially reasonable efforts to ensure the Cotality Data is current, Cotality does not warrant the accuracy, currency or completeness of the Cotality Data and to the full extent permitted by law excludes all loss or damage howsoever arising (including through negligence) in connection with the Cotality Data.
This product uses cookies and other similar technologies to improve and customise your browsing experience, to tailor content and adverts, and for analytics and metrics regarding visitor usage on this product and other media. We may share cookie and analytics information with third parties for the purposes of advertising. By continuing to use our website, you consent to cookies being used. View our Privacy Policy here.
X
