
12 Verona StreetBelgrave South VIC 3160
Property Details for 12 Verona St, Belgrave South
12 Verona St, Belgrave South is a 5 bedroom, 2 bathroom House with 2 parking spaces and was built in 1985. The property has a land size of 4024m2 and floor size of 280m2. While the property is not currently for sale or for rent, it was last sold in March 2023.
Last Listing description (July 2025)
NOTE re the rent. This home is currently rented for $980 per week but as this is a SHORT TERM RENTAL (eg 6-12 months), the rent is reduced to $800 per week.
Summary of the main features:
5 Bedrooms (one with WIR and ensuite)
2 Living areas plus family meals area (one area is very big and has a billiard table and we use the other part as a study using a little screen to separate the spaces)
Salt water pool
2 Decks + a balcony
Billiard table
Piano

One carport
Driveway between two different street frontages
3 Car spaces on the property one medium sized shed (can't fit a car - good for tools, camping gear and bikes etc)
On 4024 square metres
Surrounded by trees and beautiful views
Leafy and quiet street
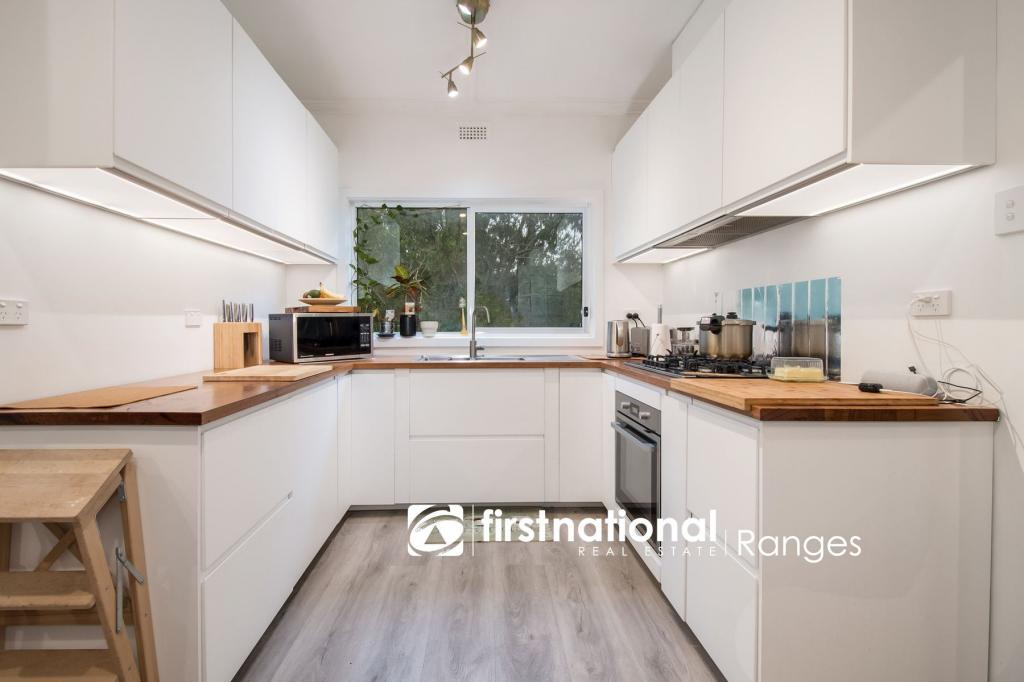
Re heating and cooling there is a split system in the main meals area and one of the bedrooms has an air conditioner and another bedroom has a split system. There are also ceiling fans in the meals area and the main TV room. There is ducted heating in the home throughout but also have the wood heater in the winter and portable heaters in rooms if needed and fans in the rooms in summer. More detailed description: This outstanding bluestone and timber lifestyle property sitting on 4024m2 offers the perfect to escape from the outside world. Past a classic fade framed by rambling garden rooms, you are welcomed to a true family home. The residence's contemporary floor plan affords you over 3 levels of living with 5 bedrooms, 3 generous living zones and a fabulous outdoor space integrating perfectly with entertaining in mind overlooking the resort style pool, all in total privacy. The kitchen serves as the central hub of the home with luxurious timber boards creating a path from the entrance foyer into an open living, meals, and gathering space. A classic wood heater in front of a bluestone wall completes the space. Above, a mezzanine chill-out zone connects to a study or 5th bedroom with highlight windows and skillion ceiling offering a hint of mid century architecture. A cosy lounging zone is finished with charcoal carpets and white walls, capturing the texture of the bluestones again forming a sensational open fireplace.
A bar sits tucked away to the side ready to entertain, next to an oversized glass door to the decking platform. The master bedroom is separately positioned, equipped with a walk through robe leading to an ensuite, while stairs lead down to 3 double bedrooms and stunning renovated main bathroom complete with spa and double vanity. Charcoal carpets connect the bedrooms, each fitted with BIR's while floor to ceiling windows allow abundant light to fill the rooms. An outdoor rotunda for the BBQ sits adjacent to a pool surrounded by decking space, the perfect place to take in the peaceful aspect we all love about the hills. The property also features a shed Located in a tightly held neighbourhood within a stroll to shops, schools, kindergarden and sporting club, This is the place to enjoy.
REGISTER YOUR INTEREST IN THIS PROPERTY AND BE KEPT UP TO DATE WITH ANY CHANGES TO OPEN TIMES OR LEASING STATUS. TO REGISTER CLICK ABOVE "BOOK AN INSPECTION TIME" TO REGISTER FOR AN AVAILABLE INSPECTION AND SUBMIT YOUR DETAILS. **PLEASE NOTE: AT LEAST ONE PERSON WHO WILL BE RESIDING IN THE PROPERTY MUST VIEW THE PROPERTY IN ORDER TO SUBMIT AN APPLICATION**
Property History for 12 Verona St, Belgrave South, VIC 3160
- 23 Jun 2025Listed for Rent $800 / week
- 12 Jun 2023Listed for Sale Not Disclosed
- 10 Mar 2023Sold for $1,007,000

Recent sales nearby
See more recent sales nearby
/assets/perm/pwv6ghizq4i65cvsunidwhf5x4?signature=c88f7fadb9e8e6ce95a2bc4d26600e0c35fcf519b6ee5f3cef66f3240174fdf0) 0
0
Similar properties For Sale nearby
See more properties for sale nearby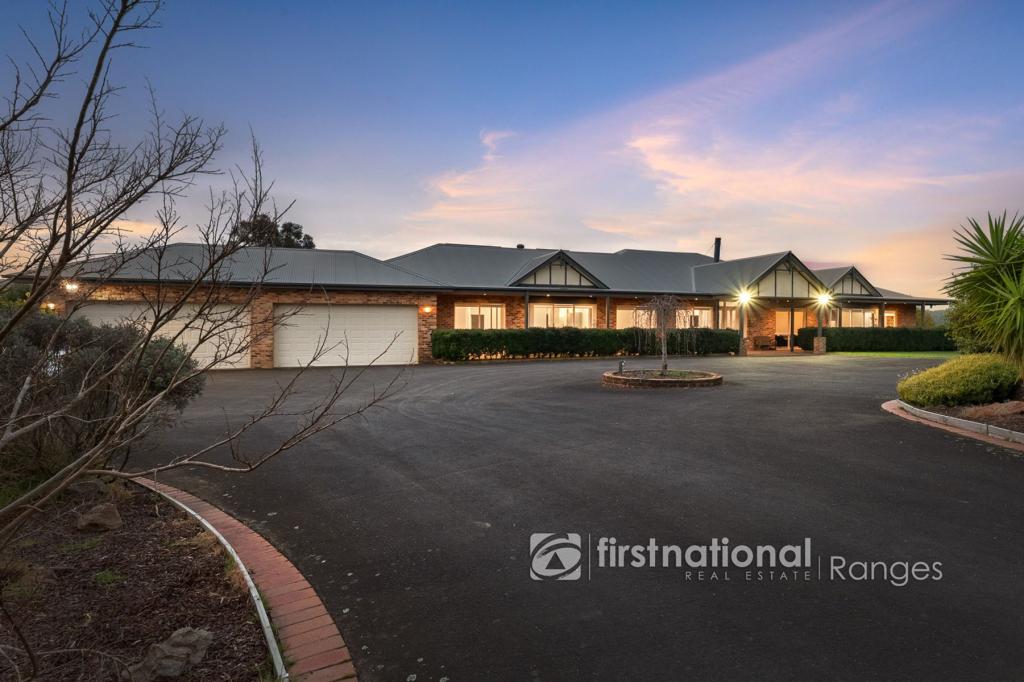 0
0

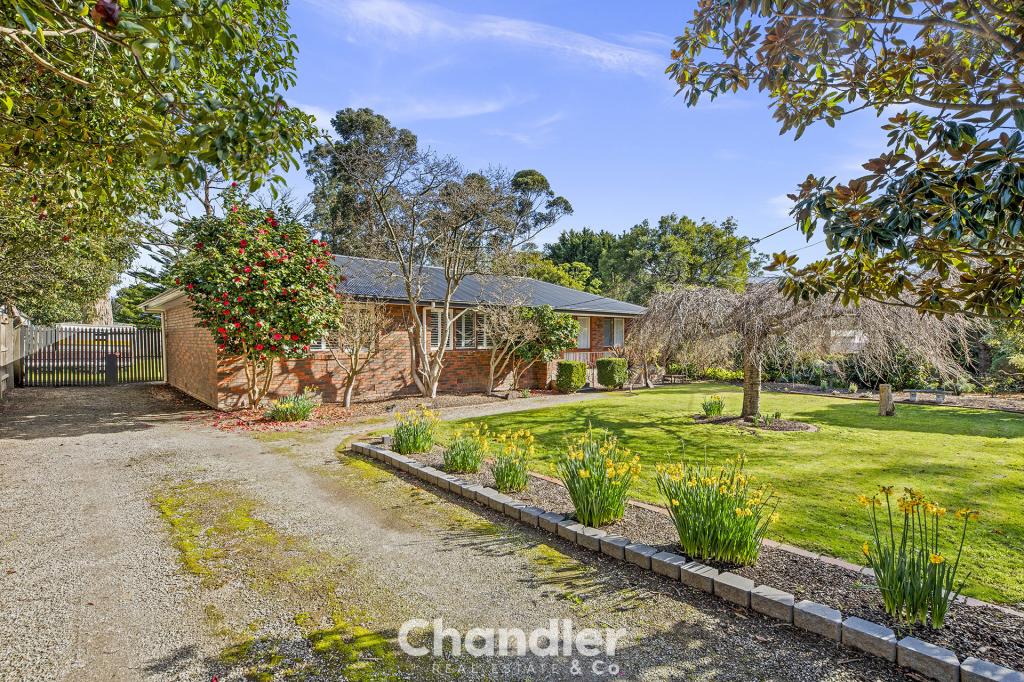 0
0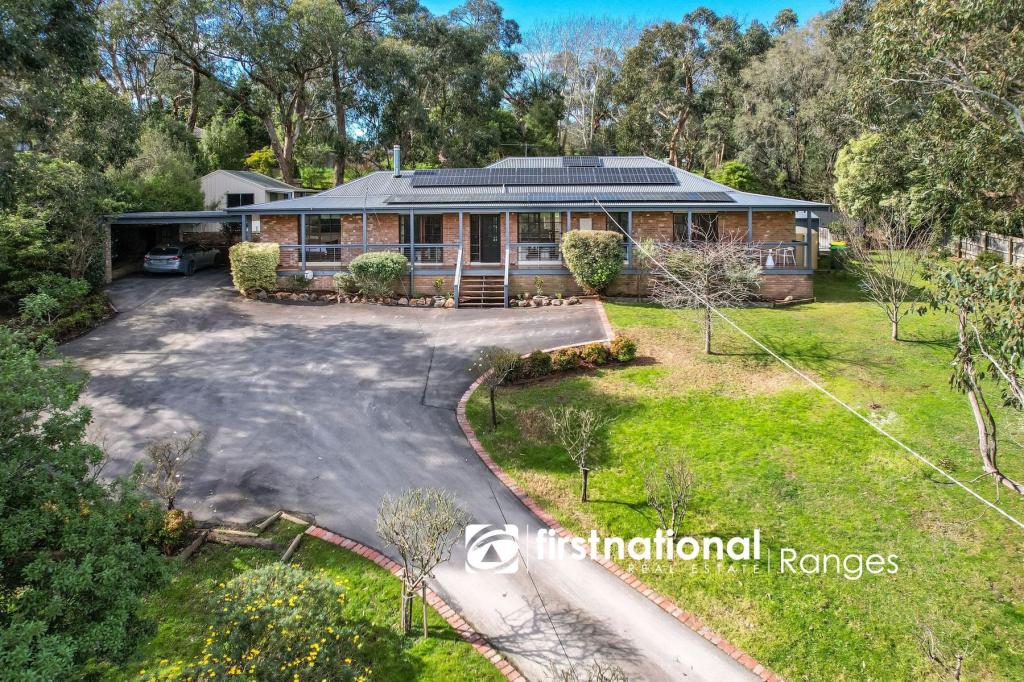 0
0
Similar properties For Rent nearby
See more properties for rent nearby 0
0
 0
0
 0
0About Belgrave South 3160
The size of Belgrave South is approximately 12.6 square kilometres. There are 13 parks, covering nearly 7.1% of the total area. The population of Belgrave South in 2016 was 1645 people. By 2021 the population was 1670 showing a population growth of 1.5% in the area during that time. The predominant age group in Belgrave South is 60-69 years. Households in Belgrave South are primarily couples with children and are likely to be repaying $1800 - $2399 per month on mortgage repayments. In general, people in Belgrave South work in a professional occupation.In 2021, 91.30% of the homes in Belgrave South were owner-occupied compared with 90.80% in 2016.
Belgrave South has 636 properties. Over the last 5 years, Houses in Belgrave South have seen a 4.57% increase in median value, while Units have seen a -42.44% decrease. As at 31 August 2026:
- The median value for Houses in Belgrave South is $1,062,020 while the median value for Units is $1,119,694.
- Houses have a median rent of $395.
Suburb Insights for Belgrave South 3160
Market Insights
Belgrave South Trends for Houses
N/A
N/A
View TrendN/A
N/A
Belgrave South Trends for Units
N/A
N/A
View TrendN/A
N/A
Neighbourhood Insights
© Copyright 2026. RP Data Pty Ltd trading as Cotality (Cotality). All rights reserved. No reproduction, distribution, or transmission of the copyrighted materials is permitted. The information is deemed reliable but not guaranteed.
While Cotality uses commercially reasonable efforts to ensure the Cotality Data is current, Cotality does not warrant the accuracy, currency or completeness of the Cotality Data and to the full extent permitted by law excludes all loss or damage howsoever arising (including through negligence) in connection with the Cotality Data.
This product uses cookies and other similar technologies to improve and customise your browsing experience, to tailor content and adverts, and for analytics and metrics regarding visitor usage on this product and other media. We may share cookie and analytics information with third parties for the purposes of advertising. By continuing to use our website, you consent to cookies being used. View our Privacy Policy here.
X
