
11 Orana CourtBelgrave South VIC 3160
Property Details for 11 Orana Ct, Belgrave South
11 Orana Ct, Belgrave South is a 3 bedroom, 5 bathroom House with 2 parking spaces and was built in 1990. The property has a land size of 2004m2 and floor size of 387m2. While the property is not currently for sale or for rent, it was last sold in November 2024.
Last Listing description (November 2024)
Positioned in a peaceful court locale on a rare flat half-acre (approx. 2075m2), this grand family home offers a level of luxury and style that sets a new benchmark for the area. Fully renovated from top to toe, exquisite craftsmanship and attention to detail shine in every corner of its show-stopping design. Strong architectural elements, neutral hues, lashings of glass and organic textures are the design heroes of this magnificent 5-bedroom, 5-bathroom residence where rustic reclaimed materials blend effortlessly into striking contemporary spaces melding raw with refined. Showcasing industrial flair, and stylish design ingenuity, this spectacular residence with mutigenerational and lifestyle appeal is crafted to perfection, balancing the demands of modern life with relaxed, luxurious living.
In the open plan domain, soaring cathedral ceilings framed by stunning recycled Oregon beams canopy polished concrete floors that exude rustic warmth. Anchored by a striking in-built fire with an artful wood display, the living/dining space is both visually captivating and luxuriously comfortable.
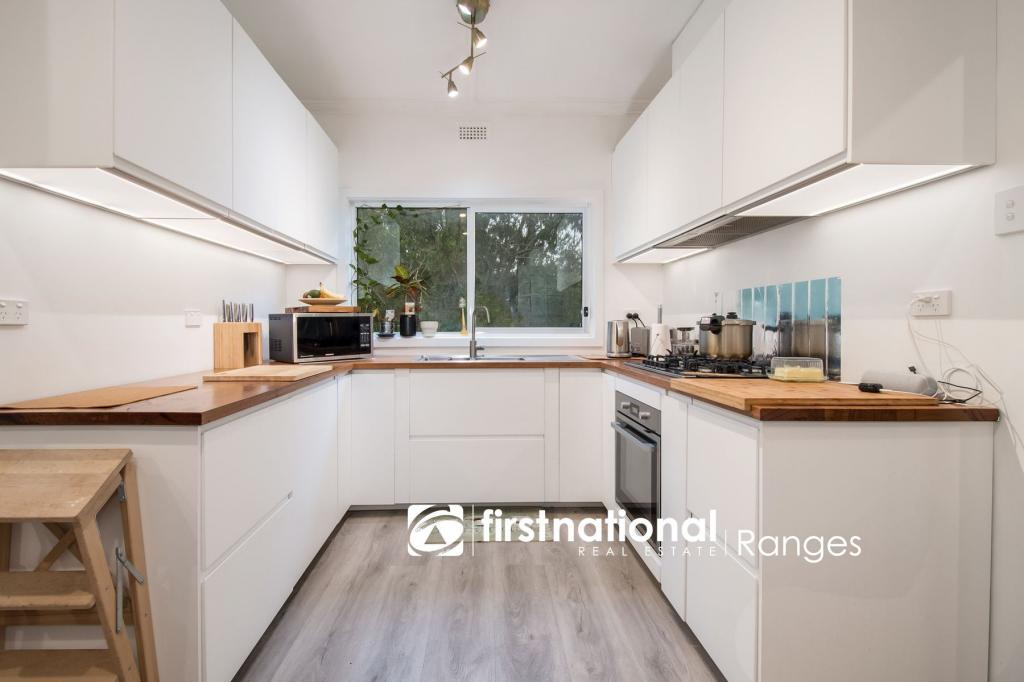
The sublime kitchen is a true social hub, where culinary excellence meets effortless entertaining. With its stunning CaesarStone waterfall island and casual seating its perfect for gathering with friends and family over a vino and a shared platter. A double Belfast sink and top-tier Ilve 900mm cooker inspires both everyday meals and grand-scale soires, while the Butlers pantry, complete with a second integrated dishwasher, keeps everything sleek and tidy. The seamless servery to the alfresco area enhances the home's open, industrial feel, creating an effortless indoor-outdoor flow.
Whether you're hosting lively family celebrations, Christmas Day with the extended family, or watching the big game with a crowd, the expansive rumpus room with wet bar and direct outdoor access further ensures the home is designed for connection, fun, and unforgettable moments.
Custom concrete benches, chic vanities, monsoon showers, heated towel racks and gold-accented tapware and handles add a touch of bespoke opulence to the five fully tiled bathrooms, with the bathroom off the rumpus featuring a luxurious HydroCo steam room to rejuvenate or enjoy health and wellness benefits.
Tucked away in its own private sanctuary, the lavish master suite is a true haven for the heads of the housea space where luxury and tranquillity reign. Boasting a boutique style walk-in robe, and an ensuite with a double vanity, double rain shower and sumptuous deep bath behind soft sheers, it invites you to unwind in total seclusion. Whether you're soaking away the days stresses, enjoying a movie in the attached retreat or utilising the office nook for focused work-from-home hours, this exquisite wing offers a peaceful escape.
Each of the other four bedrooms feature custom designed floor to ceiling built-ins and direct access to a beautiful bathroom, making this home ideal for families of all ages and stages. The layout is also perfectly adaptable to multigenerational living.
From the sun-drenched, north-facing alfresco set against a backdrop of rustic reclaimed bricks, a lush expanse of lawn unfolds, inviting endless lifestyle possibilities whether it becomes a playground for little feet, a field for backyard sports, or a serene retreat for sun-soaked afternoons by a pool addition (STCA).
Additionally, a large, powered garage with Coonara wood fire is a dream for tradies or motor enthusiasts with plenty of man cave appeal! Drive through access from secure gates also facilitates ample parking for boats/caravans/trailers.
Just steps from the Belgrave South Reserve and the renowned Primary School, as well as an easy stroll to the village, this prestigious locale is perfect for families seeking a safe and connected community.
At a Glance:
5 bedroom, 5 bathroom house on a flat approx. 2075m2.
Positioned in a quiet court locale.
Fully renovated and sparkling new with the original footprint almost doubling in size.
Polished concrete floors, timber engineered floors and designer tiles throughout.
CaesarStone kitchen with Butler's pantry and a 900mm Ilve cooker.
Open plan living and meals with a wood fire and recycled Oregon beams overhead.
Rumpus with wet bar and adjoining bathroom that includes a steam room.
HydroCo professionally installed steam shower system with touch screen control/temperature sensor.
Master with walk in robe and ensuite with bath plus attached retreat.
Custom concrete benches, monsoon showers and gold handle ware and tapware in all the bathrooms.
Two luxurious deep soak baths.
Laundry/mud room with reclaimed timber bench.
Roof storage via a pull-down ladder.
Aggregate concrete alfresco overlooking lush lawn.
Perfect for multigenerational families who need to combine families of different ages and stages.
Powered double garage with concrete slab (6.9m x 7.7m).
Hydronic slab heating, and commercial-grade reverse cycle air conditioning deliver year-round comfort.
Double glazed windows throughout.
Rainwater tank.
Belgrave South reserve at the end of the street.
Disclaimer: All information provided has been obtained from sources we believe to be accurate, however, we cannot guarantee the information is accurate and we accept no liability for any errors or omissions (including but not limited to a property's land size, floor plans and size, building age and condition) Interested parties should make their own enquiries and obtain their own legal advice.
Property History for 11 Orana Ct, Belgrave South, VIC 3160
- 06 Nov 2024Sold for $1,810,000
- 17 Oct 2024Listed for Sale SOLD
- 12 Jan 2018Sold for $810,000

Recent sales nearby
See more recent sales nearby/assets/perm/t3dyxlvopii6phxpqomi7w6xoq?signature=499e404e303a025996593b8d36d0f8ab306123ba9af3259d6b9d5c8c72e3b187) 0
0
/assets/perm/5ihplj56bui6nirlrg2zixmbym?signature=e3fa3a9350513b5b397172b91e5ff001fef74504b031abdca3fe9c72a7b46190) 0
0

Similar properties For Sale nearby
See more properties for sale nearby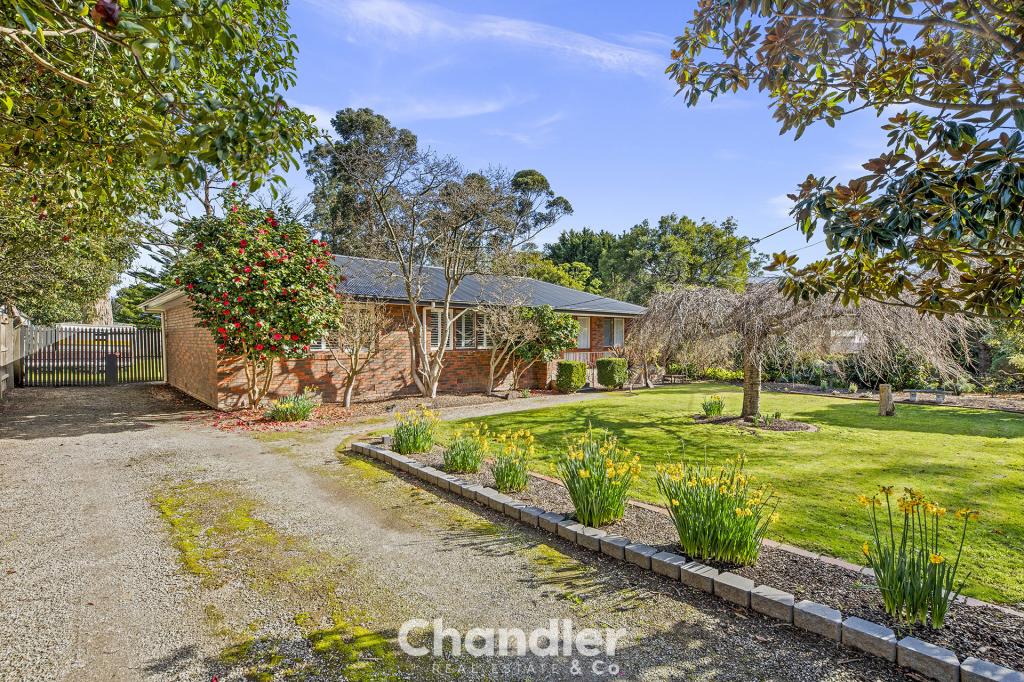 0
0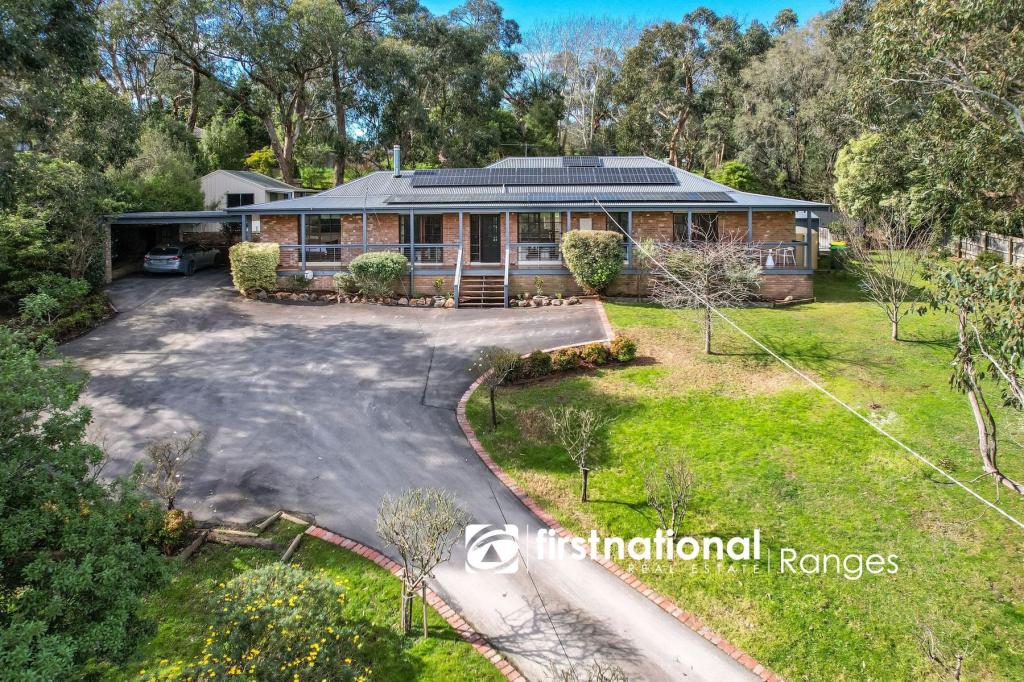 0
0

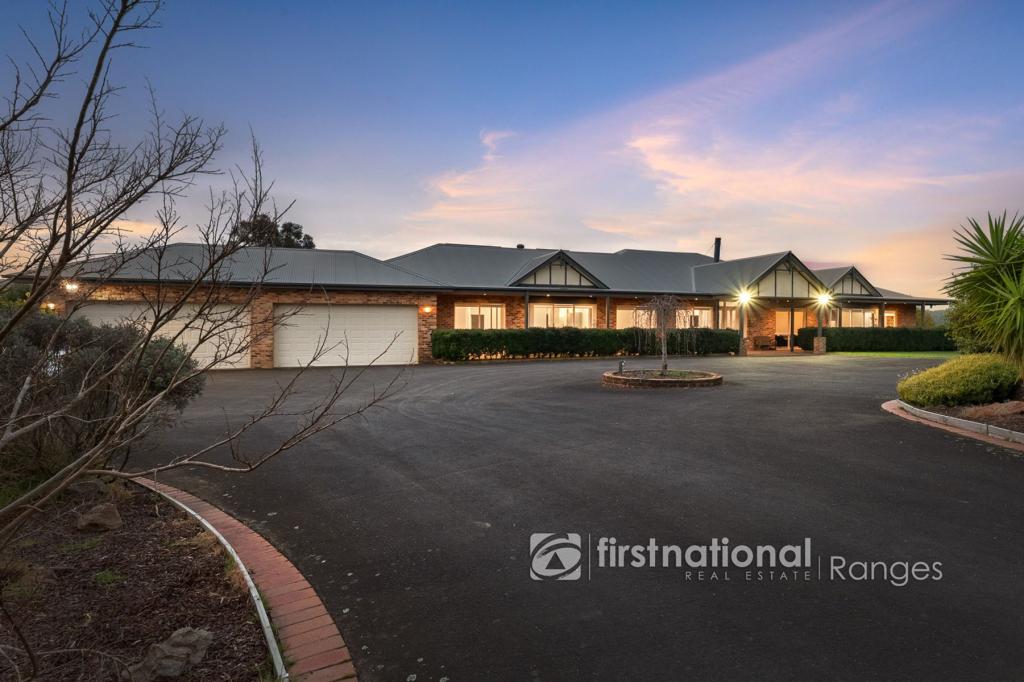 0
0
Similar properties For Rent nearby
See more properties for rent nearby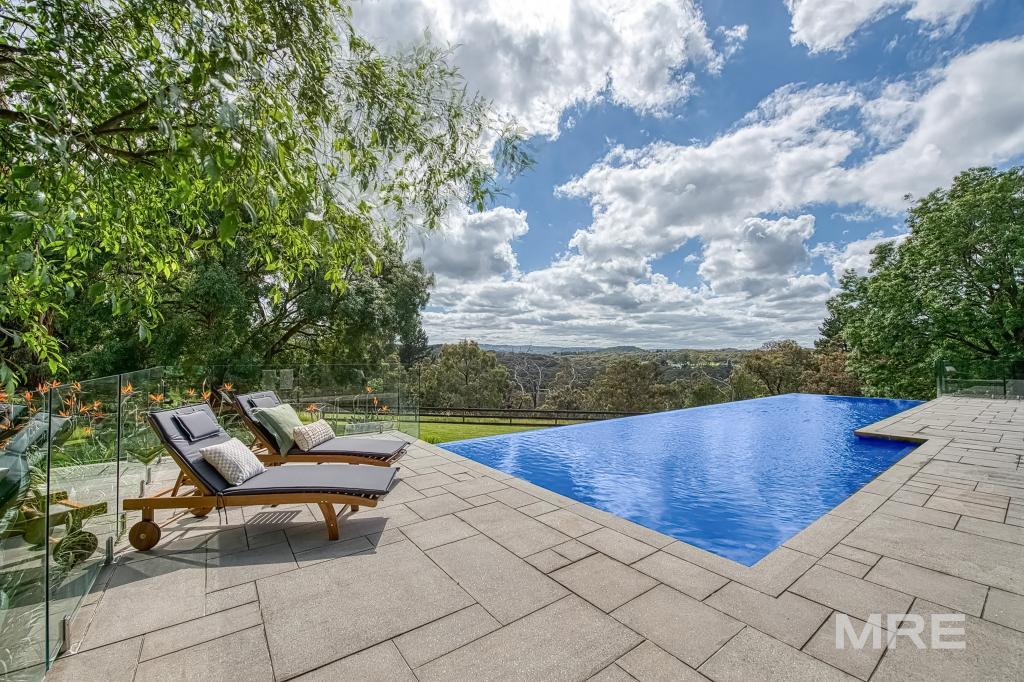 0
0
 0
0
About Belgrave South 3160
The size of Belgrave South is approximately 12.6 square kilometres. There are 13 parks, covering nearly 7.1% of the total area. The population of Belgrave South in 2016 was 1645 people. By 2021 the population was 1670 showing a population growth of 1.5% in the area during that time. The predominant age group in Belgrave South is 60-69 years. Households in Belgrave South are primarily couples with children and are likely to be repaying $1800 - $2399 per month on mortgage repayments. In general, people in Belgrave South work in a professional occupation.In 2021, 91.30% of the homes in Belgrave South were owner-occupied compared with 90.80% in 2016.
Belgrave South has 636 properties. Over the last 5 years, Houses in Belgrave South have seen a 18.64% increase in median value, while Units have seen a -42.44% decrease. As at 31 July 2026:
- The median value for Houses in Belgrave South is $1,225,792 while the median value for Units is $1,140,903.
- Houses have a median rent of $395.
Suburb Insights for Belgrave South 3160
Market Insights
Belgrave South Trends for Houses
N/A
N/A
View TrendN/A
N/A
Belgrave South Trends for Units
N/A
N/A
View TrendN/A
N/A
Neighbourhood Insights
© Copyright 2026. RP Data Pty Ltd trading as Cotality (Cotality). All rights reserved. No reproduction, distribution, or transmission of the copyrighted materials is permitted. The information is deemed reliable but not guaranteed.
While Cotality uses commercially reasonable efforts to ensure the Cotality Data is current, Cotality does not warrant the accuracy, currency or completeness of the Cotality Data and to the full extent permitted by law excludes all loss or damage howsoever arising (including through negligence) in connection with the Cotality Data.
This product uses cookies and other similar technologies to improve and customise your browsing experience, to tailor content and adverts, and for analytics and metrics regarding visitor usage on this product and other media. We may share cookie and analytics information with third parties for the purposes of advertising. By continuing to use our website, you consent to cookies being used. View our Privacy Policy here.
X
