
1 Mt Morton RoadBelgrave South VIC 3160
Property Details for 1 Mt Morton Rd, Belgrave South
1 Mt Morton Rd, Belgrave South is a 4 bedroom, 2 bathroom House with 1 parking spaces and was built in 1960. The property has a land size of 1718m2 and floor size of 187m2. While the property is not currently for sale or for rent, it was last sold in November 2024.
Last Listing description (January 2025)

Picture-perfect with its namesake charm, La Jolie Maison (The Pretty House) is a beautiful weatherboard home nestled in English-style gardens and framed by a canopy of soaring raked ceilings and gleaming timber floorboards. Set on a pristine 1718m2 parcel in the heart of Belgrave South, this four-bedroom haven offers an idyllic family lifestyle in one of the areas most serene yet connected addresses.
Lovingly held by the same family for 37 years, this '60s-built home has been thoughtfully extended and renovated over time, blending elegance and modern comforts with a timeless warmth. A rare find, this enchanting retreat brings together the very best of hills charm and contemporary living, offering a beautiful, welcoming space to create your own legacy. The home boasts a formal dining and living area at the front, with an alluring gas log fire, ideal for intimate evenings. The meals nook, complete with banquette seating, adds a cosy corner for casual family dining.
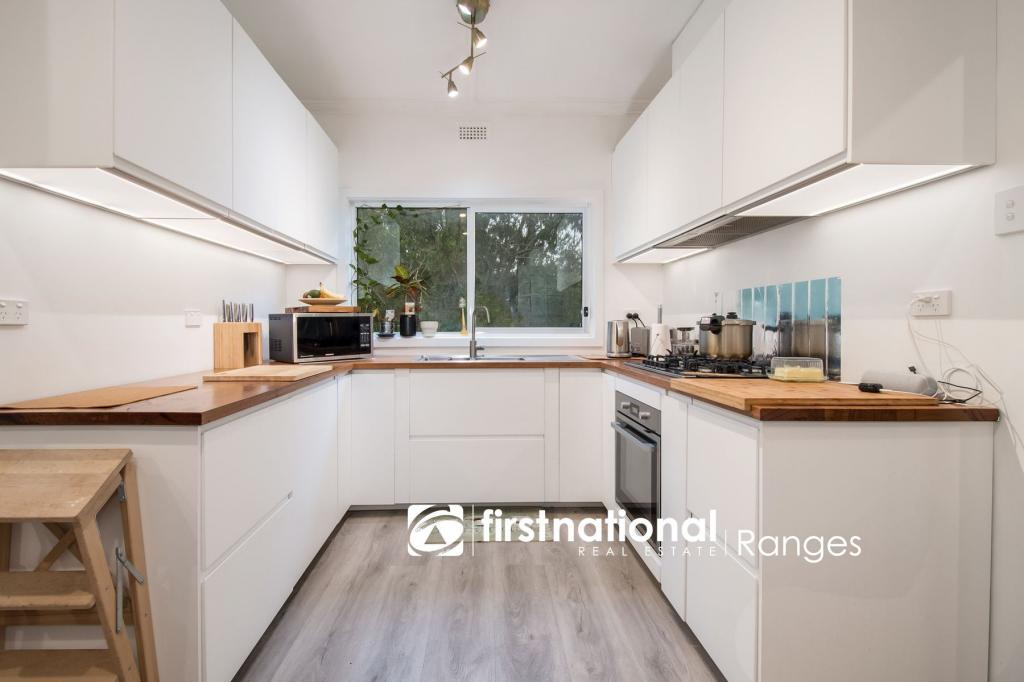
The heart of the home is a stunning stone topped kitchen, adorned with Venetian tiles, a 900mm stainless steel cooker, and a breakfast bench that invites casual gatherings. Overlooking the expansive family room with cosy Nectre wood fire, this space effortlessly spills onto a limestone alfresco dining area, perfect for entertaining. Here, enchanting gardens frame the view, with manicured box hedges, lush lawns, and English cottage beds bursting with seasonal blooms in shades of yellow, purple, and whitelavender, bearded iris, and more creating a tapestry of colour year-round.
Privately zoned away from the main living spaces, the master suite offers a peaceful retreat, with a walk-in robe and beautifully renovated ensuite. Off the hallway, three additional bedrooms (two with built-in robes) are serviced by a luxe family bathroom, fully tiled and featuring high-end fittings.
The outdoor spaces are equally impressive. Beyond the alfresco zone lies a gas heated swim spaperfect for exercise or soaking with friendswhile the expansive blanket of lawn is dotted with lemon and lime trees, a breathtaking Robinia tree, Japanese maples and a Blue Spruce. At the front, a driveway framed by manicured hedges and vibrant roses sets the scene, with stunning highlights including silver birch and a smoke tree.
Freshly polished hardwood floors flow through the living areas, while new carpets in the bedrooms offer a plush underfoot feel. Gas ducted heating, a gas log fire, and split system air conditioning ensure year-round comfort.
For practicality, a tandem garage with a workshop bench provides space for two small cars or one plus a workshop. And with the church as your rear neighbour, Christmas becomes extra special as you enjoy the choirs carols from your own garden retreat.
All your necessities are also just a short walk away including Belgrave South Reserve, Primary School, Belgrave South shops and cafes and bus stop right at your fingertips plus only a short drive to Belgrave Heights Christian School, Belgrave train station and Wellington Road, Fountain Gate, Birdsland Reserve, Lysterfield Lake and Baluk Willam Nature Conservation Reserve, and Belgrave Train Station offering an easy commute to the CBD.
In this prime location, with its immaculate gardens and a home brimming with love and memories, "La Jolie Maison" is ready to welcome its next chapter.
At a Glance:
"La Jolie Maison" (the pretty house) 4 bedroom, 2 bathroom charming family weatherboard home, held by the same family for 37 years.
Stunning 1718m2 flat parcel with immaculate gardens.
Extended and renovated over time, originally built in the 1960s.
Two spacious living areas: family room with cathedral ceilings and Nectre wood fire.
Stone topped kitchen with Venetian tiles, 900mm stainless steel cooker, and breakfast bench.
Formal dining and living with gas log fire.
Master bedroom with ensuite and walk-in robe, privately zoned.
3 additional bedrooms with built-in robes and luxe family bathroom.
Alfresco dining area with limestone paving, gas heated 12-person swim spa, and enchanting garden views.
Manicured gardens with lush lawns and manicured box hedges.
Tandem garage with workshop space.
Polished hardwood floors in living areas, fresh carpet in bedrooms plus freshly painted.
Gas ducted heating, gas log fire, and split system air conditioning for seasonal comfort.
Disclaimer: All information provided has been obtained from sources we believe to be accurate, however, we cannot guarantee the information is accurate and we accept no liability for any errors or omissions (including but not limited to a property's land size, floor plans and size, building age and condition) Interested parties should make their own enquiries and obtain their own legal advice.
Property History for 1 Mt Morton Rd, Belgrave South, VIC 3160
- 20 Nov 2024Sold for $1,307,500
- 04 Nov 2024Listed for Sale UNDER CONTRACT $1,250,000 - $1,350,000
- 19 Jun 2015Transferred

Recent sales nearby
See more recent sales nearby


Similar properties For Sale nearby
See more properties for sale nearby 0
0
 0
0 0
0

Similar properties For Rent nearby
See more properties for rent nearby 0
0
 0
0
 0
0
About Belgrave South 3160
The size of Belgrave South is approximately 12.6 square kilometres. There are 13 parks, covering nearly 7.1% of the total area. The population of Belgrave South in 2016 was 1645 people. By 2021 the population was 1670 showing a population growth of 1.5% in the area during that time. The predominant age group in Belgrave South is 60-69 years. Households in Belgrave South are primarily couples with children and are likely to be repaying $1800 - $2399 per month on mortgage repayments. In general, people in Belgrave South work in a professional occupation.In 2021, 91.30% of the homes in Belgrave South were owner-occupied compared with 90.80% in 2016.
Belgrave South has 636 properties. Over the last 5 years, Houses in Belgrave South have seen a 4.57% increase in median value, while Units have seen a -42.44% decrease. As at 31 August 2026:
- The median value for Houses in Belgrave South is $1,062,020 while the median value for Units is $1,119,694.
- Houses have a median rent of $395.
Suburb Insights for Belgrave South 3160
Market Insights
Belgrave South Trends for Houses
N/A
N/A
View TrendN/A
N/A
Belgrave South Trends for Units
N/A
N/A
View TrendN/A
N/A
Neighbourhood Insights
© Copyright 2026. RP Data Pty Ltd trading as Cotality (Cotality). All rights reserved. No reproduction, distribution, or transmission of the copyrighted materials is permitted. The information is deemed reliable but not guaranteed.
While Cotality uses commercially reasonable efforts to ensure the Cotality Data is current, Cotality does not warrant the accuracy, currency or completeness of the Cotality Data and to the full extent permitted by law excludes all loss or damage howsoever arising (including through negligence) in connection with the Cotality Data.
This product uses cookies and other similar technologies to improve and customise your browsing experience, to tailor content and adverts, and for analytics and metrics regarding visitor usage on this product and other media. We may share cookie and analytics information with third parties for the purposes of advertising. By continuing to use our website, you consent to cookies being used. View our Privacy Policy here.
X
