
6 Huon RoadBelgrave Heights VIC 3160
Property Details for 6 Huon Rd, Belgrave Heights
6 Huon Rd, Belgrave Heights is a 4 bedroom, 2 bathroom House with 5 parking spaces and was built in 1980. The property has a land size of 3950m2 and floor size of 221m2. While the property is not currently for sale or for rent, it was last sold in June 2023.
Last Listing description (July 2023)
If you crave quality craftsmanship over cookie-cutter design, this beautiful brick home is the one for you. Enriched with an exquisite acre of established gardens with deciduous trees, rare exotic plants for seasonal colour, a double garage, workshop with roller door, oversize single carport, and expansive 7.4m x 6.7m shed, this residence is a haven for homeowners and hobbyists or tradespeople.
The interior of this handcrafted home has been designed with family in mind. The lounge and dining area with floor to ceiling windows and an Ultimate wood fire rests adjacent to the peaceful main bedroom with wall-to-wall wardrobes and modern rain shower ensuite. Guaranteed to inspire gathering is the open concept living area with vaulted timber ceilings and custom bar overlooked by the kitchen with Smeg induction cooktop, Smeg pyrolytic oven and microwave, Qasair rangehood, Miele dishwasher, and sunny skylight. With views to the paved patio and the covered outdoor entertaining area with water feature and fabulous spa, this home was destined to host family and friends.
Furthermore, the family bedroom wing is privately positioned at the rear of the residence. Each of these bedrooms is adorned built-in robes and large windows. The shared bathroom boasts a soaking tub and Cedar sauna ideal for cooler months in this lovely location.
This glorious property offers a lifestyle second-to-none. Primed to impress, prompt inspection is advised.
4,055sqm (approx.) property with deciduous trees, rare exotic plants for seasonal colour, and exceptional outbuildings
Beautiful brick residence with easy access to Belgrave South village
Formal lounge and dining area with vaulted ceilings and a warm wood fire
Expansive open plan living zone with wood fire, custom bar, vaulted ceilings, and views of the covered outdoor entertaining area with spa
Quality kitchen with skylight and high-end appliances
Separate parent and family bedroom wings with picturesque garden views
Zoned gas ducted heating and split system heating/cooling
Veggie beds, rain tanks, hen house, and sealed drive with abundant off-street parking
Garden irrigation system that runs of tanks or mains
Roof sprinkler system for bushfire ember control
Property History for 6 Huon Rd, Belgrave Heights, VIC 3160
- 29 Jun 2023Sold for $1,141,000
- 20 Jun 2023Listed for Sale $1,000,000 - $1,100,000
- 07 Sep 2002Sold for $367,000

Recent sales nearby
See more recent sales nearby
/assets/perm/4wchqnx5emi63ijdqw4scfxhv4?signature=2b17b0d9046defbaa8b7424d5de145ecb2beb04650909ba842d1165f3d2c6ea5) 0
0/assets/perm/eqdqp3v6r4i6no5aumr7vyzzzm?signature=c805c77ede2b86a2914efba29bda9b1421268d627bf06abf6a24694b322c3e35) 0
0Similar properties For Sale nearby
See more properties for sale nearby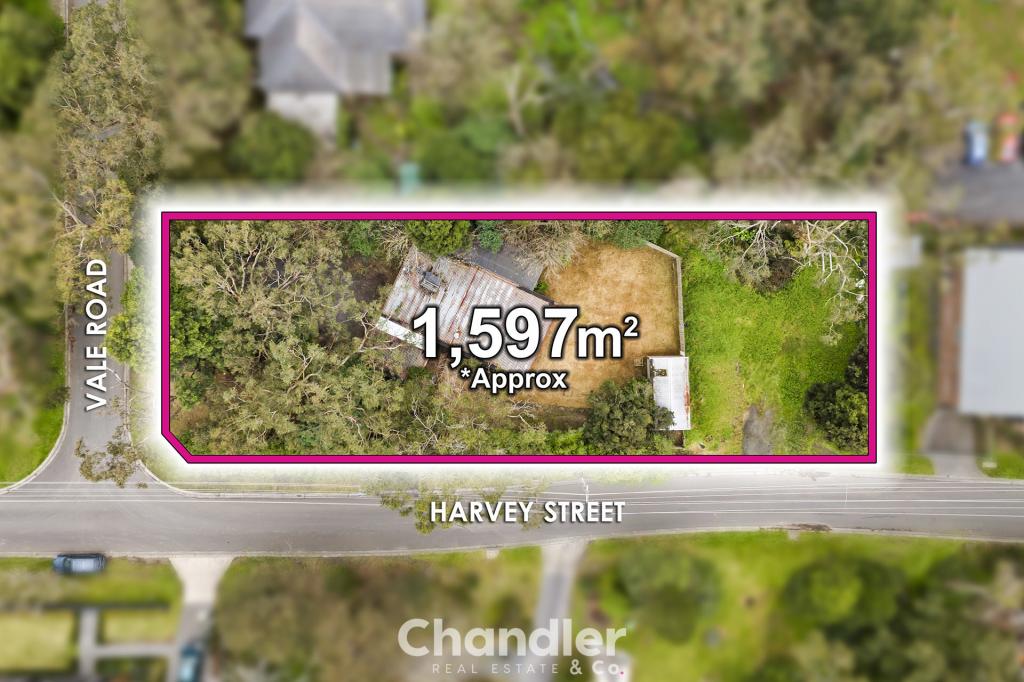 0
0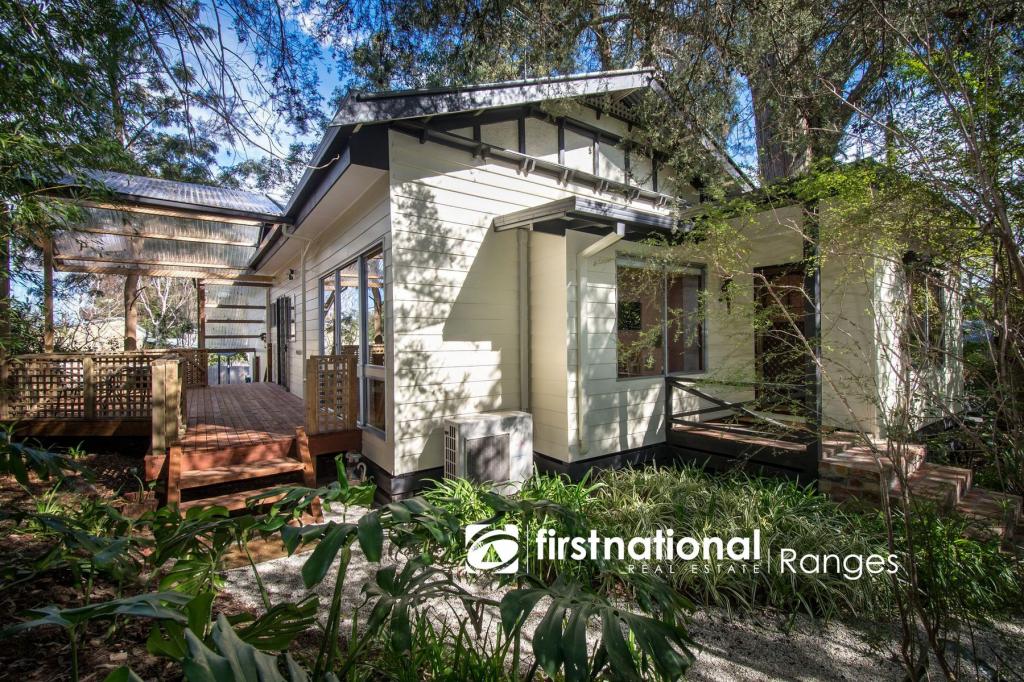 0
0

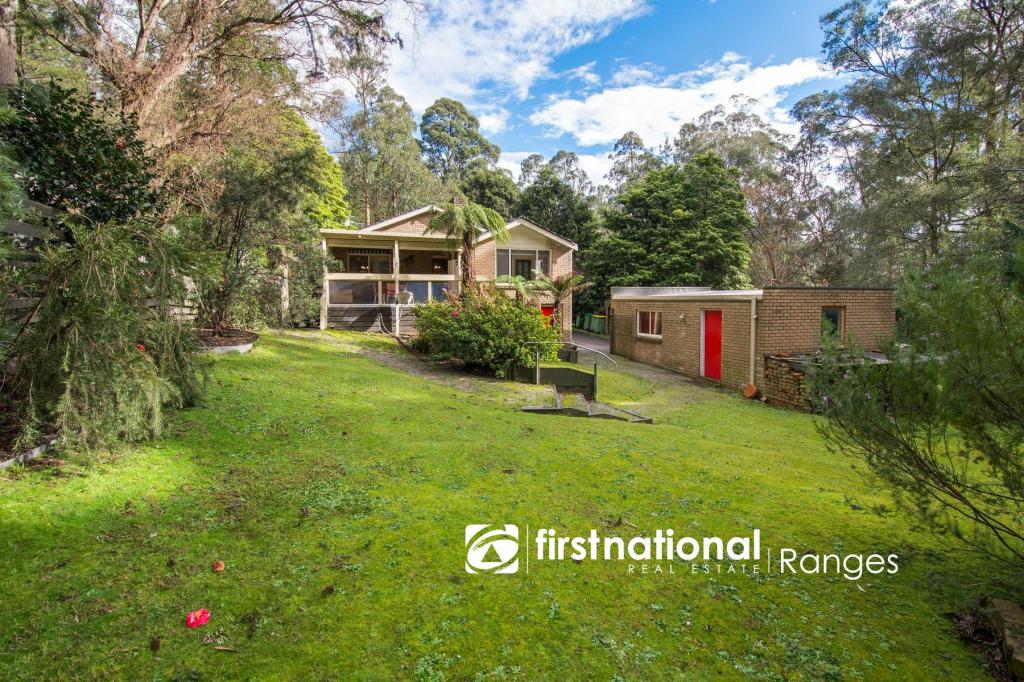 0
0
About Belgrave Heights 3160
The size of Belgrave Heights is approximately 2.4 square kilometres. There are 6 parks, covering nearly 31.8% of the total area. The population of Belgrave Heights in 2016 was 1360 people. By 2021 the population was 1398 showing a population growth of 2.8% in the area during that time. The predominant age group in Belgrave Heights is 40-49 years. Households in Belgrave Heights are primarily couples with children and are likely to be repaying $1800 - $2399 per month on mortgage repayments. In general, people in Belgrave Heights work in a professional occupation.In 2021, 88.90% of the homes in Belgrave Heights were owner-occupied compared with 86.40% in 2016.
Belgrave Heights has 537 properties. Over the last 5 years, Houses in Belgrave Heights have seen a 7.97% increase in median value, while Units have seen a 23.51% increase. As at 31 July 2026:
- The median value for Houses in Belgrave Heights is $990,103 while the median value for Units is $701,453.
- Houses have a median rent of $403.
Suburb Insights for Belgrave Heights 3160
Market Insights
Belgrave Heights Trends for Houses
N/A
N/A
View TrendN/A
N/A
Belgrave Heights Trends for Units
N/A
N/A
View TrendN/A
N/A
Neighbourhood Insights
© Copyright 2026. RP Data Pty Ltd trading as Cotality (Cotality). All rights reserved. No reproduction, distribution, or transmission of the copyrighted materials is permitted. The information is deemed reliable but not guaranteed.
While Cotality uses commercially reasonable efforts to ensure the Cotality Data is current, Cotality does not warrant the accuracy, currency or completeness of the Cotality Data and to the full extent permitted by law excludes all loss or damage howsoever arising (including through negligence) in connection with the Cotality Data.
This product uses cookies and other similar technologies to improve and customise your browsing experience, to tailor content and adverts, and for analytics and metrics regarding visitor usage on this product and other media. We may share cookie and analytics information with third parties for the purposes of advertising. By continuing to use our website, you consent to cookies being used. View our Privacy Policy here.
X
