
35 Vista RoadBelgrave Heights VIC 3160
Property Details for 35 Vista Rd, Belgrave Heights
35 Vista Rd, Belgrave Heights is a 3 bedroom, 2 bathroom House with 2 parking spaces and was built in 2001. The property has a land size of 4698m2 and floor size of 230m2. While the property is not currently for sale or for rent, it was last sold in April 2017.
Last Listing description (May 2017)
Stunning and Impeccable Family Home On Over One Acre.
From the moment you reach the circular drive way surrounded by limestone block edging, established box hedges, Mexican orange blossom trees and Japanese maples, you will be in awe of the grand presence of this inspiring property overlooking fragrant rose gardens, a gazebo, a paved outdoor entertainment area, fountains and green lawns.
The stunning residence is one of the most desirable homes in one of the most natural settings in Belgrave Heights.
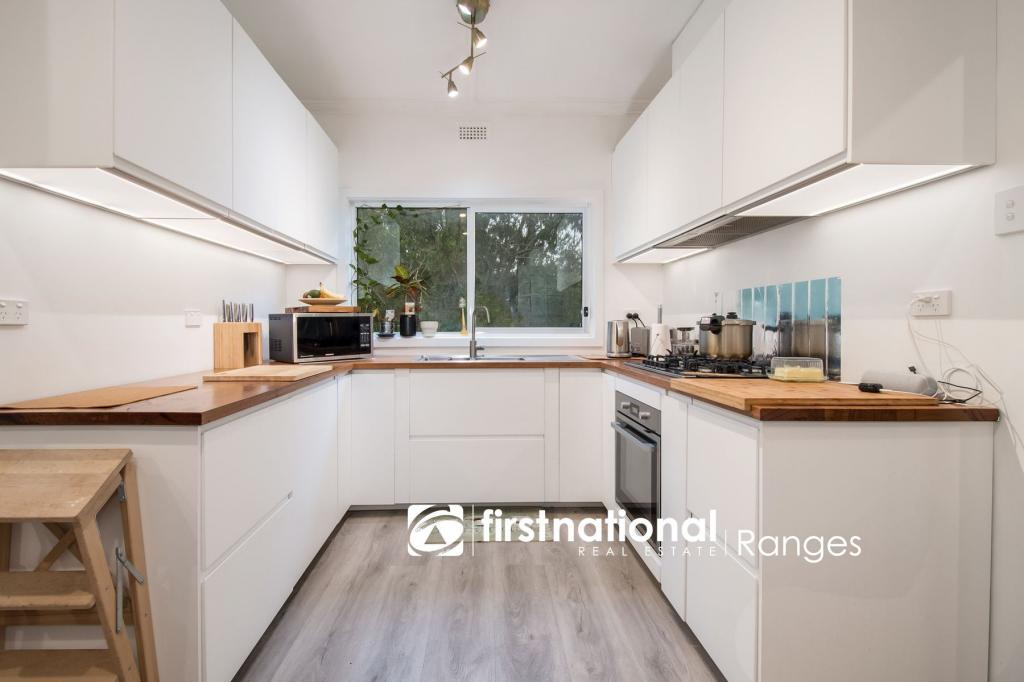
This split level, impeccably presented home boasts oversize rooms , Tassie Oak floors, high ceilings, a large white kitchen with a semi hexagonal breakfast bar , open plan living & dining with gorgeous wall to wall windows and glass doors to better take in the inspiring views and flowers in the lovely garden, formal dining room with Coonara fire place , four bedrooms, all with built in robes, master bedroom with direct backyard access, WIR and convenient en suite with a double shower as well as a his and hers basin. The family bathroom has a shower, basin and a corner spa and separate toilet.
The home was built by the current owners and oriented to be environmentally sound for the best climate control and energy savings. There is also a double garage with extra storage space.
You will instantly fall in love with this truly relaxing and peaceful home and the glorious outdoor setting. This really is a once in a lifetime opportunity.
Lounge: Formal living area with Coonara fireplace.
Living / Dining Room: Open plan living/dining room with large kitchen.
Kitchen: Large breakfast bench with lots of storage space.
Master Bedroom: Large room with double doors with direct access to deck and back yard, as well as large chandelier with WIR and en suite.
Bedroom Two: Robed with French double doors leading to deck.
Bedroom Three: Robed with double window overlooking rose garden.
Bedroom Four/Studio: Robed and overlooking front of house.
Family Bathroom: Shower, basin and spa bath
Laundry Room: Lots of storage and cupboard space, trough and backyard access
Double Garage: With work bench and double door access to back yard
Property History for 35 Vista Rd, Belgrave Heights, VIC 3160
- 27 Apr 2017Sold for $1,070,000
- 15 Feb 2017Listed for Sale $980,000 - $1,070,000
- 22 Jul 1998Sold for $75,000

Recent sales nearby
See more recent sales nearby/assets/perm/fpo6bxn6nyi6nisbaw7nx3j564?signature=aa9e56d7fcc0266e9c55819fbc0d164c5c5e9226e93243b81b12e1fbe0385b24) 0
0
/assets/perm/acsrtnp5b4i63iwzgmv6lsanly?signature=f419a136b41aae005e77365a3ec94f0ee86844a0c1431e407ea3139f289d7381) 0
0/assets/perm/gy2wtyxqiii6xixr4peaoxayoq?signature=d6ea48c75493349ceab2e39403034aa4461242ba26e8002364e3e248cc2db430) 0
0Similar properties For Sale nearby
See more properties for sale nearby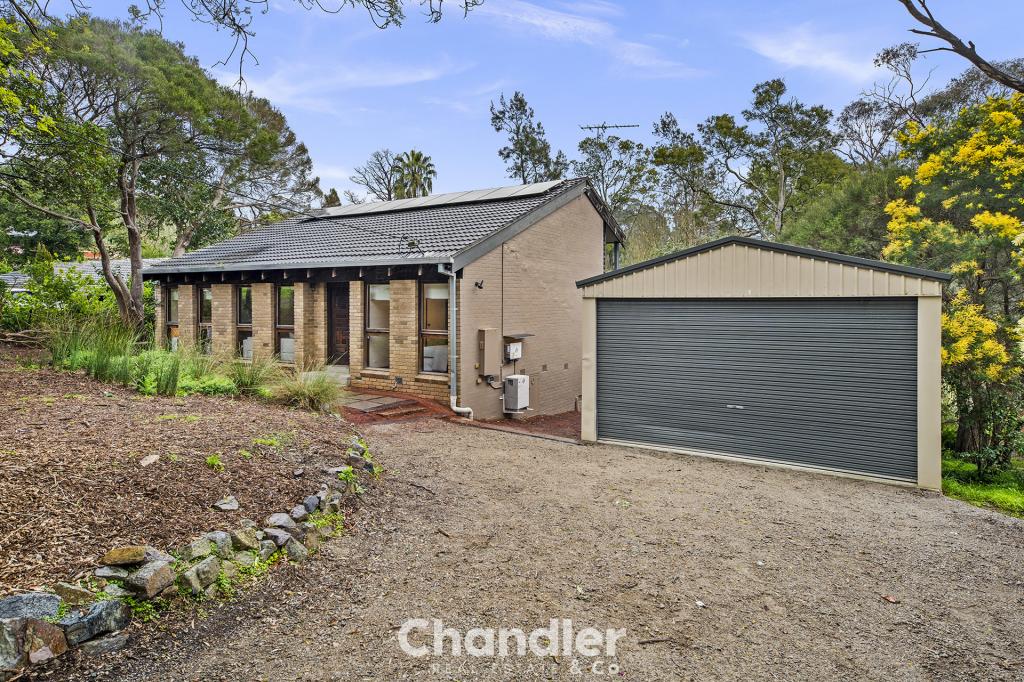 0
0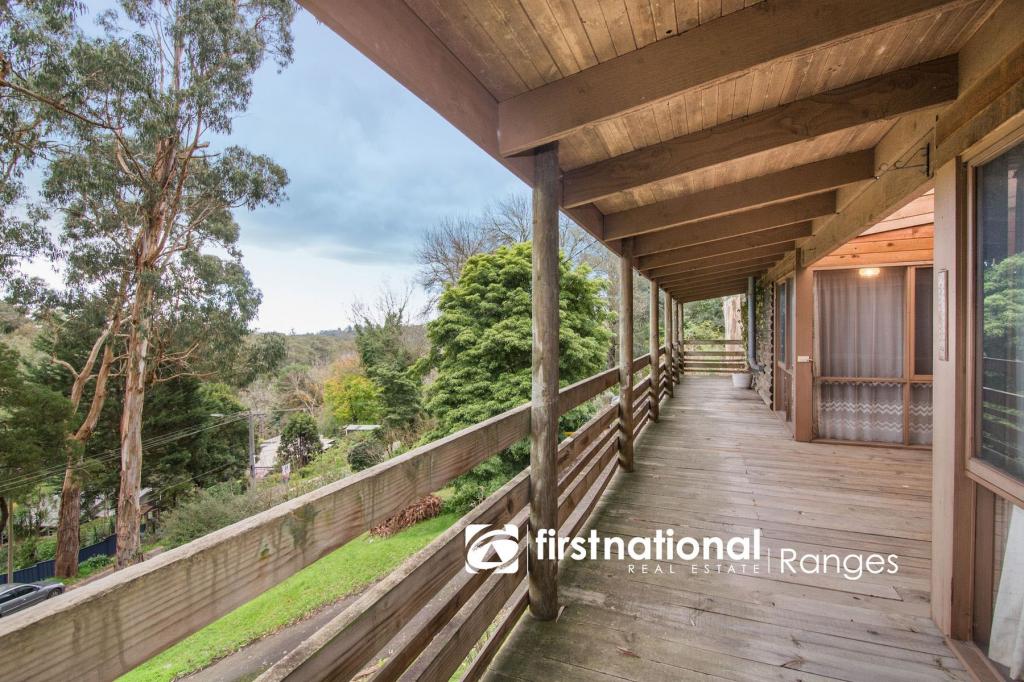 0
0

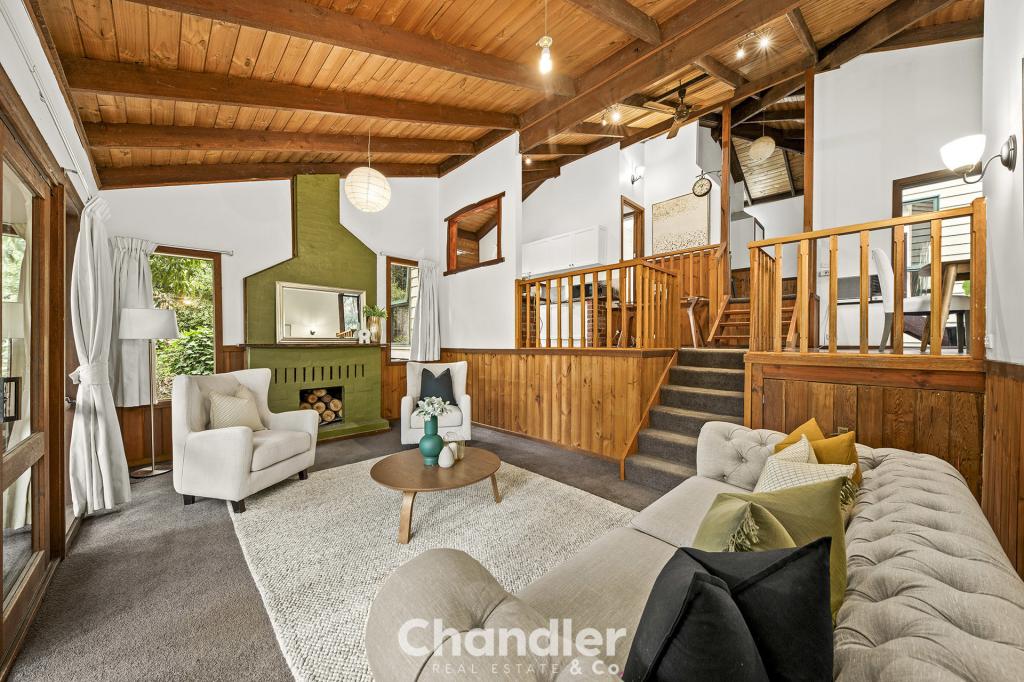 0
0Similar properties For Rent nearby
See more properties for rent nearby 0
0
 0
0
About Belgrave Heights 3160
The size of Belgrave Heights is approximately 2.4 square kilometres. There are 6 parks, covering nearly 31.8% of the total area. The population of Belgrave Heights in 2016 was 1360 people. By 2021 the population was 1398 showing a population growth of 2.8% in the area during that time. The predominant age group in Belgrave Heights is 40-49 years. Households in Belgrave Heights are primarily couples with children and are likely to be repaying $1800 - $2399 per month on mortgage repayments. In general, people in Belgrave Heights work in a professional occupation.In 2021, 88.90% of the homes in Belgrave Heights were owner-occupied compared with 86.40% in 2016.
Belgrave Heights has 536 properties. Over the last 5 years, Houses in Belgrave Heights have seen a 7.38% increase in median value, while Units have seen a 17.16% increase. As at 31 August 2026:
- The median value for Houses in Belgrave Heights is $975,225 while the median value for Units is $690,160.
- Houses have a median rent of $403.
Suburb Insights for Belgrave Heights 3160
Market Insights
Belgrave Heights Trends for Houses
N/A
N/A
View TrendN/A
N/A
Belgrave Heights Trends for Units
N/A
N/A
View TrendN/A
N/A
Neighbourhood Insights
© Copyright 2026. RP Data Pty Ltd trading as Cotality (Cotality). All rights reserved. No reproduction, distribution, or transmission of the copyrighted materials is permitted. The information is deemed reliable but not guaranteed.
While Cotality uses commercially reasonable efforts to ensure the Cotality Data is current, Cotality does not warrant the accuracy, currency or completeness of the Cotality Data and to the full extent permitted by law excludes all loss or damage howsoever arising (including through negligence) in connection with the Cotality Data.
This product uses cookies and other similar technologies to improve and customise your browsing experience, to tailor content and adverts, and for analytics and metrics regarding visitor usage on this product and other media. We may share cookie and analytics information with third parties for the purposes of advertising. By continuing to use our website, you consent to cookies being used. View our Privacy Policy here.
X
