
8 Glen Harrow Heights RoadBelgrave VIC 3160

Property Details for 8 Glen Harrow Heights Rd, Belgrave
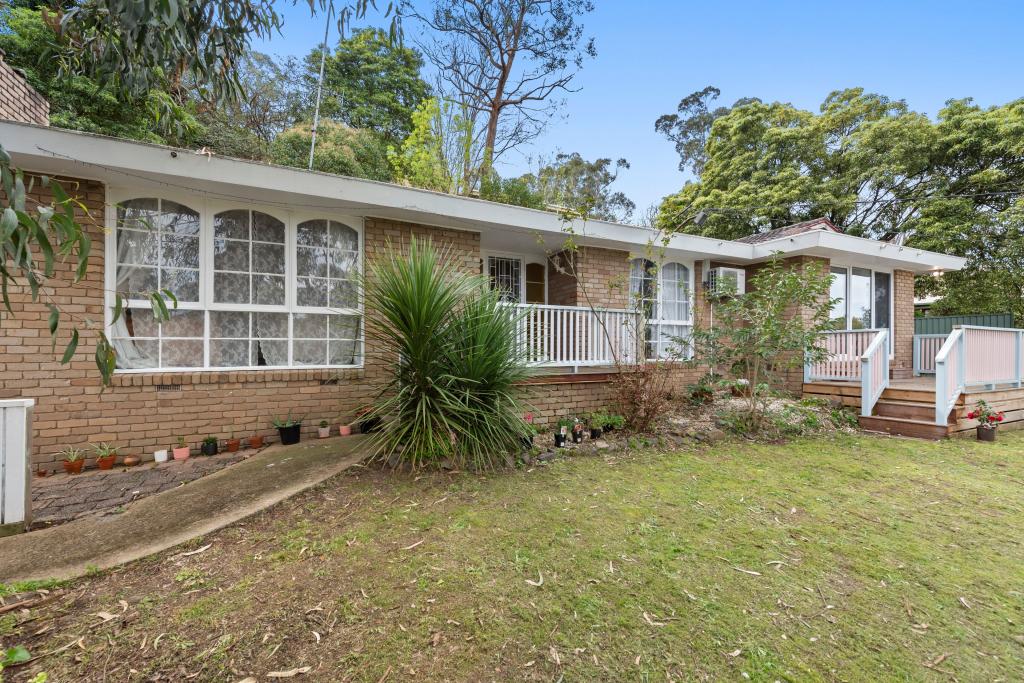
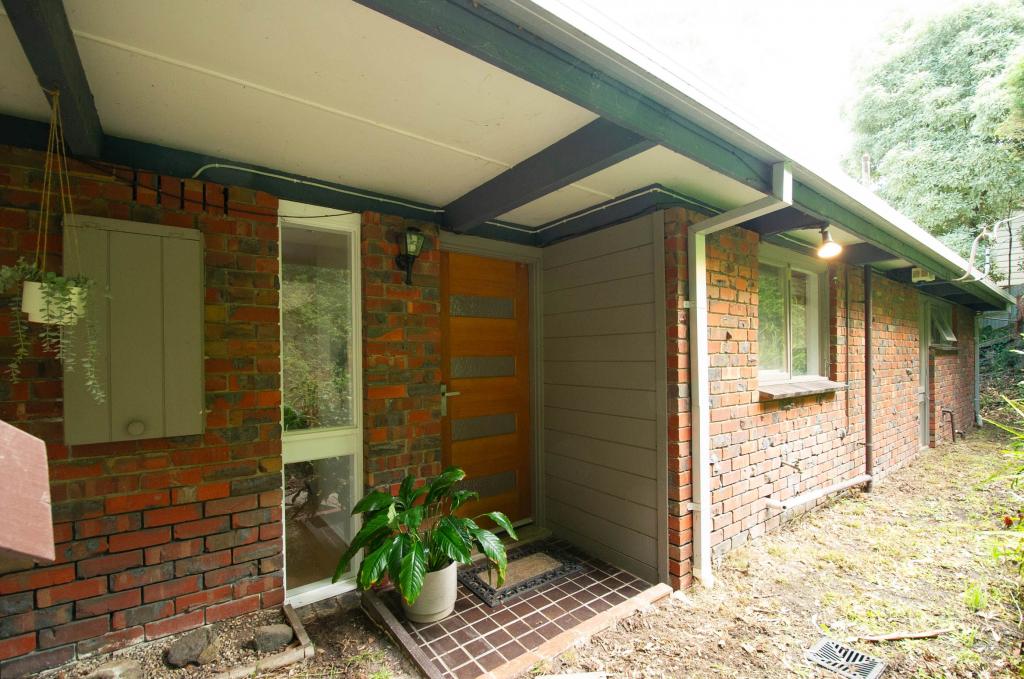
8 Glen Harrow Heights Rd, Belgrave is a 4 bedroom, 3 bathroom House with 1 parking spaces and was built in 1980. The property has a land size of 1863m2 and floor size of 214m2. While the property is not currently for sale or for rent, it was last sold in December 2025. There are other 4 bedroom House sold in Belgrave in the last 12 months.
Last Listing description (February 2026)
Stylish finishes and superior functionality unite at this impressive property to offer an outstanding lifestyle. Poised on a useful 1,863sqm (approx.) block with idyllic outdoor entertaining areas, off-street parking, and convenient driveway access to Cole Avenue to easily reach Belgrave township, this home has it all.
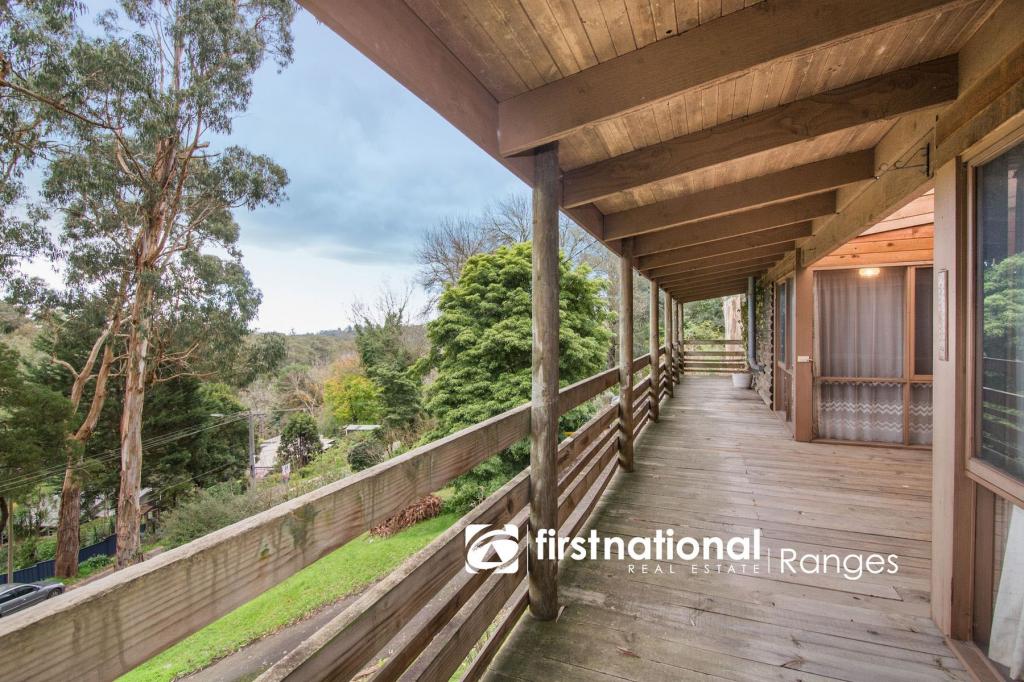
The interior of this impressive Western red cedar residence is bursting with designer elements and a modern industrial, mountain retreat feel. The entry level features tree canopy views, exposed beams, timber ceilings, newly polished floorboards, and bespoke lighting that enhances each space. The lounge with wood fire flows into the dining area and kitchen with island, quality appliances, greenhouse window, and sliding door access to the balcony.
From here, the floorplan steps up to the bedroom level, where there are 3 comfortable bedrooms, including the main with walk-in robe and ensuite with rain shower and custom pipe shelving. The family bedrooms on this level share a generous bathroom with deep soaking tub and WC plus the sizeable laundry with modern flooring.
On the lower level, the bonus games/rumpus room branches to a versatile home gym and superb second ensuite bedroom with walk-in robe. The lower deck with custom seating, the terraced lawns, the fenced dog run, and the garden shed are all accessible from here, ensuring this zone is adaptable for growing families or those seeking potential rental income. Located within an easy walk to Belgrave township offering the train station, shops, cafes, bars and the popular Cameo theatre and in the other direction Sherbrooke Forest National Park walking tracks and abundant wildlife.
Incredibly stylish and infinitely versatile, this property is in a league of its own. Inspection will impress, so plan your viewing today.
Near half-acre (approx.) property with dual access drive, off-street parking, terraced lawns, paved patio, and garden shed
Western red cedar home with new concrete and steel stumps
Generous lounge with vaulted timber ceilings and a wood fire
Open plan kitchen with quality appliances, ample storage, and inviting island
Lower level rumpus/games room with modern tile flooring
Upper and lower bedrooms with ensuites and walk-in robes
Gas ducted heating and split system heating/cooling units
Upper level balcony and large lower level deck with custom seating.
Walking distance to train station, shops, cafes and Sherbrooke forest.
Property History for 8 Glen Harrow Heights Rd, Belgrave, VIC 3160
- 12 Dec 2025Sold for $990,000
- 11 Dec 2025Listed for Sale Undisclosed
- 17 Jul 2013Sold for $457,500

Recent sales nearby
See more recent sales nearby



/assets/perm/e7egfmibxmi65fpidxxgjhg26u?signature=07380f28fa6457044af1728b637767be36631cea3d5c4550b889c67ce0078a64) 0
0Similar properties For Sale nearby
See more properties for sale nearby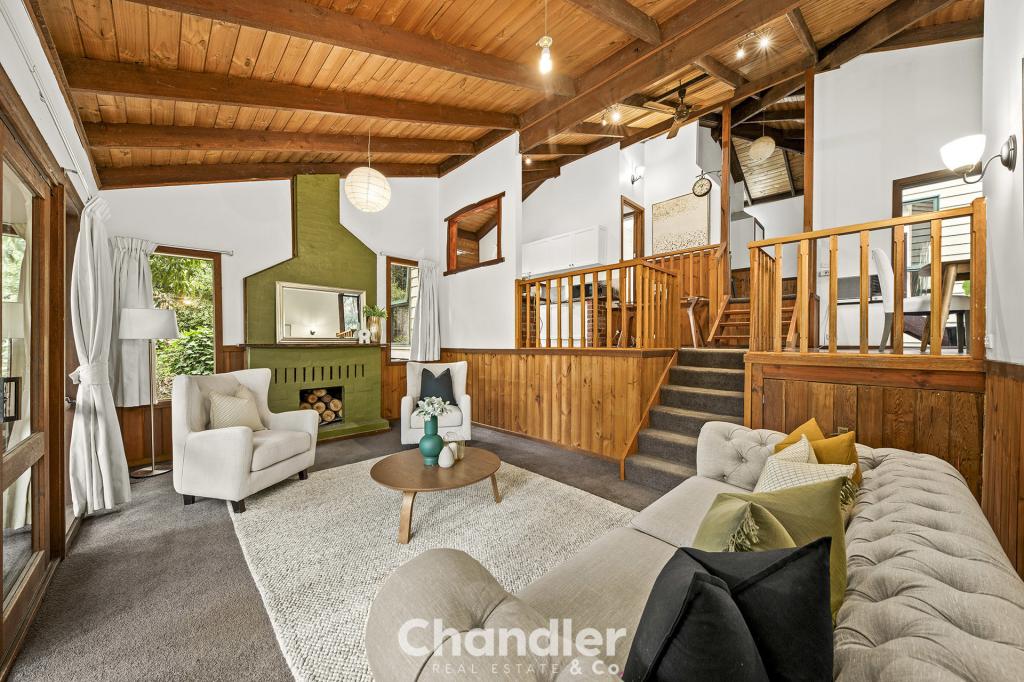 0
0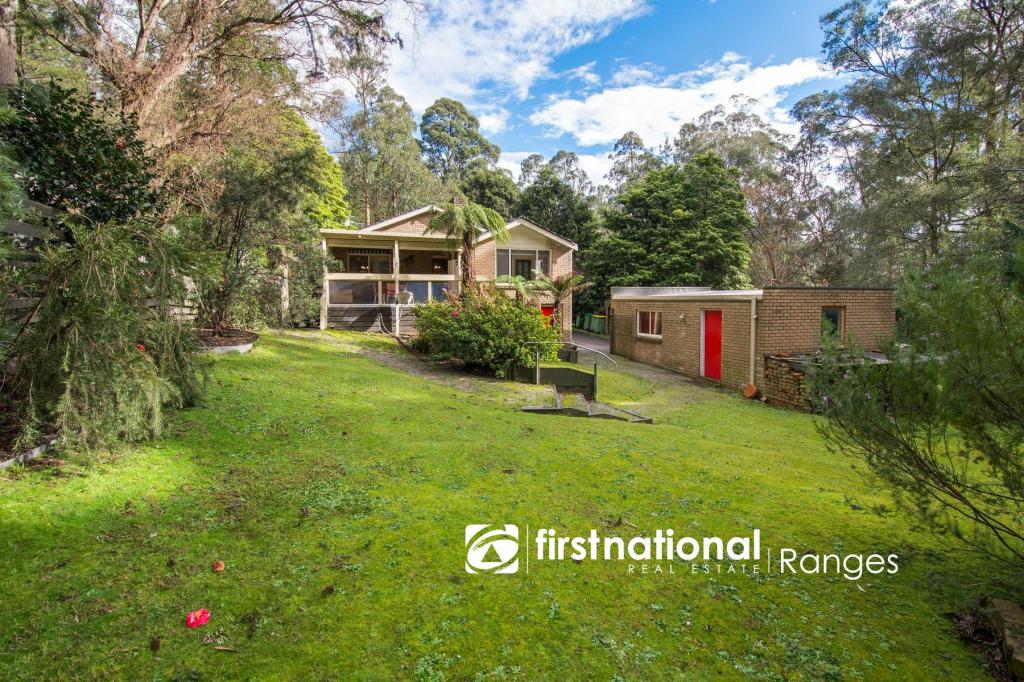 0
0
 0
0Similar properties For Rent nearby
See more properties for rent nearby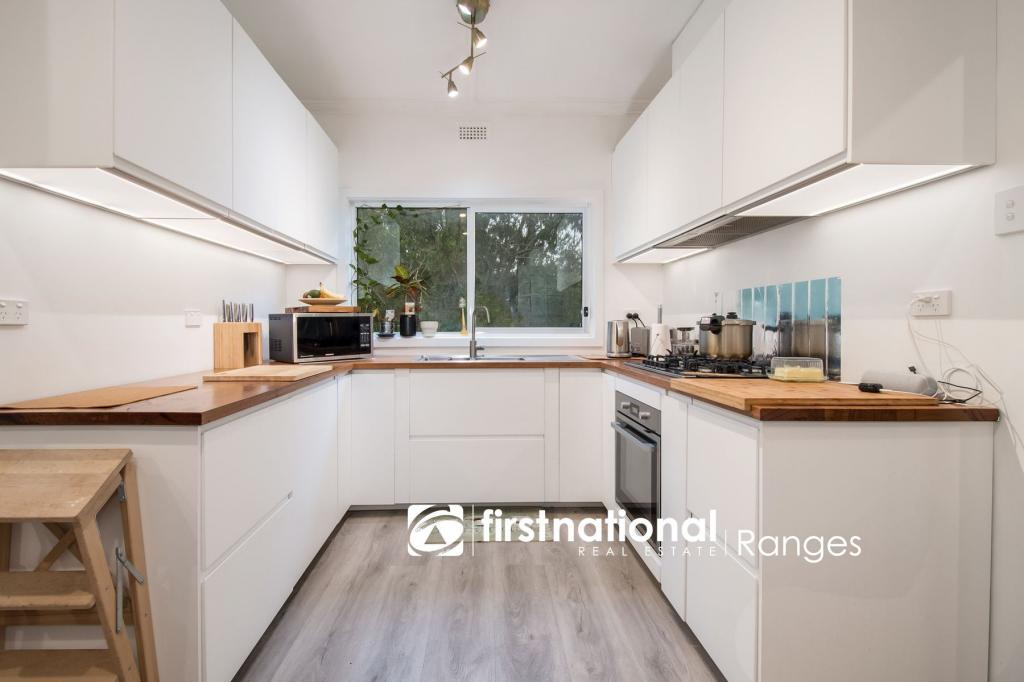 0
0
 0
0
 0
0About Belgrave 3160
The size of Belgrave is approximately 4.2 square kilometres. There are 15 parks, covering nearly 20.4% of the total area. The population of Belgrave in 2016 was 3929 people. By 2021 the population was 3894 showing a population decline of 0.9% in the area during that time. The predominant age group in Belgrave is 40-49 years. Households in Belgrave are primarily couples with children and are likely to be repaying $1800 - $2399 per month on mortgage repayments. In general, people in Belgrave work in a professional occupation.In 2021, 91.50% of the homes in Belgrave were owner-occupied compared with 87.80% in 2016.
Belgrave has 1,786 properties. Over the last 5 years, Houses in Belgrave have seen a 4.21% increase in median value, while Units have seen a 5.35% increase. As at 31 August 2026:
- The median value for Houses in Belgrave is $853,531 while the median value for Units is $647,280.
- Houses have a median rent of $635.
Suburb Insights for Belgrave 3160
Market Insights
Belgrave Trends for Houses
N/A
N/A
View TrendN/A
N/A
Belgrave Trends for Units
N/A
N/A
View TrendN/A
N/A
Neighbourhood Insights
© Copyright 2026. RP Data Pty Ltd trading as Cotality (Cotality). All rights reserved. No reproduction, distribution, or transmission of the copyrighted materials is permitted. The information is deemed reliable but not guaranteed.
While Cotality uses commercially reasonable efforts to ensure the Cotality Data is current, Cotality does not warrant the accuracy, currency or completeness of the Cotality Data and to the full extent permitted by law excludes all loss or damage howsoever arising (including through negligence) in connection with the Cotality Data.
This product uses cookies and other similar technologies to improve and customise your browsing experience, to tailor content and adverts, and for analytics and metrics regarding visitor usage on this product and other media. We may share cookie and analytics information with third parties for the purposes of advertising. By continuing to use our website, you consent to cookies being used. View our Privacy Policy here.
X
