
33 Glen Harrow Heights RoadBelgrave VIC 3160
Property Details for 33 Glen Harrow Heights Rd, Belgrave
33 Glen Harrow Heights Rd, Belgrave is a 4 bedroom, 2 bathroom House with 2 parking spaces and was built in 1980. The property has a land size of 1383m2 and floor size of 222m2. While the property is not currently for sale or for rent, it was last sold in June 2025.
Last Listing description (August 2025)
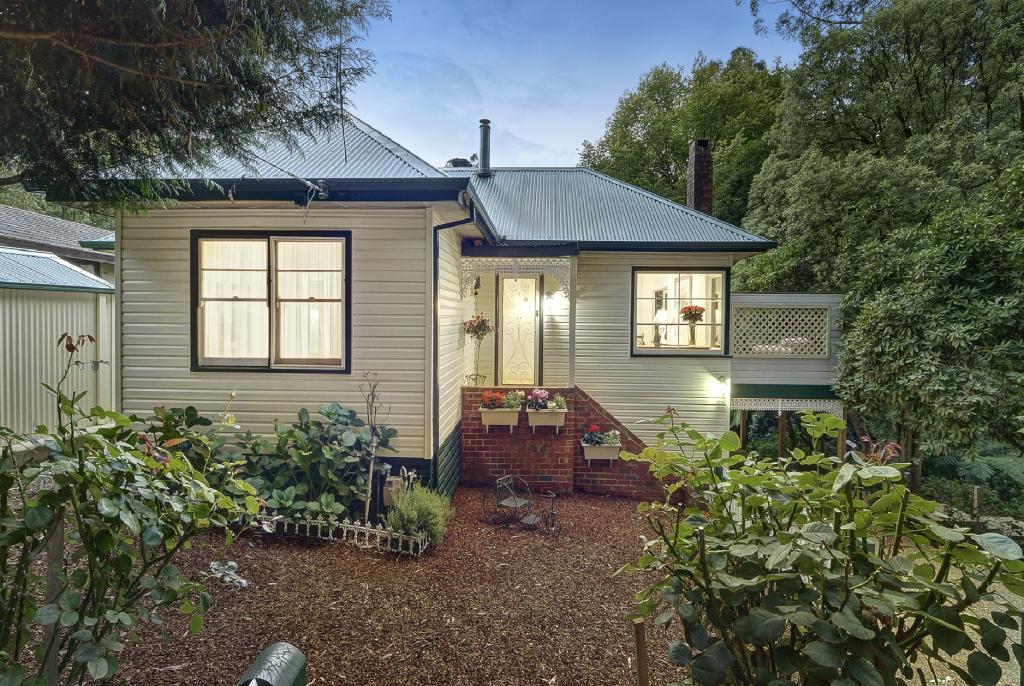
Architecturally designed to capture plenty of natural light and views of the surrounding forest from every window, this enchanting, multi-level family home boasts striking, elevated ceilings, magnificent hardwood Sydney Blue Gum floorboards and a unique, open floorplan. Be greeted on arrival by a soaring, glass foyer that leads to an almost mezzanine style main living zone, incorporating not only a lovely sitting / TV area and dining space, but also the spacious kitchen with large island bench and 900mm Westinghouse oven. Hardwood timber floors have been carried throughout to provide not only a durable surface but to also give a sophisticated finish to this mid-century inspired home. Large and light-filled, the lower-level lounge is complimented by a gas log fireplace that has been built into the beautiful original brick mantelpiece Perfect for colder nights watching a good movie or chatting late into the night with friends. Electric central heating and cooling runs throughout and multiple spilt systems have been added for that instant, all weather temperature control. There are four bedrooms, the master suite with full ensuite and private balcony, creating space and privacy for all family sizes while a large walk in storage area could even be converted to a small study nook for extra convenience. With the popular Sherbrooke Forest walking trails at your back door, allowing your own private access to the beautiful Dandenong Ranges, you can simply open your doors and take in the fresh mountain air and harmonious sounds of birdlife, providing you with hours of enjoyment, time and time again. A sealed driveway, dual parking bay is ideal when you want to leave your cars at home and take a walk to the eateries at the end of your road or, wander into Belgrave Main Street where you can enjoy a movie, grab a drink or jump on a train to anywhere!An inspiring, creative and truly unique design, this home is no doubt capture your heart.Please note: Information provided has been obtained from sources believed to be accurate, however, we cannot guarantee information is accurate. Interested parties should make their own enquiries & obtain their own legal advice. We accept no liability for any errors or omissions (including but not limited to a property's land size, floor plans, building age or condition).
Property History for 33 Glen Harrow Heights Rd, Belgrave, VIC 3160
- 03 Jun 2025Sold for $950,000
- 25 Mar 2025Listed for Sale $895,000 - $970,000
- 09 Jul 2022Sold for $1,025,000

Recent sales nearby
See more recent sales nearby/assets/perm/adry3kfzomi6pnjp54yqio6jrq?signature=5577b7b843863e20e4fce2101d3dfc3845253ec3ac25c81531fbd0cf50dfadb0) 0
0

/assets/perm/clzjqy56sii6njpi7gxtaaujxq?signature=d2931fdf36889e5c0b34df9a8226ac64383dfe7a9636138f63379b4f3880a459) 0
0Similar properties For Sale nearby
See more properties for sale nearby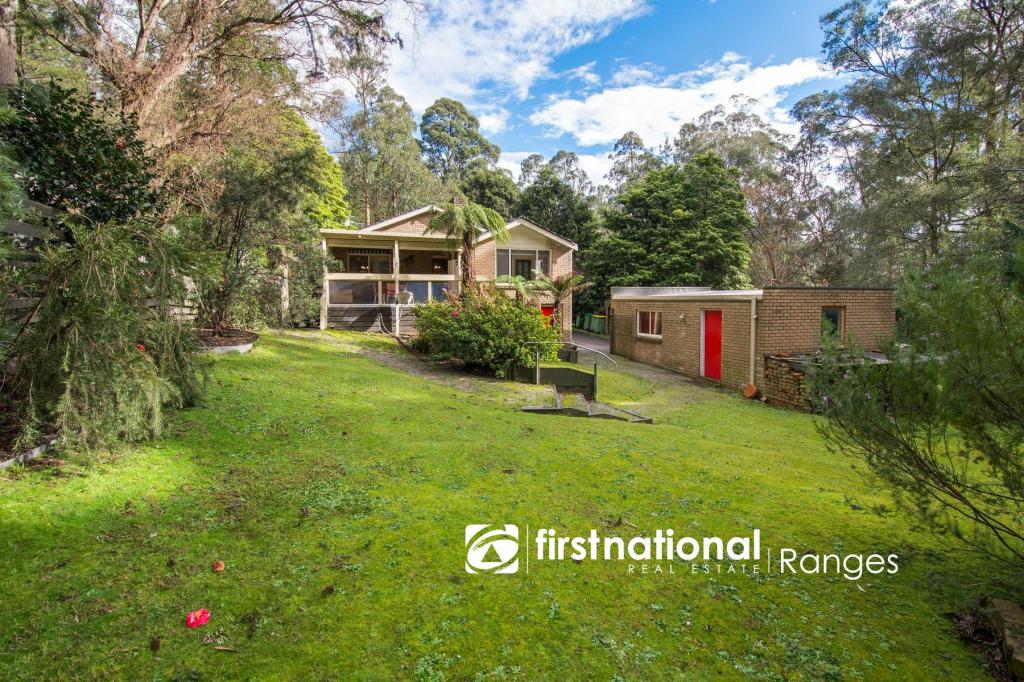 0
0

 0
0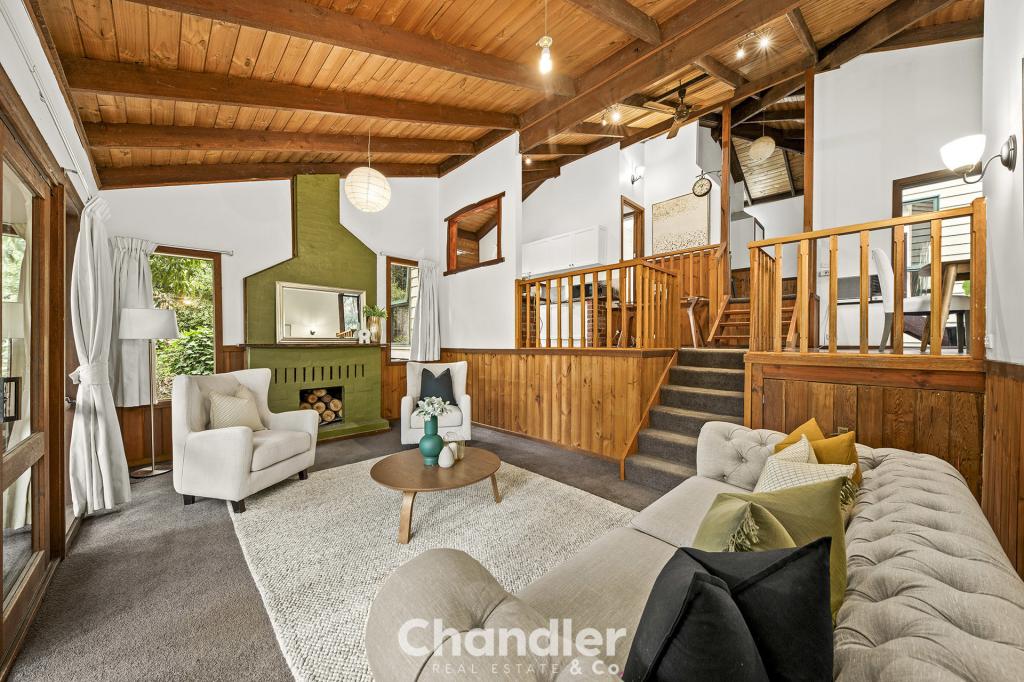 0
0Similar properties For Rent nearby
See more properties for rent nearby 0
0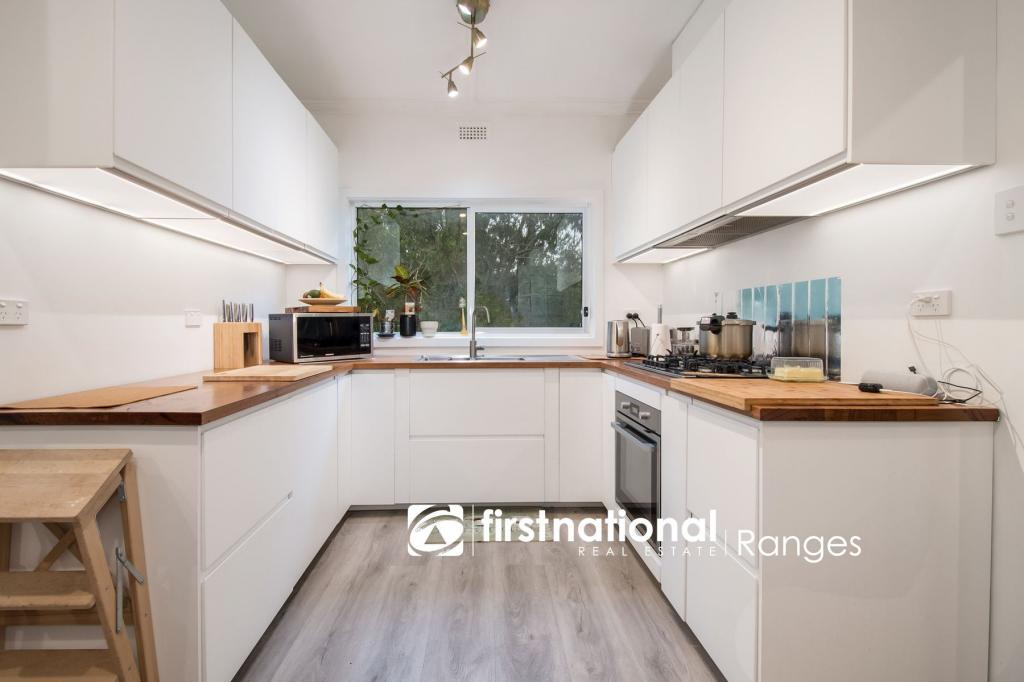 0
0
 0
0About Belgrave 3160
The size of Belgrave is approximately 4.2 square kilometres. There are 15 parks, covering nearly 20.4% of the total area. The population of Belgrave in 2016 was 3929 people. By 2021 the population was 3894 showing a population decline of 0.9% in the area during that time. The predominant age group in Belgrave is 40-49 years. Households in Belgrave are primarily couples with children and are likely to be repaying $1800 - $2399 per month on mortgage repayments. In general, people in Belgrave work in a professional occupation.In 2021, 91.50% of the homes in Belgrave were owner-occupied compared with 87.80% in 2016.
Belgrave has 1,788 properties. Over the last 5 years, Houses in Belgrave have seen a 4.21% increase in median value, while Units have seen a 5.35% increase. As at 31 August 2026:
- The median value for Houses in Belgrave is $853,531 while the median value for Units is $647,280.
- Houses have a median rent of $635.
Suburb Insights for Belgrave 3160
Market Insights
Belgrave Trends for Houses
N/A
N/A
View TrendN/A
N/A
Belgrave Trends for Units
N/A
N/A
View TrendN/A
N/A
Neighbourhood Insights
© Copyright 2026. RP Data Pty Ltd trading as Cotality (Cotality). All rights reserved. No reproduction, distribution, or transmission of the copyrighted materials is permitted. The information is deemed reliable but not guaranteed.
While Cotality uses commercially reasonable efforts to ensure the Cotality Data is current, Cotality does not warrant the accuracy, currency or completeness of the Cotality Data and to the full extent permitted by law excludes all loss or damage howsoever arising (including through negligence) in connection with the Cotality Data.
This product uses cookies and other similar technologies to improve and customise your browsing experience, to tailor content and adverts, and for analytics and metrics regarding visitor usage on this product and other media. We may share cookie and analytics information with third parties for the purposes of advertising. By continuing to use our website, you consent to cookies being used. View our Privacy Policy here.
X
