
22 Glen Harrow Heights RoadBelgrave VIC 3160

Property Details for 22 Glen Harrow Heights Rd, Belgrave
22 Glen Harrow Heights Rd, Belgrave is a 5 bedroom, 2 bathroom House with 2 parking spaces. The property has a land size of 2470m2. While the property is not currently for sale or for rent, it was last sold in September 2025. There are other 5 bedroom House sold in Belgrave in the last 12 months.
Last Listing description (September 2025)
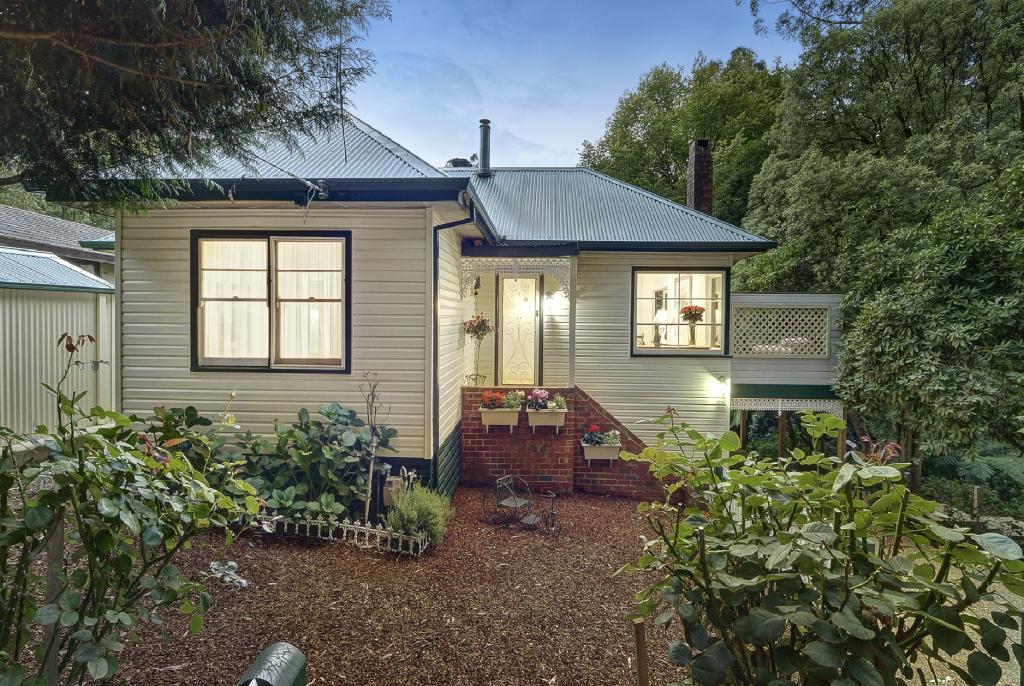
Peacefully located in a family friendly neighbourhood, amongst the treetops between the eclectic township of Belgrave and Sherbrooke National Park, this unique and welcoming home is all about lifestyle and flexibility. Whether you're a growing family, work from home professional, or just love having room to move – this property will fit right in with whatever stage you're at.
The home makes a great first impression, with a sealed driveway, double carport and flat lawn area at the front. Inside, you’ll find a thoughtfully designed tri-level floorplan that boasts space, character and plenty of natural light.
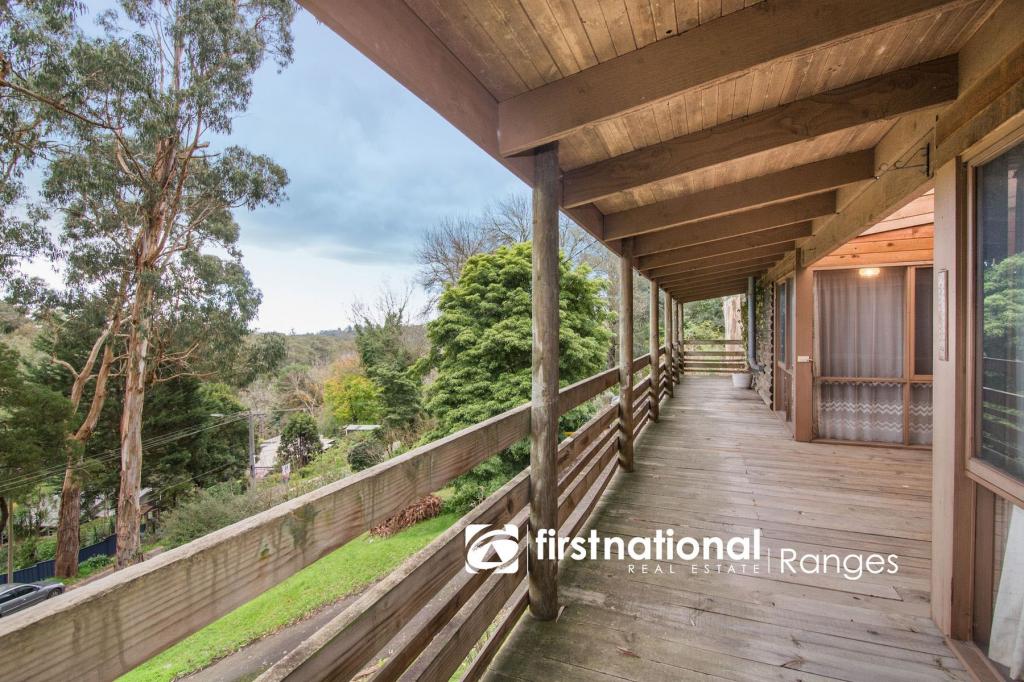
Upstairs, the sun filled living area is a cosy retreat with its beautiful clerestory windows and mezzanine style balustrade. Head down to the centre of the home where an open plan kitchen, dining and lounge area creates the perfect everyday family hub. The kitchen is big, practical, and well equipped with stainless steel appliances, a walk-in pantry, and loads of prep space. It opens onto a covered deck with leafy views creating a great spot for your morning coffee or BBQ’s and overlooks a large rear yard containing a tiered, well designed garden where children can play happily for hours. At the front of the property, raised veggie patches and a variety of fruit trees await you and will give you months of enjoyment.
A charming wood fire, split system plus gas ducted heating have been added for warmth and along with honeycomb blinds, will keep climate control at a good level all year round.
The bedroom layout is just as flexible as the living areas. The main bedroom has its own ensuite and dressing room and sits on the middle level for peace and privacy. There's a spacious second bedroom nearby that could also make a brilliant home office, with the bonus of its own separate entry. Downstairs, three more generous bedrooms soak up the natural light and share the original family bathroom.
Need more space? There's a bonus room with its own powder room that could be a home gym, rumpus, oversized laundry, or even a sixth bedroom. Plus, you’ve got an under house workshop, two garden sheds, and children’s play equipment ready and waiting.
All this, within walking distance from Belgrave’s shops, cafes, train station and surrounded by the beautiful walking tracks that surround you.
This is the kind of home that grows with you. Come see it for yourself – inspection will impress!
Please note: Information provided has been obtained from sources believed to be accurate, however, we cannot guarantee information is accurate. Interested parties should make their own enquiries & obtain their own legal advice. We accept no liability for any errors or omissions (including but not limited to a property's land size, floor plans, building age or condition).
Property History for 22 Glen Harrow Heights Rd, Belgrave, VIC 3160
- 26 Sep 2025Sold for $900,000
- 15 Sep 2025Listed for Sale $860,000 - $940,000
- 26 Apr 2021Sold for $888,000

Recent sales nearby
See more recent sales nearby/assets/perm/l6p7rxqi4ai65f3gggtfv5jrbu?signature=65883b851de92b2d7c03e48eea4a48203a4301b2bb3d6387c381b6cdad570aa3) 0
0
/assets/perm/y7yyn4xequi6xdedfo2t3sqf3i?signature=7beda75d88db3c869b2a420cdbd53abc708da1c7997981a7221509e69a639bbd) 0
0Similar properties For Sale nearby
See more properties for sale nearby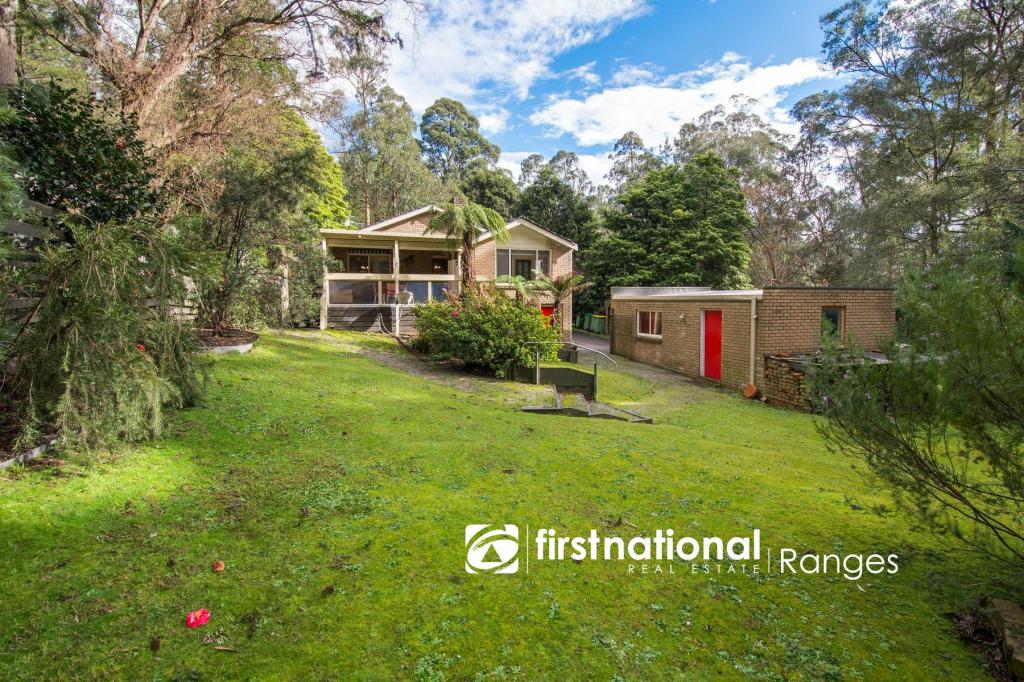 0
0

 0
0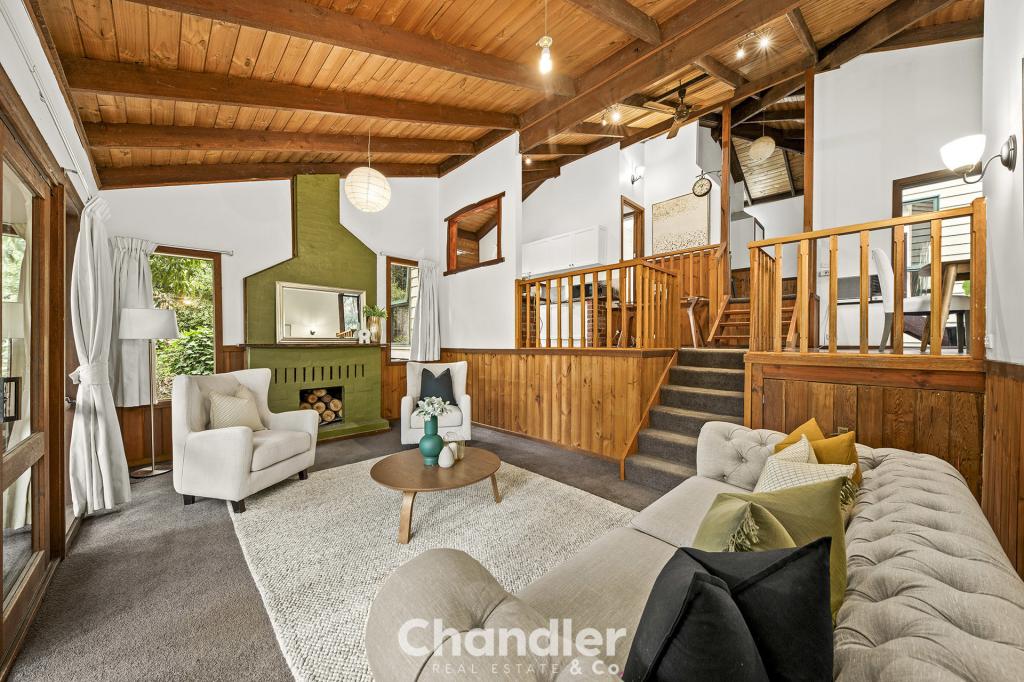 0
0Similar properties For Rent nearby
See more properties for rent nearby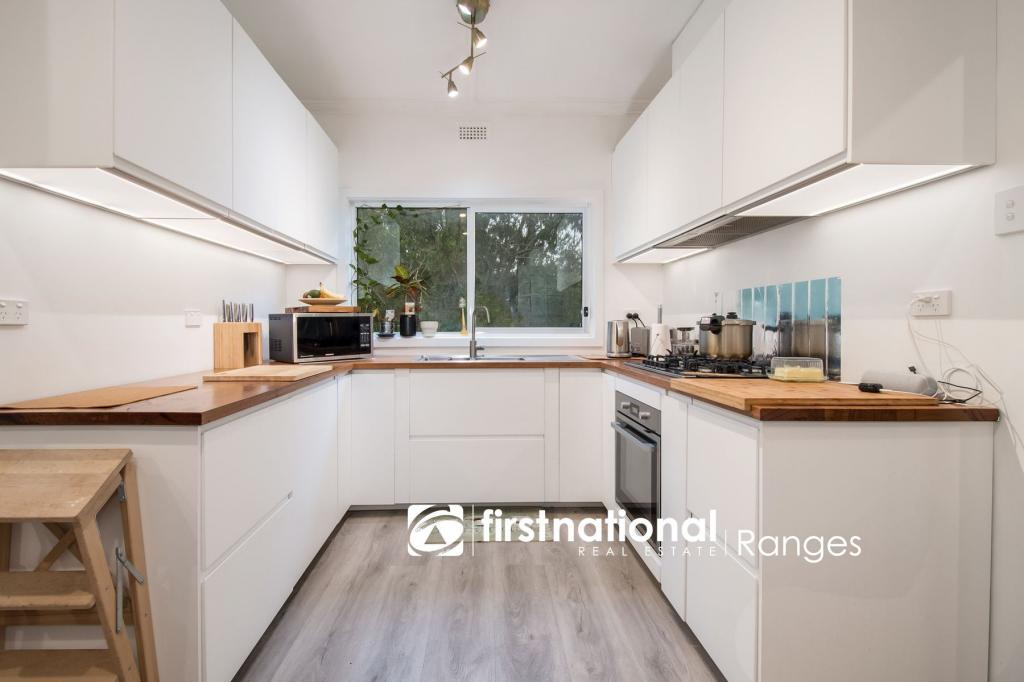 0
0
 0
0
About Belgrave 3160
The size of Belgrave is approximately 4.2 square kilometres. There are 15 parks, covering nearly 20.4% of the total area. The population of Belgrave in 2016 was 3929 people. By 2021 the population was 3894 showing a population decline of 0.9% in the area during that time. The predominant age group in Belgrave is 40-49 years. Households in Belgrave are primarily couples with children and are likely to be repaying $1800 - $2399 per month on mortgage repayments. In general, people in Belgrave work in a professional occupation.In 2021, 91.50% of the homes in Belgrave were owner-occupied compared with 87.80% in 2016.
Belgrave has 1,786 properties. Over the last 5 years, Houses in Belgrave have seen a 4.21% increase in median value, while Units have seen a 5.35% increase. As at 31 August 2026:
- The median value for Houses in Belgrave is $853,531 while the median value for Units is $647,280.
- Houses have a median rent of $635.
Suburb Insights for Belgrave 3160
Market Insights
Belgrave Trends for Houses
N/A
N/A
View TrendN/A
N/A
Belgrave Trends for Units
N/A
N/A
View TrendN/A
N/A
Neighbourhood Insights
© Copyright 2026. RP Data Pty Ltd trading as Cotality (Cotality). All rights reserved. No reproduction, distribution, or transmission of the copyrighted materials is permitted. The information is deemed reliable but not guaranteed.
While Cotality uses commercially reasonable efforts to ensure the Cotality Data is current, Cotality does not warrant the accuracy, currency or completeness of the Cotality Data and to the full extent permitted by law excludes all loss or damage howsoever arising (including through negligence) in connection with the Cotality Data.
This product uses cookies and other similar technologies to improve and customise your browsing experience, to tailor content and adverts, and for analytics and metrics regarding visitor usage on this product and other media. We may share cookie and analytics information with third parties for the purposes of advertising. By continuing to use our website, you consent to cookies being used. View our Privacy Policy here.
X
