
69 Tramway ParadeBeaumaris VIC 3193

Property Details for 69 Tramway Pde, Beaumaris
69 Tramway Pde, Beaumaris is a 5 bedroom, 2 bathroom House with 2 parking spaces. The property has a land size of 855m2 and floor size of 254m2. While the property is not currently for sale or for rent, it was last sold in July 2026. There are other 5 bedroom House sold in Beaumaris in the last 12 months.
Last Listing description (July 2026)
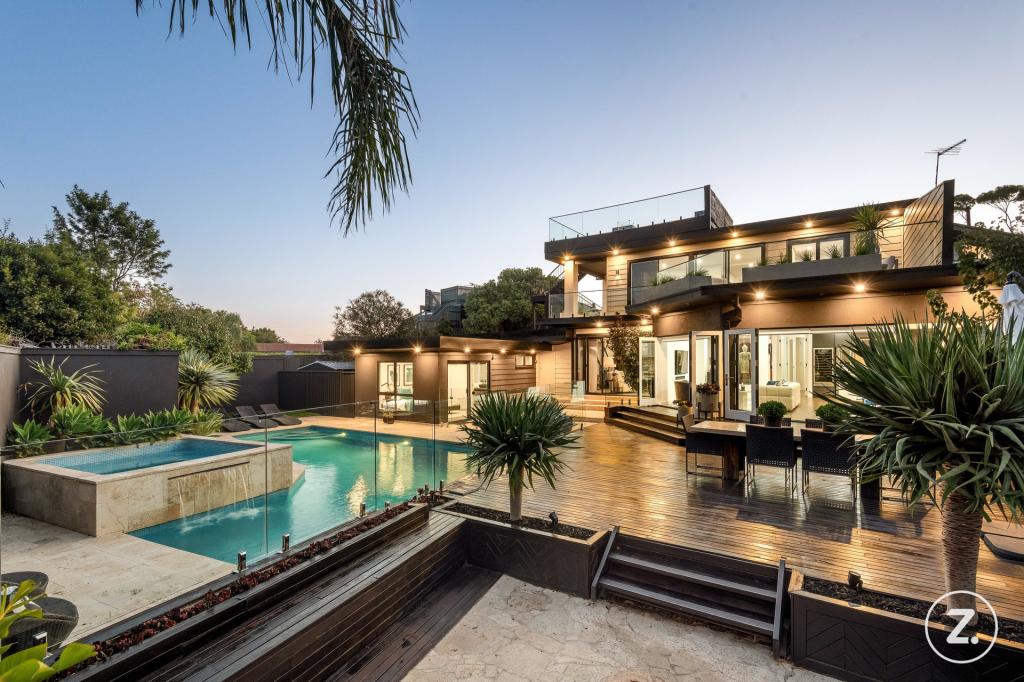
Northern light, garden outlooks and the enduring design principles of Fasham shape this architecturally distinctive residence, where soaring ceilings, walls of glass and a sequence of interconnected north-facing living spaces create an environment of exceptional warmth, flexibility and everyday liveability. A dramatic vaulted-ceilinged lounge draws the eye upward to clerestory glazing and a striking geometric feature window, introducing one of the homes most memorable spaces. Centred around a landscape fireplace and opening to the gardens through sliding doors, the space flows naturally to a relaxed sitting area before the floorplan expands to generous family dimensions beyond.Overlooking sun-filled living and dining spaces framed by expansive glazing, a stone-topped kitchen combines a breakfast island, extensive storage, a Smeg 6-burner cooker and Bosch dishwasher, with views across the pool and gardens. Sliding doors extend the living areas to a vast entertaining pavilion with a BeefEater barbeque kitchen and ample space to dine, unwind and entertain beside the solar-heated pool and gardens, resulting in a setting every bit as impressive as the interiors themselves.Family accommodation comprises four bedrooms and two bathrooms, including a spacious main suite with courtyard access, extensive wardrobes and twin-vanity ensuite with double shower. Three additional bedrooms share a family bathroom with a bath and separate shower, while a versatile home office, studio or gym responds easily to changing family needs.A sleek powder room, fitted laundry, ducted heating, split-system air conditioners, ceiling fans, plush new carpets, solar panels, a plumbed water tank, garden shed and auto double garage with rear access complete a home that balances character with exceptional functionality.With Banksia Reserve and the foreshore just moments away, the Concourse nearby, bus services close at hand and zoning for Beaumaris Primary School, Beaumaris Secondary College and Mentone Girls Secondary College, the location is every bit as family focused as the home itself.For more information about this compelling family home contact Romana Altman or Zoe Duggan at Buxton Sandringham.
Property History for 69 Tramway Pde, Beaumaris, VIC 3193
- 04 Jul 2026Sold for $2,500,000
- 12 Jun 2026Listed for Sale $2,400,000 - $2,500,000
- 22 Jan 2014Sold for $1,600,000

Recent sales nearby
See more recent sales nearby/assets/perm/pe4kuif45ai6nmrlu4jxol6rra?signature=3d836eff5e1c93609342ff06cb249a7832bbbdd7a253064577f9749f8d33ed6e) 0
0/assets/perm/6gfk7sga2ai6vm2atu5hfkj56i?signature=e39c1c516a0ed6ad5fafadd9c7ad4f121e3667ea2599ac6470ed6fd37d4a740d) 0
0/assets/perm/kg43w4f45ai6nbvhj4gemxhtpi?signature=27586bb5bfec8d824f5665ec9abf629bab23e7bb5d2830fee2d6d94cd72ebaff) 0
0Similar properties For Sale nearby
See more properties for sale nearby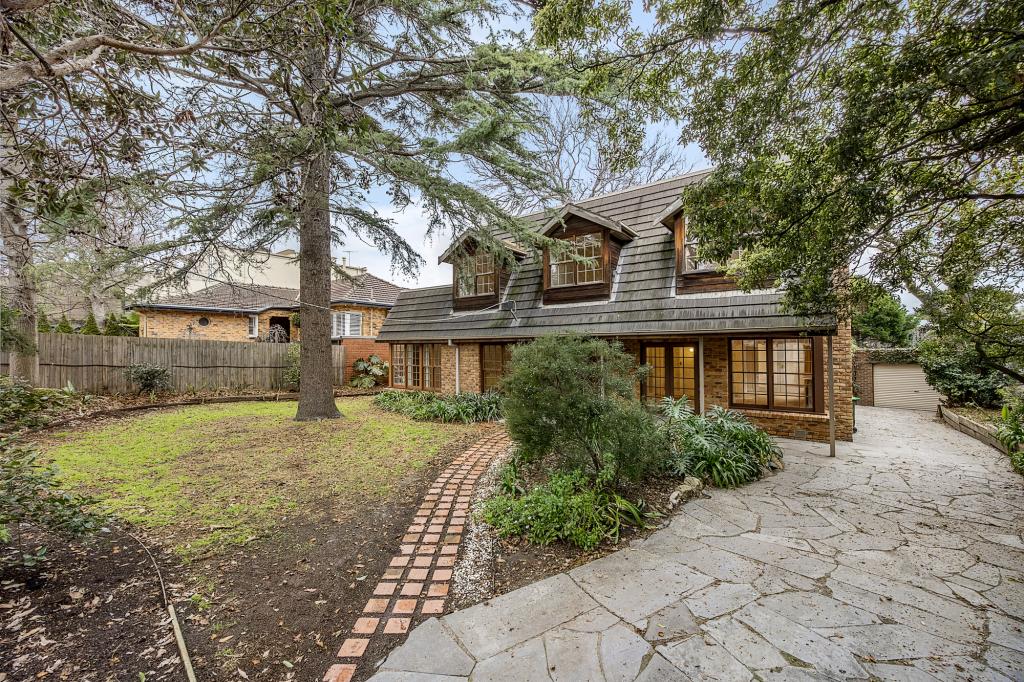 0
0

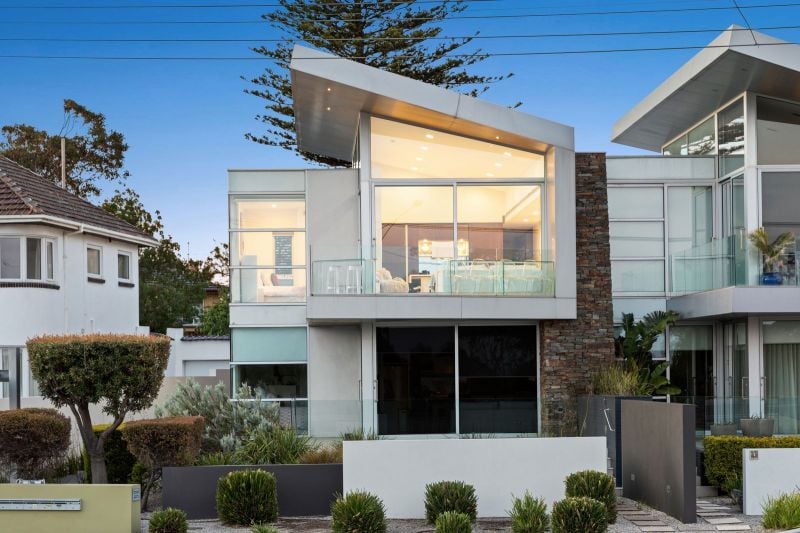 0
0
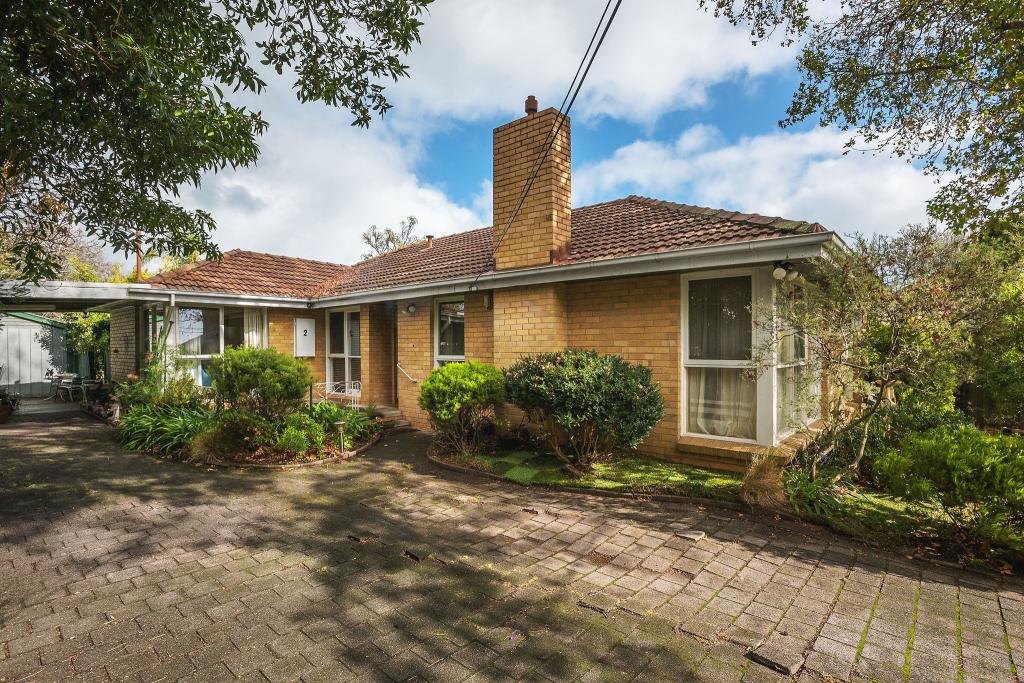 0
0
Similar properties For Rent nearby
See more properties for rent nearby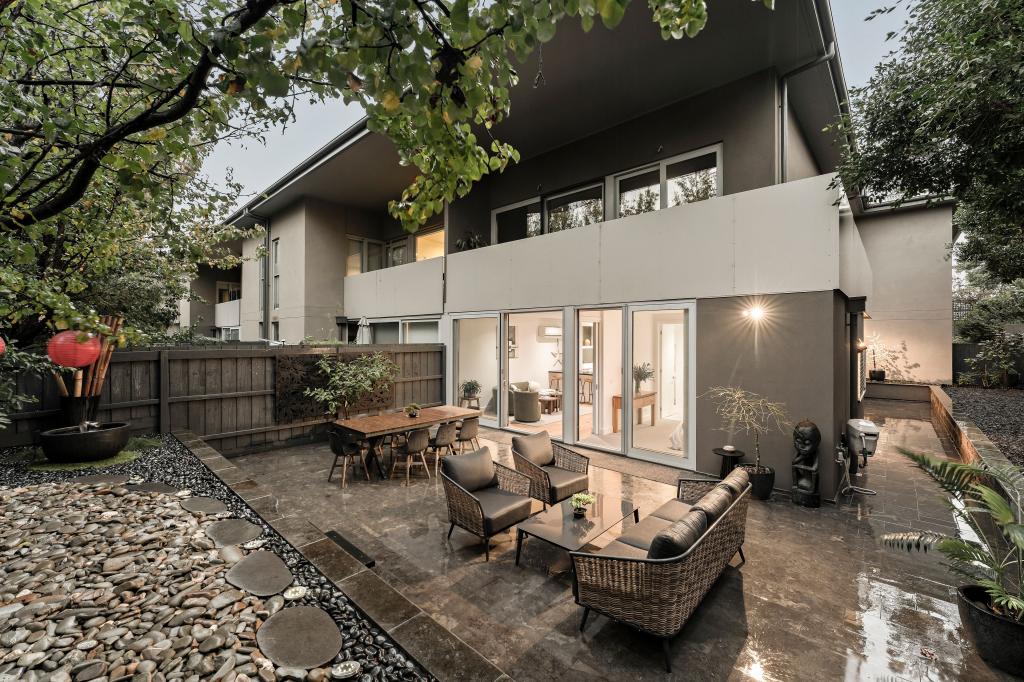 0
0
 0
0 0
0
About Beaumaris 3193
The size of Beaumaris is approximately 5.1 square kilometres. There are 17 parks, covering nearly 16.1% of the total area. The population of Beaumaris in 2016 was 13349 people. By 2021 the population was 13947 showing a population growth of 4.5% in the area during that time. The predominant age group in Beaumaris is 50-59 years. Households in Beaumaris are primarily couples with children and are likely to be repaying over $4000 per month on mortgage repayments. In general, people in Beaumaris work in a professional occupation.In 2021, 85.00% of the homes in Beaumaris were owner-occupied compared with 84.10% in 2016.
Beaumaris has 6,223 properties. Over the last 5 years, Houses in Beaumaris have seen a -9.02% decrease in median value, while Units have seen a 9.09% increase. As at 31 July 2026:
- The median value for Houses in Beaumaris is $1,949,563 while the median value for Units is $1,308,535.
- Houses have a median rent of $1,125 while Units have a median rent of $700.
Suburb Insights for Beaumaris 3193
Market Insights
Beaumaris Trends for Houses
N/A
N/A
View TrendN/A
N/A
Beaumaris Trends for Units
N/A
N/A
View TrendN/A
N/A
Neighbourhood Insights
© Copyright 2026. RP Data Pty Ltd trading as Cotality (Cotality). All rights reserved. No reproduction, distribution, or transmission of the copyrighted materials is permitted. The information is deemed reliable but not guaranteed.
While Cotality uses commercially reasonable efforts to ensure the Cotality Data is current, Cotality does not warrant the accuracy, currency or completeness of the Cotality Data and to the full extent permitted by law excludes all loss or damage howsoever arising (including through negligence) in connection with the Cotality Data.
This product uses cookies and other similar technologies to improve and customise your browsing experience, to tailor content and adverts, and for analytics and metrics regarding visitor usage on this product and other media. We may share cookie and analytics information with third parties for the purposes of advertising. By continuing to use our website, you consent to cookies being used. View our Privacy Policy here.
X
