
11 Powys DriveBeaumaris VIC 3193
Property Details for 11 Powys Dr, Beaumaris
11 Powys Dr, Beaumaris is a 5 bedroom, 3 bathroom House with 2 parking spaces and was built in 2000. The property has a land size of 625m2 and floor size of 321m2. While the property is not currently for sale or for rent, it was last sold in May 2021.
Last Listing description (October 2024)
Elevated with a refined emphasis on family excellence, this prestigious home showcases a stunning fusion of elegant grandeur, contemporary luxury, and sublime al fresco entertaining. Meticulously crafted, the majestic Tasmanian sandstone facade mirrors the opulent proportions, harmonious design, and superior quality defining this sophisticated beachside residence.
Nestled amidst mature landscaped gardens leading to a sunlit northern oasis, this distinguished up-to 5-bedroom, 3-bathroom home offers a beautifully composed balance between lavish space and family functionality. Beyond the soaring double-height entry, exquisite Middle Eastern limestone floors glide past the formal lounge (gas open fireplace) and dining rooms, an executive study/fifth bedroom, and stylish bathroom, arriving at the magnificent family zone.
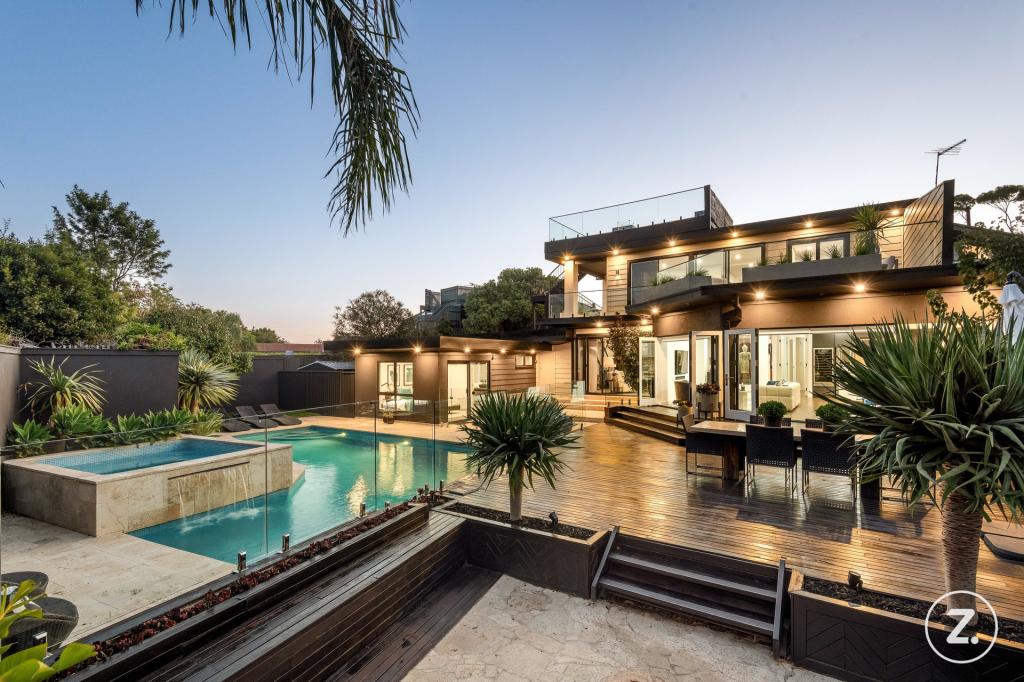
Established greenery stretches out beyond the living and dining areas, providing a lush and tranquil backdrop framed by extensive walls of glazing. French doors lead to the secluded northern garden with a meals terraces, solar-heated swimming pool, rolling lawns for children to play, and a spectacular al fresco pavilion warmed by the summer sun or a roaring open fireplace. This is indeed a private haven for year-round entertaining with family and friends.
The gourmet kitchen's premium stone benchtops are complemented by Tasmanian Myrtle cabinetry, with a walk-in pantry, Ilve range cooker, and a Miele dishwasher, which easily caters to any occasion. Under the stairs has been utilised to display wine, while a family-sized laundry, outdoor storeroom, ducted heating/cooling, Bose surround-sound system, and security features are testament to this property's sheer livability, and attention to detail.
The grand staircase, illuminated by a spectacular glass ceiling dome, leads to two separate accommodation wings on the first-floor. Each of the four bedrooms flows to a gorgeous balcony, with a palatial parents' domain flaunting a walk-in dressing room, and luxurious twin vanity, spa en suite. Three additional bedrooms (built-in robes) share a large family bathroom, while a spacious kids' retreat opens to a covered terrace set amongst the treetops.
Finished to a builder's-own specification, this home offers an array of fine appointments, including extensive storage throughout, and remote-controlled twin garages. Situated within the sought-after school zones of Beaumaris Secondary and Mentone Girls' Secondary College, this lavish family idyll is just 400m from the beach and Bay Trail. It's also conveniently close to Banksia Reserve, Beaumaris Primary, and a variety of shopping, dining, and transport options.
For more information about this luxurious beachside home please contact Leanne Potter at Buxton Brighton on 0414 344 144.
Property History for 11 Powys Dr, Beaumaris, VIC 3193
- 08 May 2024Listed for Sale $2,890,000
- 13 Jul 2021Listed for Rent $1,600 / week
- 25 May 2021Sold for $2,740,000

Recent sales nearby
See more recent sales nearby/assets/perm/vonpchaul4i63bz3s7msjy7g6i?signature=3703c4ae06c2dfa5c2f6919c432d9bd66daccd88562be4ce7de00f5c84ef0d1f) 0
0/assets/perm/p2fqj5pi5ai63gs4jhhdza62l4?signature=b1c5d72fb337184261bf0a36187bde86c55896a613c538dd0ff94cee58c9893d) 0
0/assets/perm/bpy3t36ix4i6resrovyltzxhnq?signature=844db5e0fcd78f28832d889706a31b9ba187c5133980df482334b48abcb46266) 0
0
Similar properties For Sale nearby
See more properties for sale nearby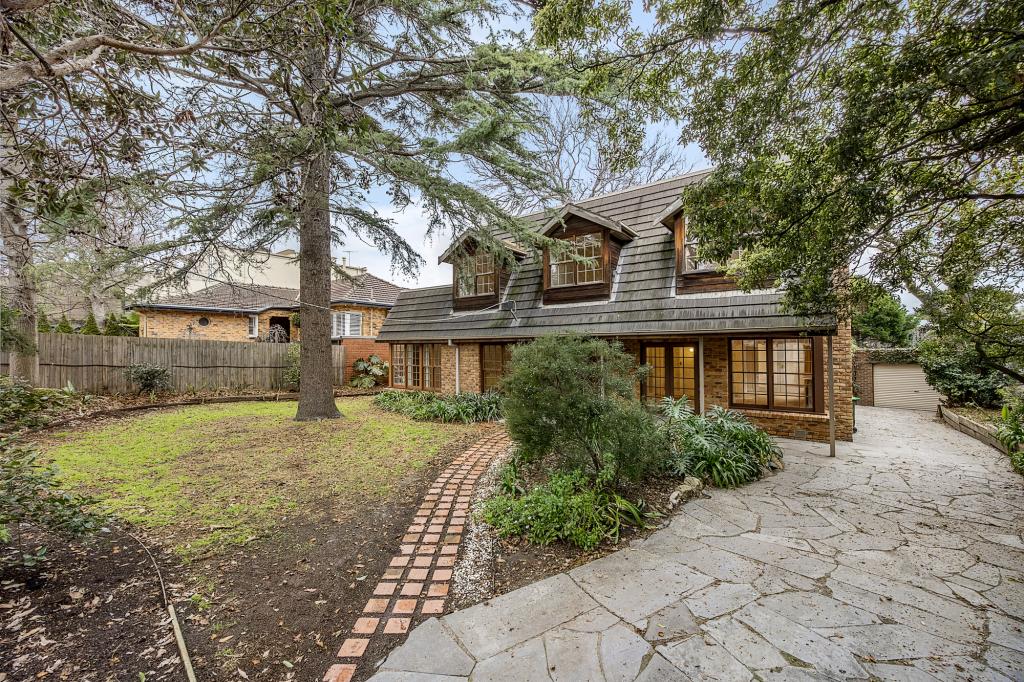 0
0

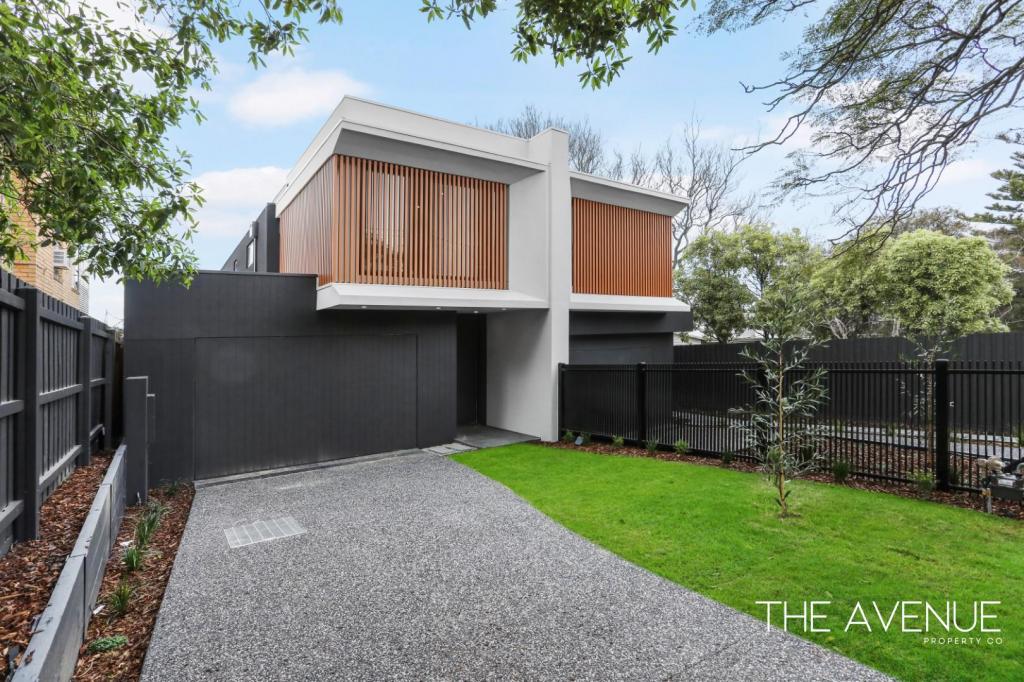 0
0

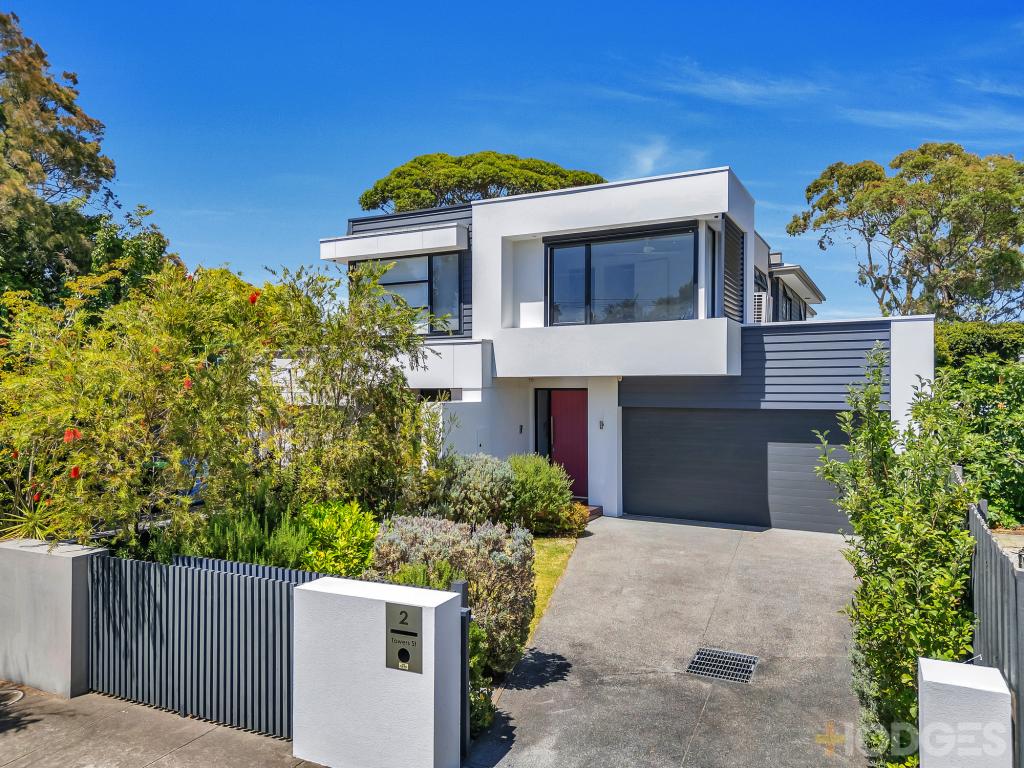 0
0

Similar properties For Rent nearby
See more properties for rent nearby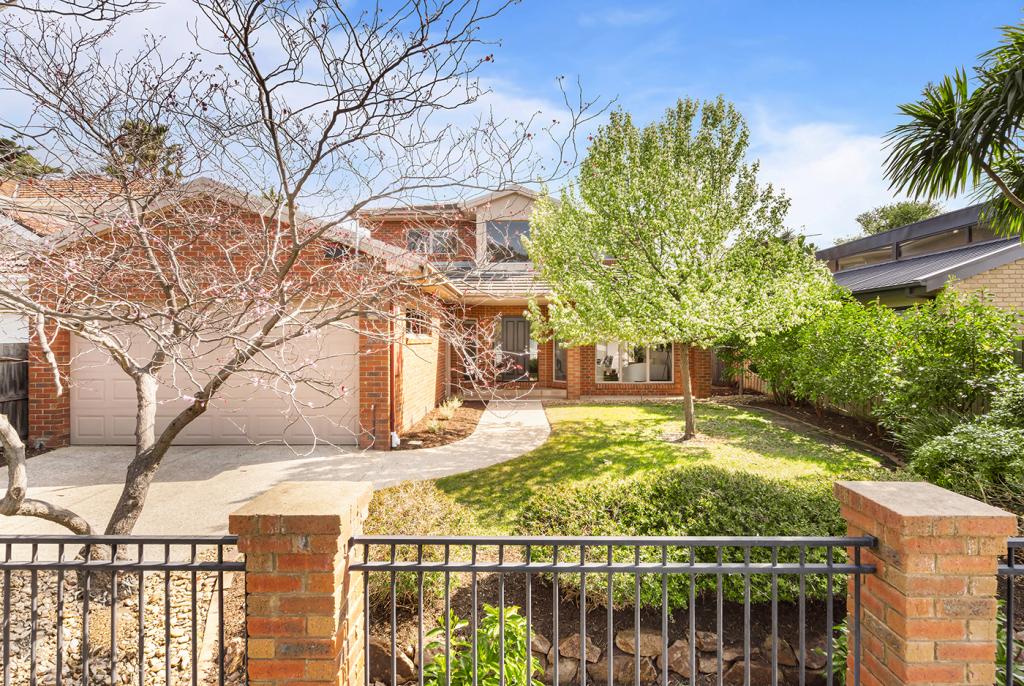 0
0
 0
0 0
0
About Beaumaris 3193
The size of Beaumaris is approximately 5.1 square kilometres. There are 17 parks, covering nearly 16.1% of the total area. The population of Beaumaris in 2016 was 13349 people. By 2021 the population was 13947 showing a population growth of 4.5% in the area during that time. The predominant age group in Beaumaris is 50-59 years. Households in Beaumaris are primarily couples with children and are likely to be repaying over $4000 per month on mortgage repayments. In general, people in Beaumaris work in a professional occupation.In 2021, 85.00% of the homes in Beaumaris were owner-occupied compared with 84.10% in 2016.
Beaumaris has 6,220 properties. Over the last 5 years, Houses in Beaumaris have seen a -12.21% decrease in median value, while Units have seen a 2.77% increase. As at 31 August 2026:
- The median value for Houses in Beaumaris is $1,903,041 while the median value for Units is $1,278,077.
- Houses have a median rent of $1,200 while Units have a median rent of $775.
Suburb Insights for Beaumaris 3193
Market Insights
Beaumaris Trends for Houses
N/A
N/A
View TrendN/A
N/A
Beaumaris Trends for Units
N/A
N/A
View TrendN/A
N/A
Neighbourhood Insights
© Copyright 2026. RP Data Pty Ltd trading as Cotality (Cotality). All rights reserved. No reproduction, distribution, or transmission of the copyrighted materials is permitted. The information is deemed reliable but not guaranteed.
While Cotality uses commercially reasonable efforts to ensure the Cotality Data is current, Cotality does not warrant the accuracy, currency or completeness of the Cotality Data and to the full extent permitted by law excludes all loss or damage howsoever arising (including through negligence) in connection with the Cotality Data.
This product uses cookies and other similar technologies to improve and customise your browsing experience, to tailor content and adverts, and for analytics and metrics regarding visitor usage on this product and other media. We may share cookie and analytics information with third parties for the purposes of advertising. By continuing to use our website, you consent to cookies being used. View our Privacy Policy here.
X
