
9 Berry RoadBayswater North VIC 3153
Property Details for 9 Berry Rd, Bayswater North
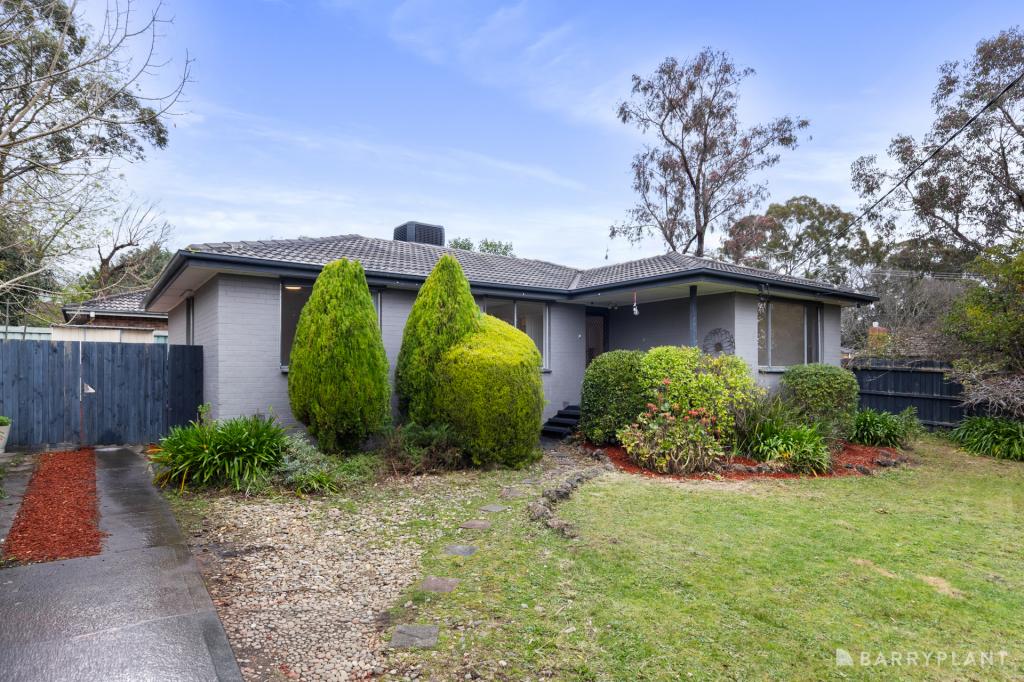
9 Berry Rd, Bayswater North is a 4 bedroom, 2 bathroom House with 2 parking spaces. The property has a land size of 866m2 and floor size of 139m2. While the property is not currently for sale or for rent, it was last sold in August 2024.
Last Listing description (September 2024)
A great all-rounder for a growing family, this spacious family home is big on size, scope and flexibility and offers an exceptional opportunity to unleash your design flair in a coveted neighbourhood. Quietly nestled in a cul-de-sac, on an impressive 866m2 of land, this four-bedroom home is a superb canvas ready to be transformed into a modern masterpiece, with the benefit of no through traffic and a serene environment perfect for raising a family or working from home. Alternatively you can explore the development opportunity for multiple homes (STCA).
The property features a classic design with an excellent layout, including a generous lounge and dining room that flows into a practical, fully equipped kitchen with timeless slate floors underfoot, gas cooking and a new stainless-steel oven. The kitchen is complemented by ample storage, a breakfast bar, and an adjoining family meals area, creating a convivial space for family gatherings.
Accommodation is well-provided, with each of the four bedrooms offering built-in wardrobes for easy storage. The master suite is a sanctuary of privacy, boasting dual wardrobes and a convenient ensuite. The family bathroom, complete with both shower and bathtub, caters to the needs of a busy household, while a separate toilet ensures practicality.
One of the highlights of this property is the versatile studio space, which could serve as a home office, workshop, or extra living area - ideal for those working from home or with creative hobbies. It could also double as a games room for the kids or guest room for visiting family and friends.
Outside, the expansive and secure backyard is an oasis for children and pets alike, featuring a large covered entertaining area equipped with a built-in barbeque - the perfect setting for summer soirees or family barbecues.
Complete with great extras such as shed storage, ducted heating, split system cooling, a water tank, and a layout brimming with potential, this house is ready for a visionary family to infuse it with modern flair and make it their own. The added convenience of two undercover parking spaces rounds off this exceptional offering.
The location is equally enticing, with Tarralla Kindergarten, Tinternvale Primary School, and Tintern Grammar just a brief walk away. Gracedale Park, complete with a barbecue area and playground, provides ample recreational opportunities, while nearby amenities such as bus stops, Tarralla Creek, The Mall and railway stations ensure convenience at every turn.
Disclaimer: All information provided has been obtained from sources we believe to be accurate, however, we cannot guarantee the information is accurate and we accept no liability for any errors or omissions (including but not limited to a property's land size, floor plans and size, building age and condition) Interested parties should make their own enquiries and obtain their own legal advice.
Property History for 9 Berry Rd, Bayswater North, VIC 3153
- 18 Aug 2024Sold for $976,000
- 17 Jul 2024Listed for Sale $900,000 - $990,000
- 06 Aug 2021Listed for Rent - Price not available

Recent sales nearby
See more recent sales nearby/assets/perm/uefghzorx4i6niemdm6fayme6y?signature=e07bf943de4bb3ad368bf80c9fb8e9c3e972957c1bd284e83d7fccd693db9d66) 0
0

/assets/perm/35uvqrw3yii6nb2shu52xy4rnu?signature=153bc5a04c7950e9c1d25145666899f010968e70dc2d988bd7e879eee3d00d66) 0
0
/assets/perm/xrcagaiefmi6vhq5e4va2hy3sy?signature=4310642f755a57fd5222dad32fa184dc0abc6c3a999e3c48fb6020ec1ae8bc05) 0
0
Similar properties For Sale nearby
See more properties for sale nearby 0
0
 0
0 0
0
Similar properties For Rent nearby
See more properties for rent nearby 0
0 0
0
 0
0About Bayswater North 3153
The size of Bayswater North is approximately 6.6 square kilometres. There are 22 parks, covering nearly 6.8% of the total area. The population of Bayswater North in 2016 was 8789 people. By 2021 the population was 9014 showing a population growth of 2.6% in the area during that time. The predominant age group in Bayswater North is 30-39 years. Households in Bayswater North are primarily couples with children and are likely to be repaying $1800 - $2399 per month on mortgage repayments. In general, people in Bayswater North work in a professional occupation.In 2021, 73.60% of the homes in Bayswater North were owner-occupied compared with 72.90% in 2016.
Bayswater North has 5,421 properties. Over the last 5 years, Houses in Bayswater North have seen a -3.59% decrease in median value, while Units have seen a 9.82% increase. As at 31 August 2026:
- The median value for Houses in Bayswater North is $878,265 while the median value for Units is $645,077.
- Houses have a median rent of $610 while Units have a median rent of $550.
Suburb Insights for Bayswater North 3153
Market Insights
Bayswater North Trends for Houses
N/A
N/A
View TrendN/A
N/A
Bayswater North Trends for Units
N/A
N/A
View TrendN/A
N/A
Neighbourhood Insights
© Copyright 2026. RP Data Pty Ltd trading as Cotality (Cotality). All rights reserved. No reproduction, distribution, or transmission of the copyrighted materials is permitted. The information is deemed reliable but not guaranteed.
While Cotality uses commercially reasonable efforts to ensure the Cotality Data is current, Cotality does not warrant the accuracy, currency or completeness of the Cotality Data and to the full extent permitted by law excludes all loss or damage howsoever arising (including through negligence) in connection with the Cotality Data.
This product uses cookies and other similar technologies to improve and customise your browsing experience, to tailor content and adverts, and for analytics and metrics regarding visitor usage on this product and other media. We may share cookie and analytics information with third parties for the purposes of advertising. By continuing to use our website, you consent to cookies being used. View our Privacy Policy here.
X
