
7 Sherbourne AvenueBayswater North VIC 3153


Property Details for 7 Sherbourne Ave, Bayswater North
7 Sherbourne Ave, Bayswater North is a 3 bedroom, 1 bathroom House with 2 parking spaces. The property has a land size of 816m2. While the property is not currently for sale or for rent, it was last sold in March 2026. There are other 3 bedroom House sold in Bayswater North in the last 12 months.
Last Listing description (March 2026)
Privately nestled behind established garden beds and a charming brick pathway, this three bedroom, one bathroom home presents an ideal opportunity for families, first home buyers or investors seeking space, comfort, and potential in a leafy Bayswater North location. Set on a generous wraparound block, the home delivers indoor functionality and impressive outdoor living with scope to add your own style in the future.
Inside, a warm entry welcomes you with polished timber flooring. The spacious lounge room at the front of the home features dual windows framing leafy outlooks and adjoins the open plan dining and living area, kept comfortable year round with a near new split system unit. Carpeted bedrooms offer built in wardrobes, with one including a built in desk and vanity. The master enjoys dual windows, a ceiling fan, and semi ensuite access to the central bathroom, which includes a bath, shower, single vanity, and toilet, with an additional separate toilet nearby.
The functional kitchen boasts slate tile flooring and includes a Westinghouse oven and stove top, Fisher and Paykel rangehood, Omega dishwasher, double sink, and ample bench and cupboard space, all framed by large windows that let in plenty of natural light. The adjacent dining zone opens through sliding doors to a covered alfresco, perfect for year round entertaining.
Positioned in a quiet family friendly street and believed to have a near new patio roof and updated split system air conditioning and heating unit, this home is move-in ready with scope to personalise. Enjoy the privacy and outdoor space, with shops, schools, and parklands nearby for a lifestyle of comfort and convenience.
Features:
• Three bedrooms with built in robes
• Master with ceiling fans
• Central bathroom with bath and shower
• Separate toilet for added convenience
• Kitchen with Westinghouse cooking appliances
• Omega dishwasher and Fisher & Paykel rangehood
• Open plan living and dining
• Lounge with garden facing front windows
• Split system air conditioning
• Timber floors and tiled flooring
• Carpet in bedrooms and living areas
• Large covered alfresco entertaining zone
• Double garage or powered workshop
• Walk to school and Canterbury Gardens
• Close to Bayswater Station and park
Location:
Enjoying a prime position in a peaceful, family friendly street, this home is ideally located within walking distance of Bayswater North Primary School and the beautiful open spaces of Canterbury Gardens. Just moments away, you will find the convenience of Bayswater Train Station and the recreational appeal of Marie Wallace Bayswater Park, perfect for weekend outings and daily commutes. With local shops, parks, public transport, and essential amenities close by, this location offers a lifestyle of ease and connection in the heart of Bayswater North.
Onsite Auction Saturdauy 21st of March at 3pm
Property History for 7 Sherbourne Ave, Bayswater North, VIC 3153
- 21 Mar 2026Sold for $800,000
- 18 Feb 2026Listed for Sale Auction ($720,000 to $790,000)
- 01 Oct 1987Sold for $87,500

Recent sales nearby
See more recent sales nearby/assets/perm/ouqcm4bmwqi63f2ldwg7ny5uhm?signature=8b361aade5c7923639ae532129e79bcac520f993474af4ad6e7024f31666d0e2) 0
0
/assets/perm/raqgtk2z5ui63cd6ug5tdsj3sm?signature=0f34a6882d46bb30942dccd48440fbc9f061dff03cb24530fb70bc03b3f2cb2a) 0
0/assets/perm/t3tvcpecpii6pm2dh6acjxgybi?signature=04d4909dea72b8455563bb572df5332f57cb7b39b0c9899d1e09f399b7e6b8a7) 0
0Similar properties For Sale nearby
See more properties for sale nearby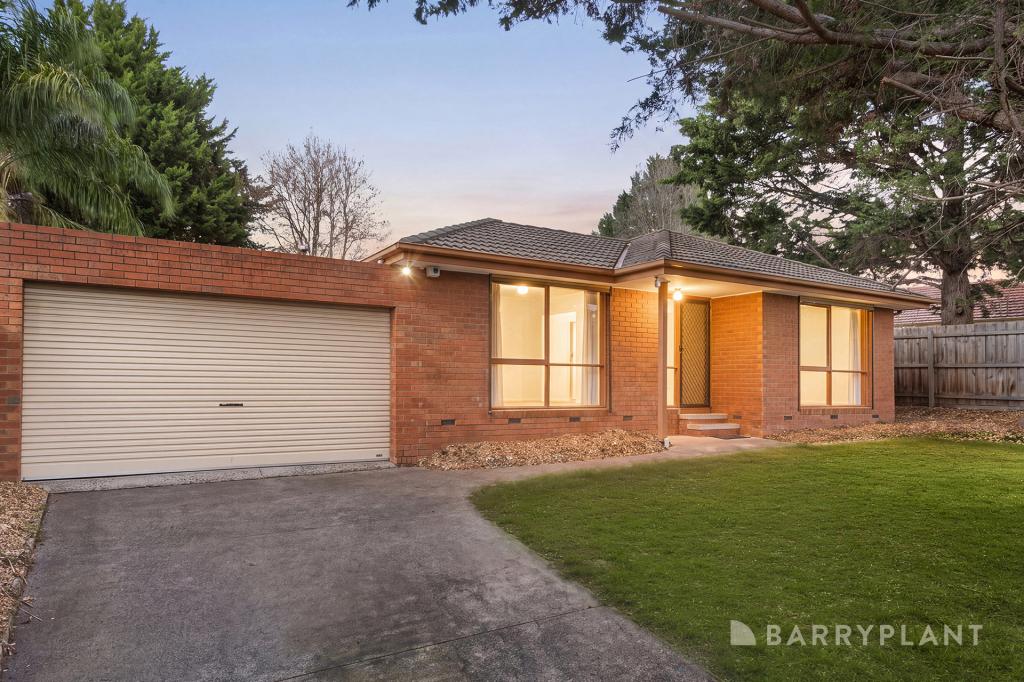 0
0

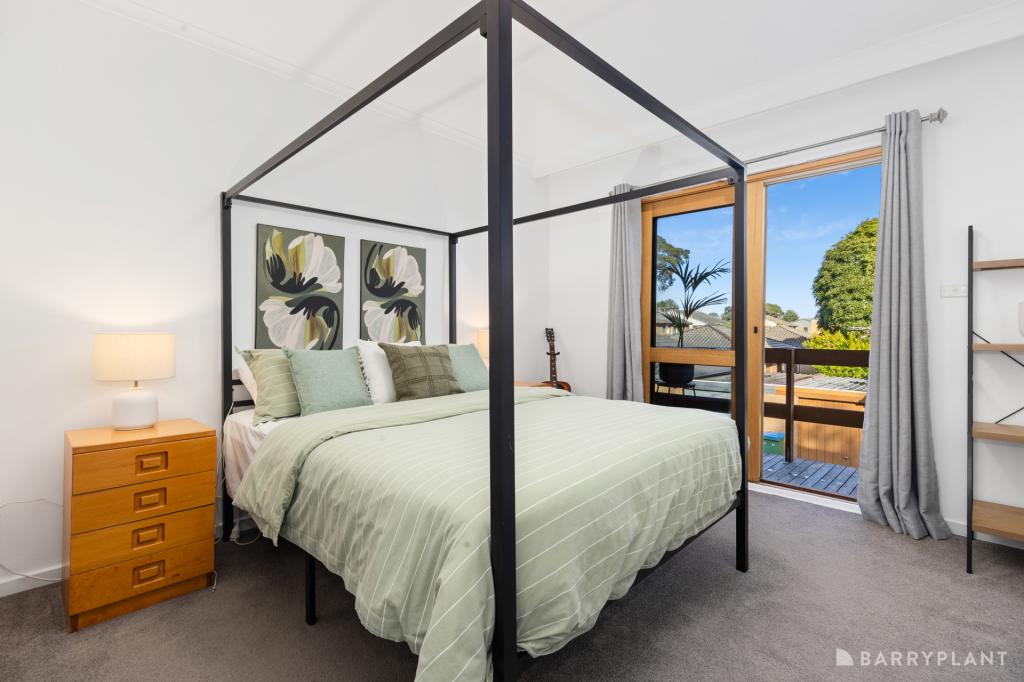 0
0
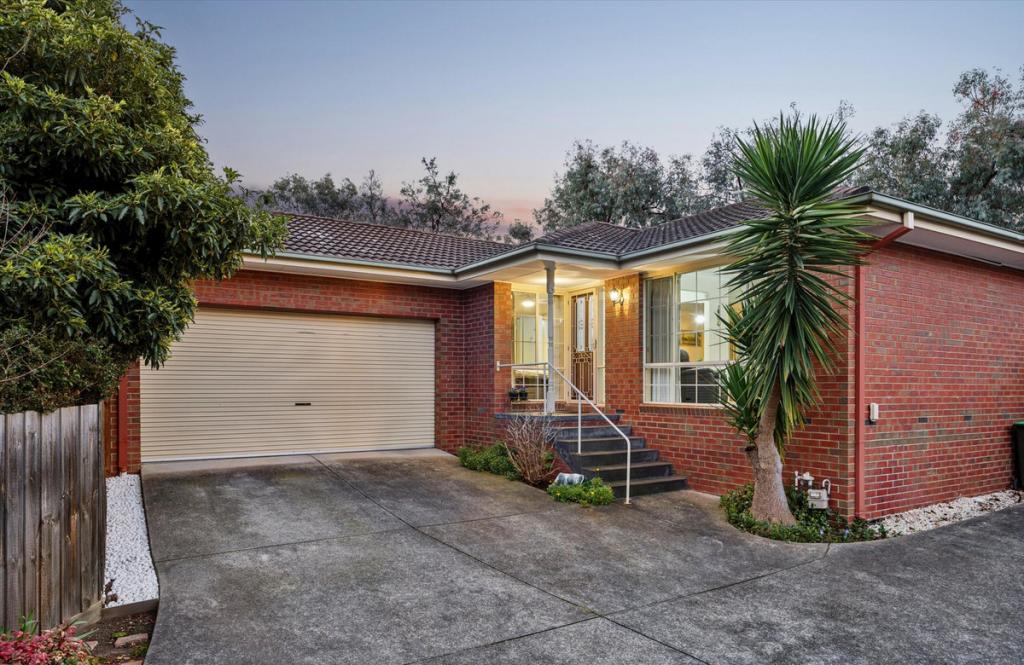 0
0

Similar properties For Rent nearby
See more properties for rent nearby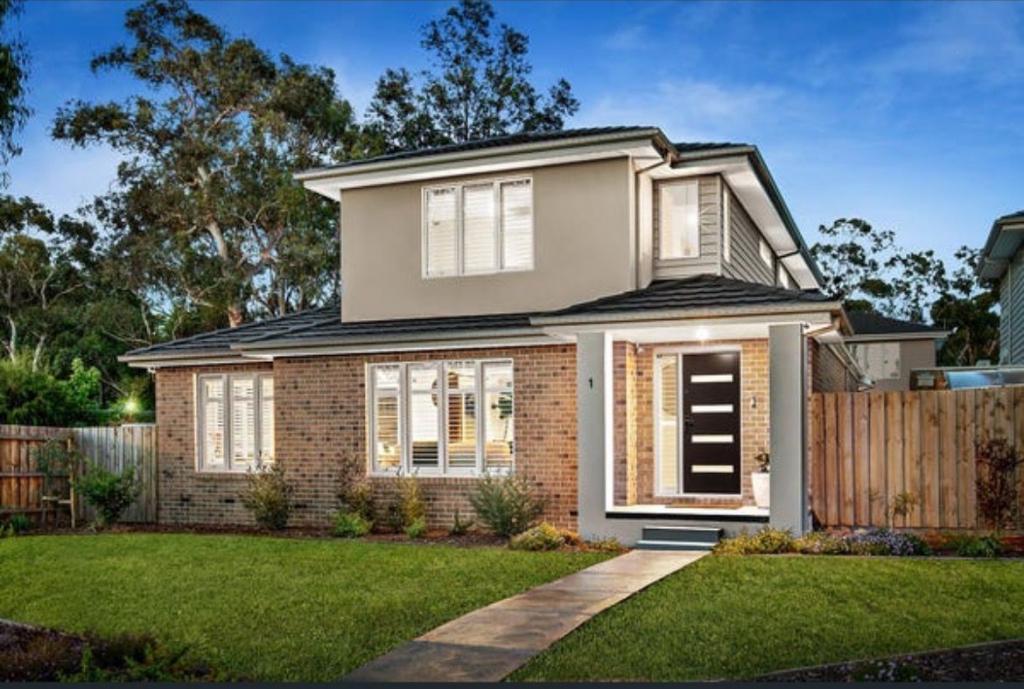 0
0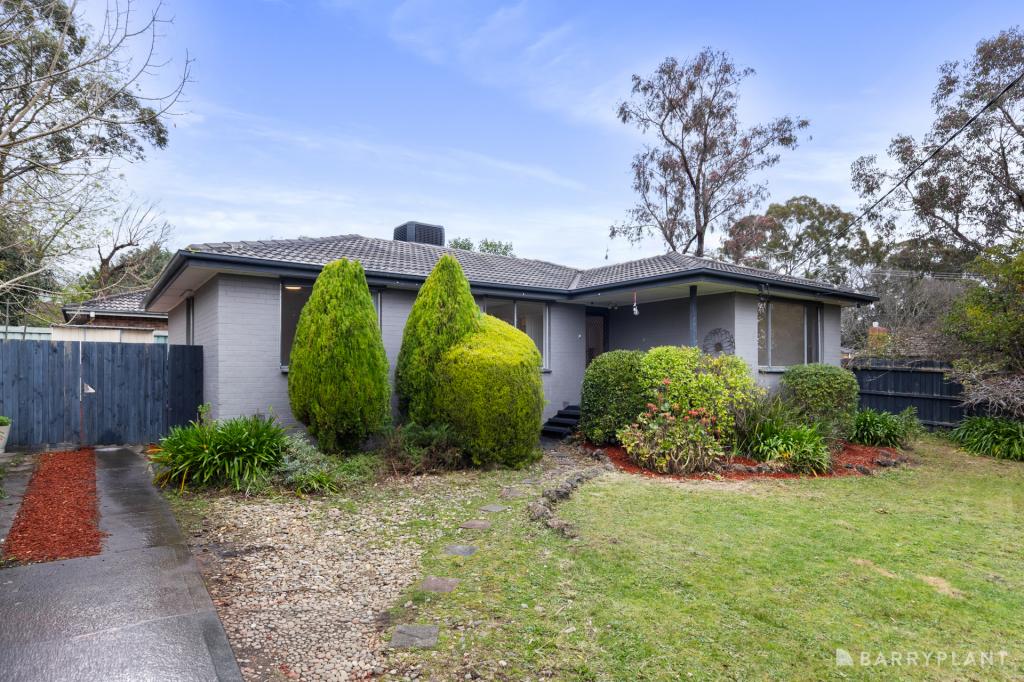 0
0 0
0About Bayswater North 3153
The size of Bayswater North is approximately 6.6 square kilometres. There are 22 parks, covering nearly 6.8% of the total area. The population of Bayswater North in 2016 was 8789 people. By 2021 the population was 9014 showing a population growth of 2.6% in the area during that time. The predominant age group in Bayswater North is 30-39 years. Households in Bayswater North are primarily couples with children and are likely to be repaying $1800 - $2399 per month on mortgage repayments. In general, people in Bayswater North work in a professional occupation.In 2021, 73.60% of the homes in Bayswater North were owner-occupied compared with 72.90% in 2016.
Bayswater North has 5,413 properties. Over the last 5 years, Houses in Bayswater North have seen a 0.70% increase in median value, while Units have seen a 14.04% increase. As at 31 July 2026:
- The median value for Houses in Bayswater North is $910,470 while the median value for Units is $659,742.
- Houses have a median rent of $600 while Units have a median rent of $550.
Suburb Insights for Bayswater North 3153
Market Insights
Bayswater North Trends for Houses
N/A
N/A
View TrendN/A
N/A
Bayswater North Trends for Units
N/A
N/A
View TrendN/A
N/A
Neighbourhood Insights
© Copyright 2026. RP Data Pty Ltd trading as Cotality (Cotality). All rights reserved. No reproduction, distribution, or transmission of the copyrighted materials is permitted. The information is deemed reliable but not guaranteed.
While Cotality uses commercially reasonable efforts to ensure the Cotality Data is current, Cotality does not warrant the accuracy, currency or completeness of the Cotality Data and to the full extent permitted by law excludes all loss or damage howsoever arising (including through negligence) in connection with the Cotality Data.
This product uses cookies and other similar technologies to improve and customise your browsing experience, to tailor content and adverts, and for analytics and metrics regarding visitor usage on this product and other media. We may share cookie and analytics information with third parties for the purposes of advertising. By continuing to use our website, you consent to cookies being used. View our Privacy Policy here.
X
