
34 Parkstone DriveBayswater North VIC 3153
Property Details for 34 Parkstone Dr, Bayswater North
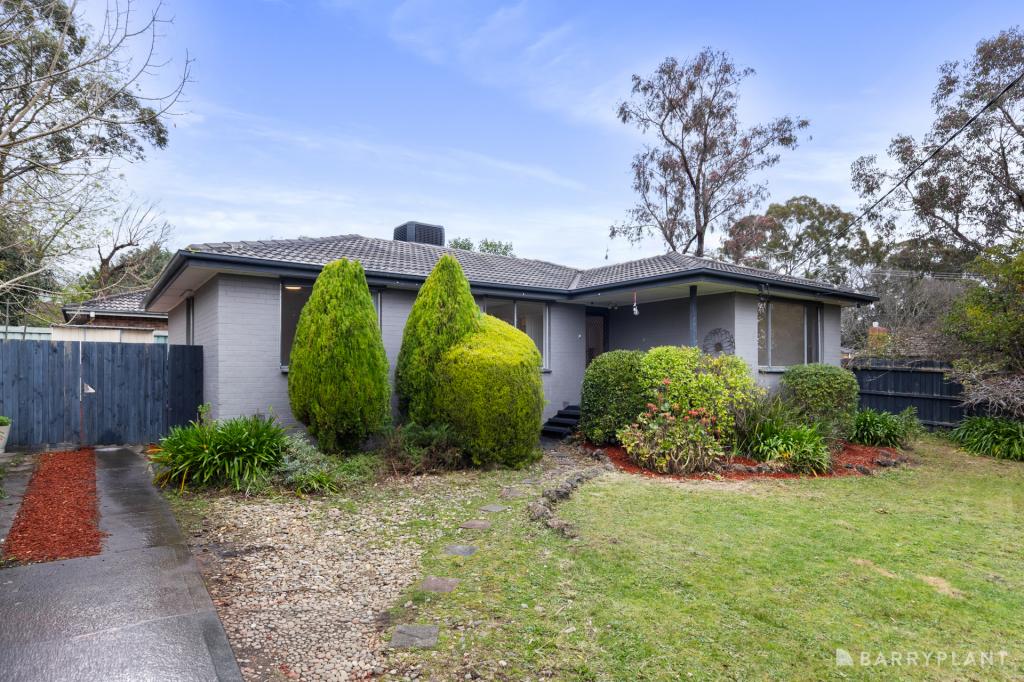
34 Parkstone Dr, Bayswater North is a 3 bedroom, 1 bathroom House with 1 parking spaces and was built in 1982. The property has a land size of 789m2 and floor size of 92m2. While the property is not currently for sale or for rent, it was last sold in May 2021.
Last Listing description (November 2022)
SOLD BY JAMES BROUGHAM. PH: 0412 620 498.
Established in the highly desirable Canterbury Gardens Estate, this solid, three-bedroom, brick-veneer home has been recently updated with quality appointments and materials that guarantee a comfortable lifestyle for the occupants. This popular locale offers both ease of commuting, as well as providing numerous quality schooling opportunities and walking trails nearby.
Positioned within short walking distance to Bayswater North Primary School, the home has been freshly painted throughout and has undergone appreciable renovations. From the landscaped front garden, all components required to lead a carefree life have already been completed so you have nothing to do but move in and enjoy.
The spacious L-shaped lounge and dining boast a large box bay window complete with built-in seating, allowing the occupants to relax with a good book while natural light floods the room. The additional benefit of gas wall heating and split system air-conditioning provide all-season comfort for the family while the newly polished floorboards add visual appeal.
The fully renovated kitchen has been designed with modern comfort and convenience in mind, comprising a stainless steel electric oven and rangehood, electric cooktop, white cabinetry, wine rack, push-to-open cupboards and drawers, bench space and tiled splashback.
The adjoining dining area offers a generous space to eat with your loved ones and opens outdoors through a glass sliding door to reveal a brand new expansive sun deck - presenting the perfect opportunity to entertain guests while the children play in the secure, grassy backyard. The sizable yard provides the versatility to utilise this area however you desire, whether it's creating a space for a firepit or adding a swing set - the possibilities are endless.
The bedrooms are cleverly placed away from the living area and are generously sized. The master imbues a relaxing ambience, comprising two double built-in robes and a tranquil outlook to the front garden through the large window. All three bedrooms are conveniently positioned near the thoughtfully updated bathroom featuring a shower, bath, chic vanity and adjoining toilet.
The separate laundry has been fully refurbished and provides a broom closet while other benefits worth noting list as; dual blinds throughout, linen cupboard, garden shed, exterior eaves and fascias repainted, single carport and ample off-street parking.
All this can be found within walking distance to; Dandenong Creek, Arrabri Kindergarten, Canterbury Gardens with playground and barbeque area, as well as only a brief commute to Bayswater Railway Station, Canterbury Gardens Shopping Centre, Tintern Grammar, hospitals, bicycle tracks and Eastlink freeway for a direct route to Melbourne City Centre.
Nestled on a substantial 783m2 (approx.) block, the home also provides a unique opportunity to extend the current dwelling in the future (subject to council approval). A popular, ultra-convenient location offering a well-maintained home like this is a rare find indeed. Act now!
Property History for 34 Parkstone Dr, Bayswater North, VIC 3153
- 01 May 2021Sold for $788,500
- 13 Apr 2021Listed for Sale $690,000 - $750,000
- 03 Oct 2019Listed for Rent $380 / week

Recent sales nearby
See more recent sales nearby/assets/perm/ouqcm4bmwqi63f2ldwg7ny5uhm?signature=8b361aade5c7923639ae532129e79bcac520f993474af4ad6e7024f31666d0e2) 0
0

/assets/perm/raqgtk2z5ui63cd6ug5tdsj3sm?signature=0f34a6882d46bb30942dccd48440fbc9f061dff03cb24530fb70bc03b3f2cb2a) 0
0/assets/perm/t3tvcpecpii6pm2dh6acjxgybi?signature=04d4909dea72b8455563bb572df5332f57cb7b39b0c9899d1e09f399b7e6b8a7) 0
0Similar properties For Sale nearby
See more properties for sale nearby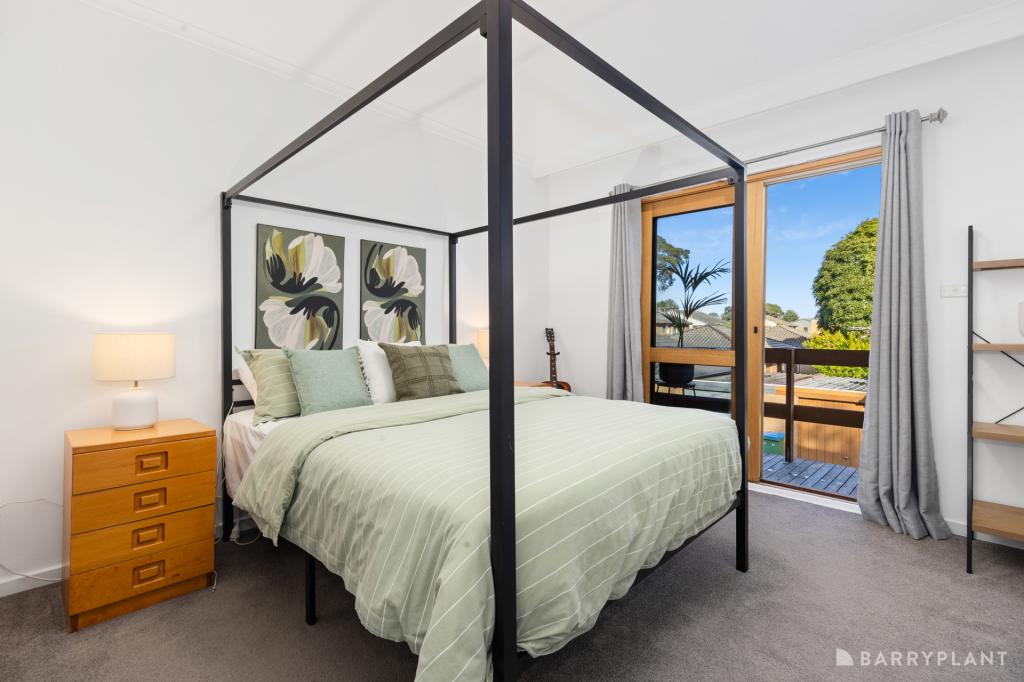 0
0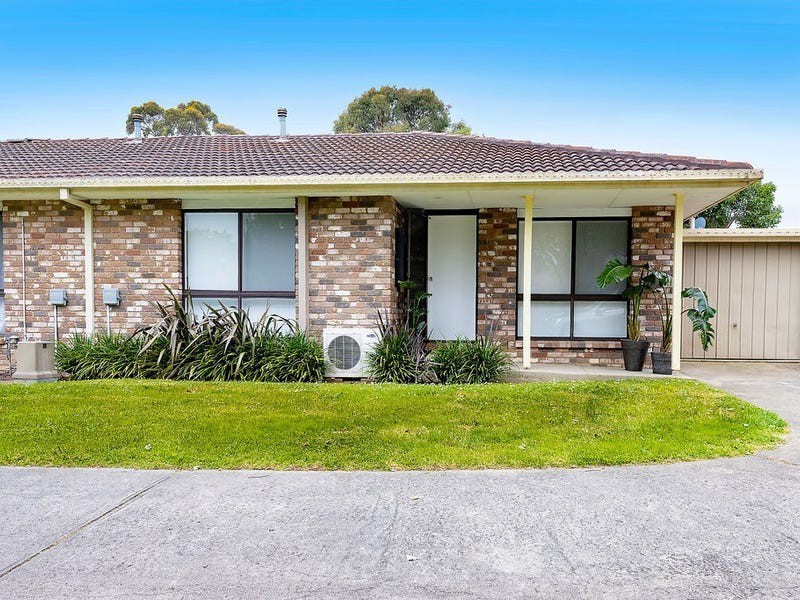 0
0

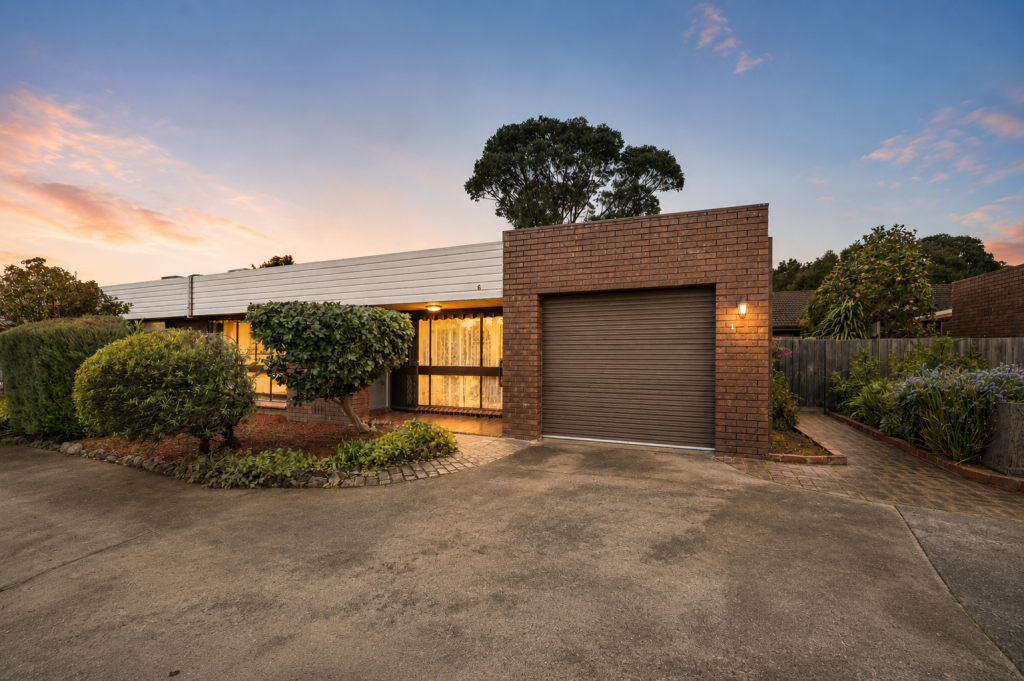 0
0Similar properties For Rent nearby
See more properties for rent nearby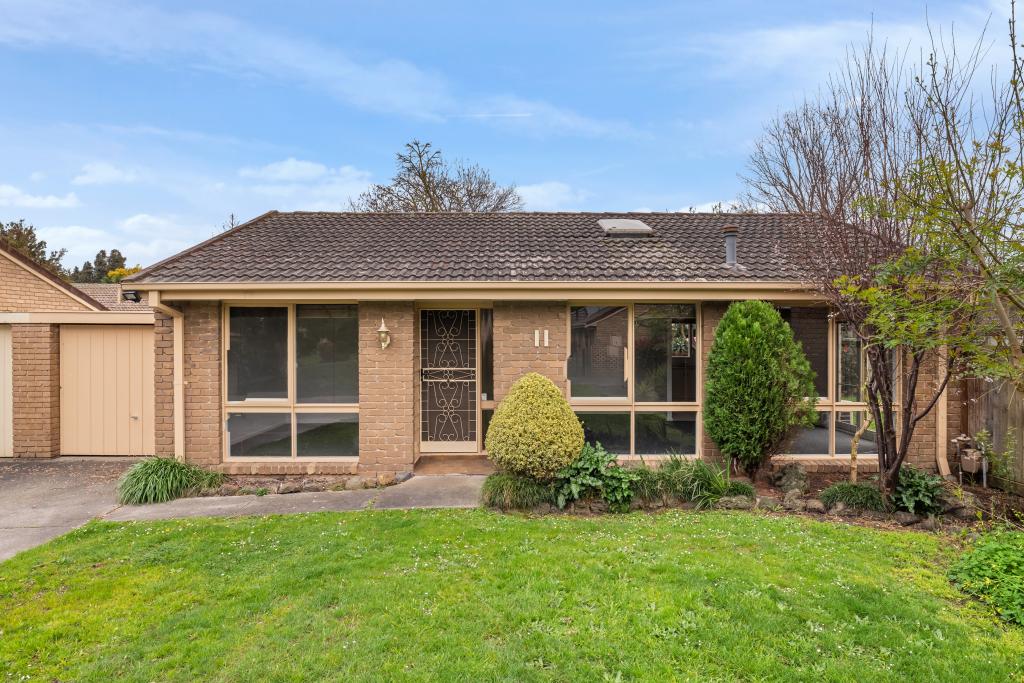 0
0
 0
0 0
0
About Bayswater North 3153
The size of Bayswater North is approximately 6.6 square kilometres. There are 22 parks, covering nearly 6.8% of the total area. The population of Bayswater North in 2016 was 8789 people. By 2021 the population was 9014 showing a population growth of 2.6% in the area during that time. The predominant age group in Bayswater North is 30-39 years. Households in Bayswater North are primarily couples with children and are likely to be repaying $1800 - $2399 per month on mortgage repayments. In general, people in Bayswater North work in a professional occupation.In 2021, 73.60% of the homes in Bayswater North were owner-occupied compared with 72.90% in 2016.
Bayswater North has 5,419 properties. Over the last 5 years, Houses in Bayswater North have seen a 0.70% increase in median value, while Units have seen a 14.04% increase. As at 31 July 2026:
- The median value for Houses in Bayswater North is $910,470 while the median value for Units is $659,742.
- Houses have a median rent of $600 while Units have a median rent of $550.
Suburb Insights for Bayswater North 3153
Market Insights
Bayswater North Trends for Houses
N/A
N/A
View TrendN/A
N/A
Bayswater North Trends for Units
N/A
N/A
View TrendN/A
N/A
Neighbourhood Insights
© Copyright 2026. RP Data Pty Ltd trading as Cotality (Cotality). All rights reserved. No reproduction, distribution, or transmission of the copyrighted materials is permitted. The information is deemed reliable but not guaranteed.
While Cotality uses commercially reasonable efforts to ensure the Cotality Data is current, Cotality does not warrant the accuracy, currency or completeness of the Cotality Data and to the full extent permitted by law excludes all loss or damage howsoever arising (including through negligence) in connection with the Cotality Data.
This product uses cookies and other similar technologies to improve and customise your browsing experience, to tailor content and adverts, and for analytics and metrics regarding visitor usage on this product and other media. We may share cookie and analytics information with third parties for the purposes of advertising. By continuing to use our website, you consent to cookies being used. View our Privacy Policy here.
X
