
34 Jennifer CrescentBayswater North VIC 3153
Property Details for 34 Jennifer Cres, Bayswater North
34 Jennifer Cres, Bayswater North is a 3 bedroom, 2 bathroom House with 2 parking spaces and was built in 1980. The property has a land size of 744m2 and floor size of 197m2. While the property is not currently for sale or for rent, it was last sold in August 2025.
Last Listing description (December 2025)
Step into a home where all the hard work has already been done, and every detail has been carefully curated for modern family living. Renovated from front to back, 34 Jennifer Crescent offers a calm, contemporary lifestyle with all the comforts and little luxuries you've been dreaming of. Inside, you're welcomed by a beautifully open living zone where the kitchen, dining and lounge spaces flow together with ease. Whether you're hosting friends or simply sharing your day over dinner, this light-filled area is the heart of the home. The kitchen is a true standout with its sleek stone benchtops, Westinghouse induction cooktop and electric oven, and a Beko dishwasher to handle the clean-up. Timber, tile and carpet flooring add texture and warmth throughout, while the neutral colour palette allows you to make the space your own.Families will appreciate the well-considered layout, featuring four generous bedrooms, including a luxurious master with a walk-in robe and private ensuite. The main bathroom is a true standout, showcasing a chic finger-tiled feature wall for a stylish, magazine-worthy finish. A separate toilet adds extra convenience for busy households.Working from home or need a quiet study nook? You're covered with a dedicated study room tucked neatly away. The home also boasts a full laundry with external access, keeping the day-to-day running smoothly.Comfort is front of mind with ducted heating and evaporative cooling for year-round ease. Come summer or winter, you'll be living in total comfort.Step outside and discover a backyard designed for both entertaining and play. A large covered pergola sets the scene for relaxed weekend barbecues or long lunches with friends. There's a full basketball court for the kids (or the young at heart), and a big storage shed to keep all your tools and toys neatly packed away. The double carport adds the finishing touch, providing easy undercover access and extra peace of mind.Whether you're upsizing, downsizing or just looking for a better way to live, this stylish, move-in-ready home ticks all the boxes.Features: Fully renovated home 4 bedrooms 2 bathrooms (main bathroom has finger-tiling featurewall) Separate toilet Master with walk-in robe and ensuite Open plan kitchen, dining and living Stone benchtops Westinghouse induction cooktop Westinghouse electric oven Beko dishwasher Study Laundry Timber, tile and carpet flooring Ducted heating Evaporative cooling Covered pergola Basketball court Storage shed Double carportLocation:Positioned in a sought-after pocket of Bayswater, this home offers superb access to a wide array of local conveniences. Just moments from Bayswater Train Station and both Mountain High and Canterbury Gardens shopping centres, you'll enjoy an abundance of shops, cafs, and everyday services close to home. Families are well catered for with Bayswater North Primary School, Bayswater Secondary College, and nearby childcare centres all within easy reach. For outdoor enjoyment, Marie Wallace Park and Canterbury Gardens provide ideal spaces to relax and unwind. With seamless access to Eastlink and public transport, this location effortlessly blends peaceful suburban living with outstanding connectivity.On site auction: Saturday 23rd August at 12pm
Property History for 34 Jennifer Cres, Bayswater North, VIC 3153
- 23 Aug 2025Sold for $1,155,000
- 30 Jul 2025Listed for Sale Auction ($990,000 - $1,080,000)
- 19 Oct 2016Sold for $695,500

Recent sales nearby
See more recent sales nearby/assets/perm/rixdfqcvrai63oqmrmofnvayzm?signature=3246c5f6ed5c47599eb8ac903e4045627af0d3c72db68e5ded6fb3e5110f1664) 0
0
/assets/perm/knks42aeiqi6vg2ye7elc3kt24?signature=a8f8d503d707282eb200a2b0c62f6f0b75d70ab912d198e8a4db7e3818b19a4f) 0
0/assets/perm/vzbrqqx2eui63c6mcvfopt6l64?signature=47326775cdaf838fe42cbed8b31c688b2e0567114ae6ffbb70d805b9a2a83836) 0
0

Similar properties For Sale nearby
See more properties for sale nearby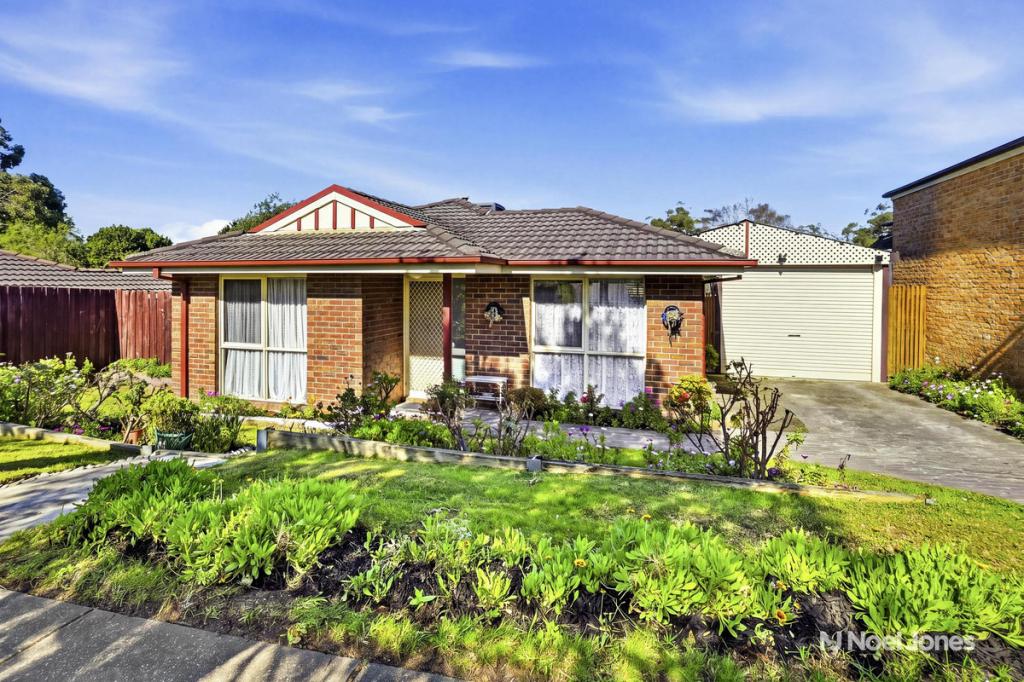 0
0
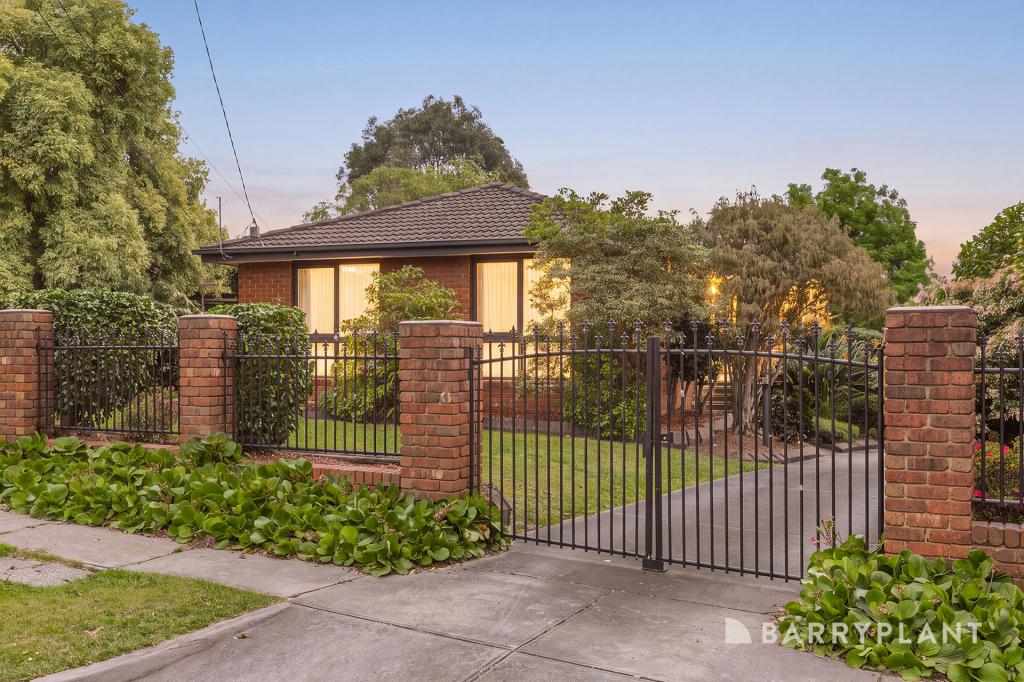 0
0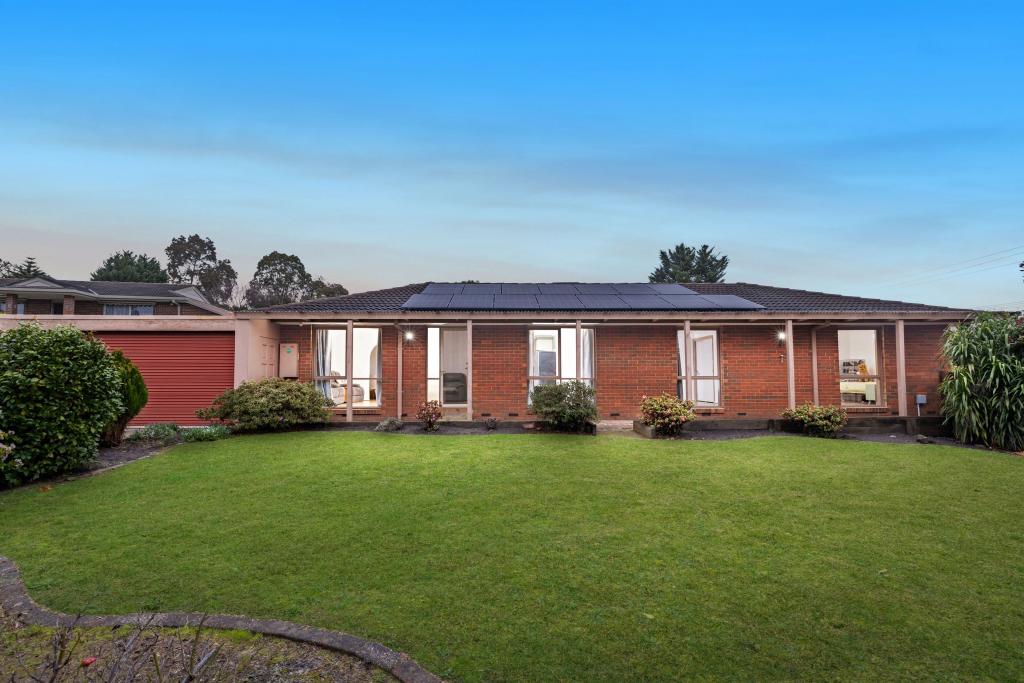 0
0
Similar properties For Rent nearby
See more properties for rent nearby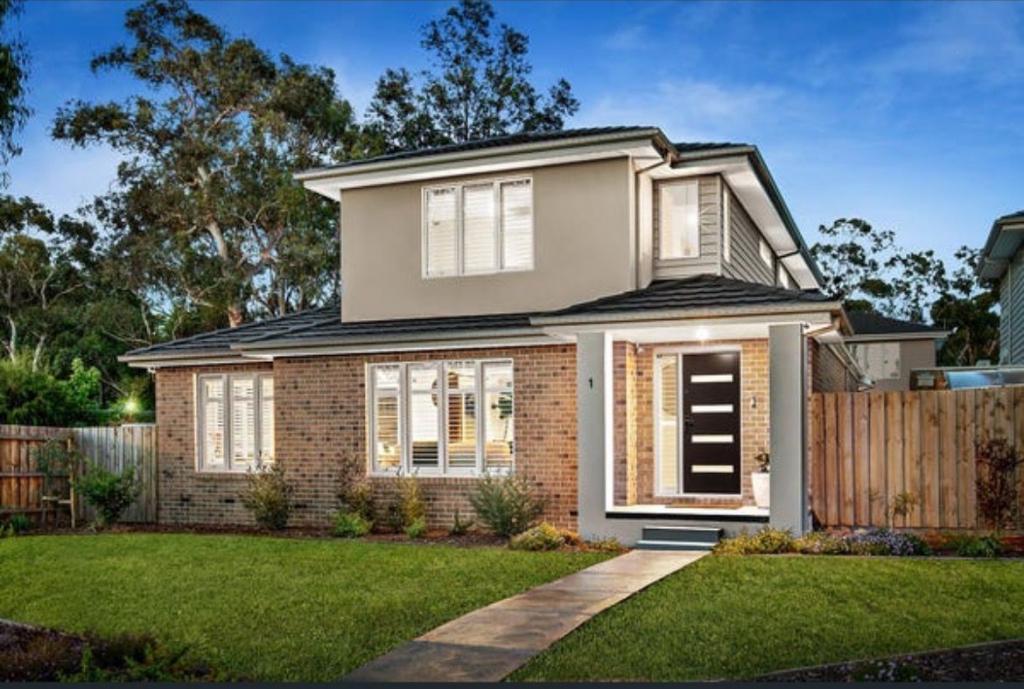 0
0 0
0 0
0About Bayswater North 3153
The size of Bayswater North is approximately 6.6 square kilometres. There are 22 parks, covering nearly 6.8% of the total area. The population of Bayswater North in 2016 was 8789 people. By 2021 the population was 9014 showing a population growth of 2.6% in the area during that time. The predominant age group in Bayswater North is 30-39 years. Households in Bayswater North are primarily couples with children and are likely to be repaying $1800 - $2399 per month on mortgage repayments. In general, people in Bayswater North work in a professional occupation.In 2021, 73.60% of the homes in Bayswater North were owner-occupied compared with 72.90% in 2016.
Bayswater North has 5,418 properties. Over the last 5 years, Houses in Bayswater North have seen a -3.59% decrease in median value, while Units have seen a 9.82% increase. As at 31 August 2026:
- The median value for Houses in Bayswater North is $878,265 while the median value for Units is $645,077.
- Houses have a median rent of $610 while Units have a median rent of $550.
Suburb Insights for Bayswater North 3153
Market Insights
Bayswater North Trends for Houses
N/A
N/A
View TrendN/A
N/A
Bayswater North Trends for Units
N/A
N/A
View TrendN/A
N/A
Neighbourhood Insights
© Copyright 2026. RP Data Pty Ltd trading as Cotality (Cotality). All rights reserved. No reproduction, distribution, or transmission of the copyrighted materials is permitted. The information is deemed reliable but not guaranteed.
While Cotality uses commercially reasonable efforts to ensure the Cotality Data is current, Cotality does not warrant the accuracy, currency or completeness of the Cotality Data and to the full extent permitted by law excludes all loss or damage howsoever arising (including through negligence) in connection with the Cotality Data.
This product uses cookies and other similar technologies to improve and customise your browsing experience, to tailor content and adverts, and for analytics and metrics regarding visitor usage on this product and other media. We may share cookie and analytics information with third parties for the purposes of advertising. By continuing to use our website, you consent to cookies being used. View our Privacy Policy here.
X
