
2/285 Canterbury RoadBayswater North VIC 3153
Property Details for 2/285 Canterbury Rd, Bayswater North
2/285 Canterbury Rd, Bayswater North is a 2 bedroom, 1 bathroom Unit with 1 parking spaces and was built in 1982. The property has a land size of 181m2 and floor size of 94m2. While the property is not currently for sale or for rent, it was last sold in December 2012.
Last Listing description (June 2026)
Beautifully refreshed and filled with natural light, this inviting single-level unit delivers a warm and relaxed lifestyle with spacious interiors, flexible living zones and exceptional outdoor entertaining. Thoughtfully updated with fresh paint, modern flooring and a stylish 2023 kitchen renovation, the home instantly feels welcoming with its soft neutral palette and seamless indoor-outdoor flow.
The open-plan living and dining domain is bright and spacious, framed by large windows overlooking the leafy front gardens, while sliding doors extend effortlessly onto an expansive covered alfresco deck perfect for weekend entertaining, summer barbecues or quiet evenings outdoors. Wrapping along the length of the home, the timber deck creates a wonderful sense of space and connection to the secure low-maintenance backyard complete with established greenery, storage space and garden shed. The beautifully updated kitchen combines style and practicality with refreshed cabinetry and benchtops, hybrid timber-style flooring, Westinghouse dishwasher, oven and cooktop, plus lovely outlooks over the backyard. Both bedrooms are generously proportioned with built-in robes, ceiling fans and garden outlooks, while the renovated bathroom features a bath, shower, vanity and separate toilet for added convenience.
A large home office, additional study nook and dedicated laundry further enhance the home's everyday flexibility. Positioned moments from Canterbury Road shops, Scoresby Junction, Marie Wallace Bayswater Park, Bayswater Station, EastLink, Westfield Knox and Eastland, the property is also zoned to Heathmont East Primary School and Bayswater Secondary College.
- Stylish updates including kitchen, paint and flooring
- Expansive covered alfresco and full-length timber deck
- Bright open-plan living with seamless outdoor connection
- Large home office plus additional study nook
- Split system heating/colling in Living area
- Secure low-maintenance backyard with garden shed
- Close to shops, parklands, transport and EastLink
*Photo ID Upon Inspection is required*
REGISTER YOUR INTEREST FOR THE PROPERTY AND BE KEPT UP TO DATE WITH ANY CHANGES OR CANCELLATIONS TO OPEN TIMES OR LEASING STATUS.
TO REGISTER CLICK ABOVE "BOOK AN INSPECTION TIME" TO REGISTER FOR AN AVAILABLE INSPECTION AND SUBMIT YOUR DETAILS.
Property History for 2/285 Canterbury Rd, Bayswater North, VIC 3153
- 02 Jun 2026Listed for Rent $560 / week
- 17 Dec 2012Sold for $265,000
- 12 Dec 2012Listed for Sale Not Disclosed

Recent sales nearby
See more recent sales nearby/assets/perm/dggb6ukvrai63bo5ovvj26cpxq?signature=a1441013cc4daa1e25bd6efd47a8a57a6bd9956294e73f83885e2c5415c23a5c) 0
0

/assets/perm/fanv2qo3zei6nkl627q4f3zchm?signature=c46cc622bd5e61bbf969d2863505ec680602ea4f3b531faa8eca1f85cfc24e89) 0
0/assets/perm/uf5uis63yei6niapwnsnf36hvm?signature=df7fb6632df04497489eb72506333c7a0544b9e44d339853bcad65c051ab23f6) 0
0Similar properties For Sale nearby
See more properties for sale nearby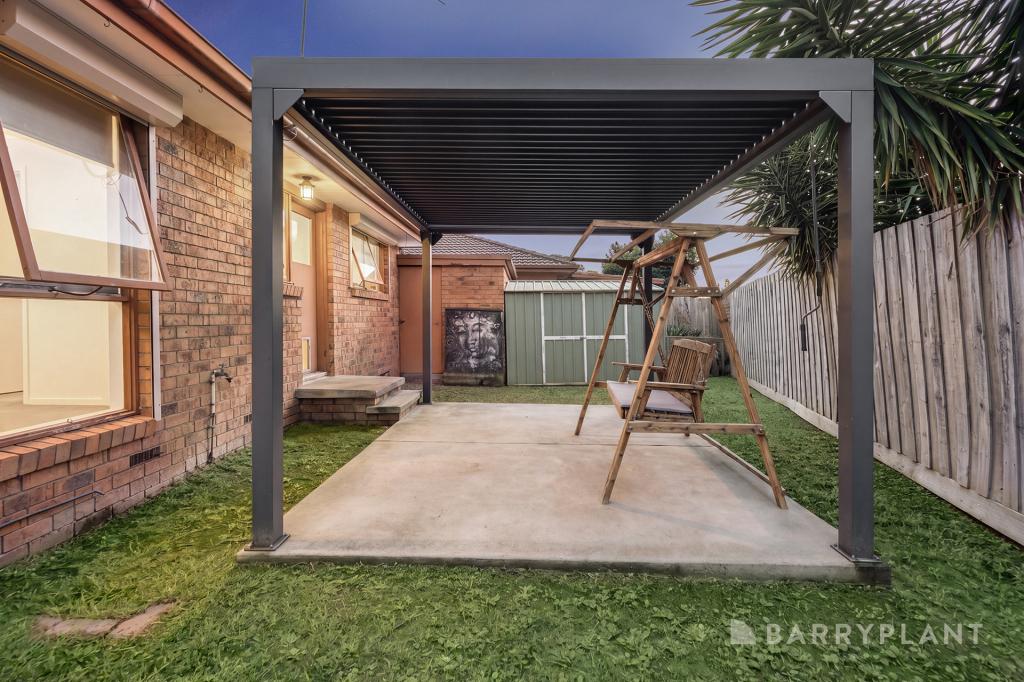 0
0

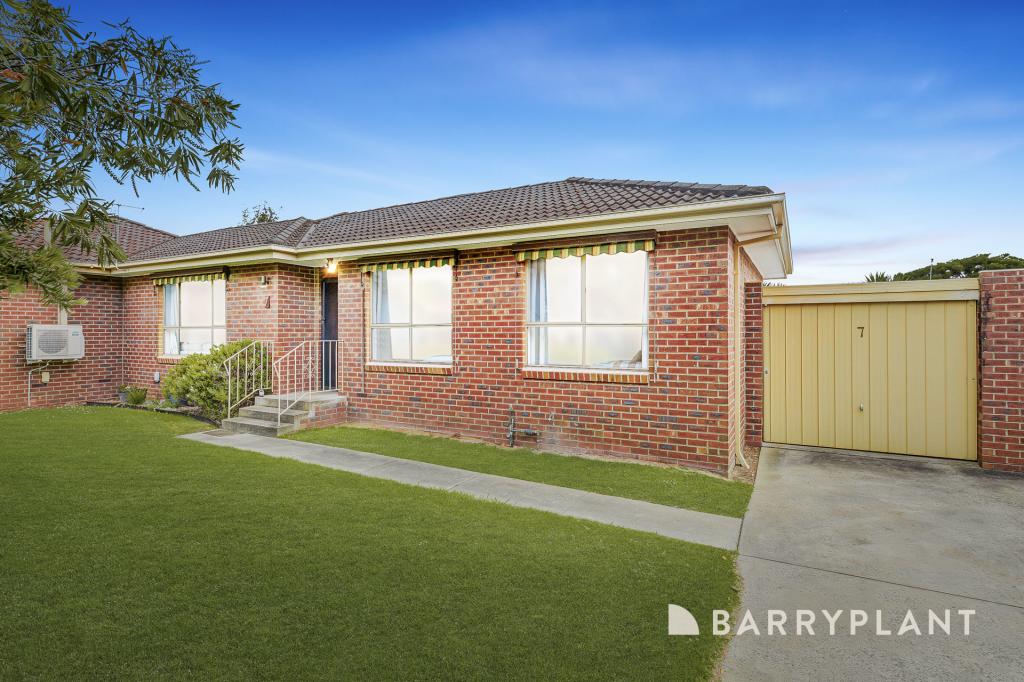 0
0
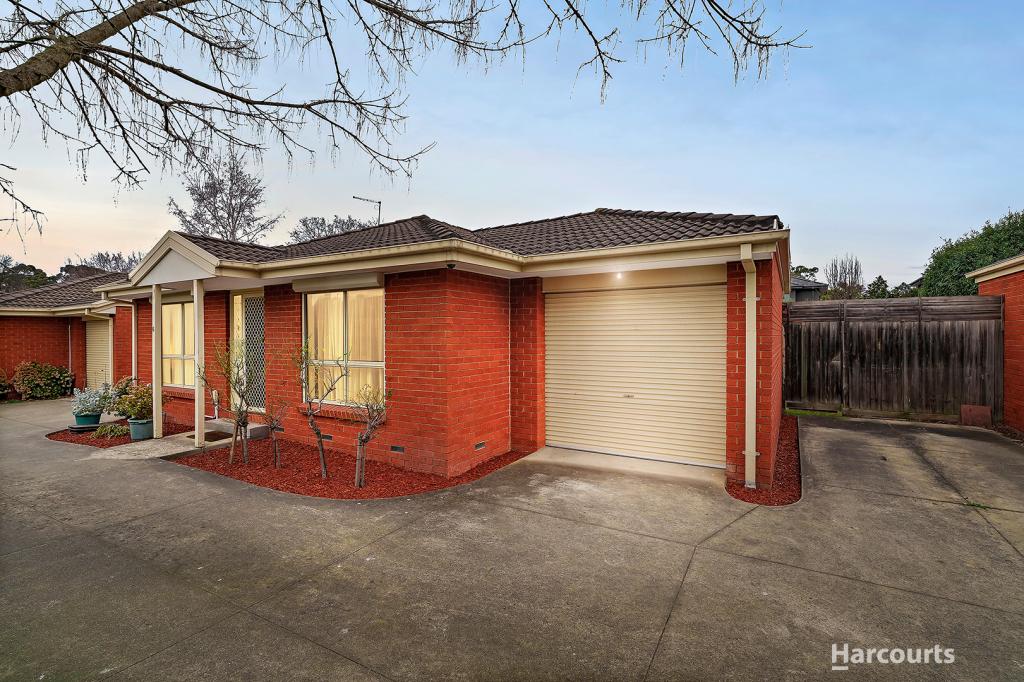 0
0
Similar properties For Rent nearby
See more properties for rent nearby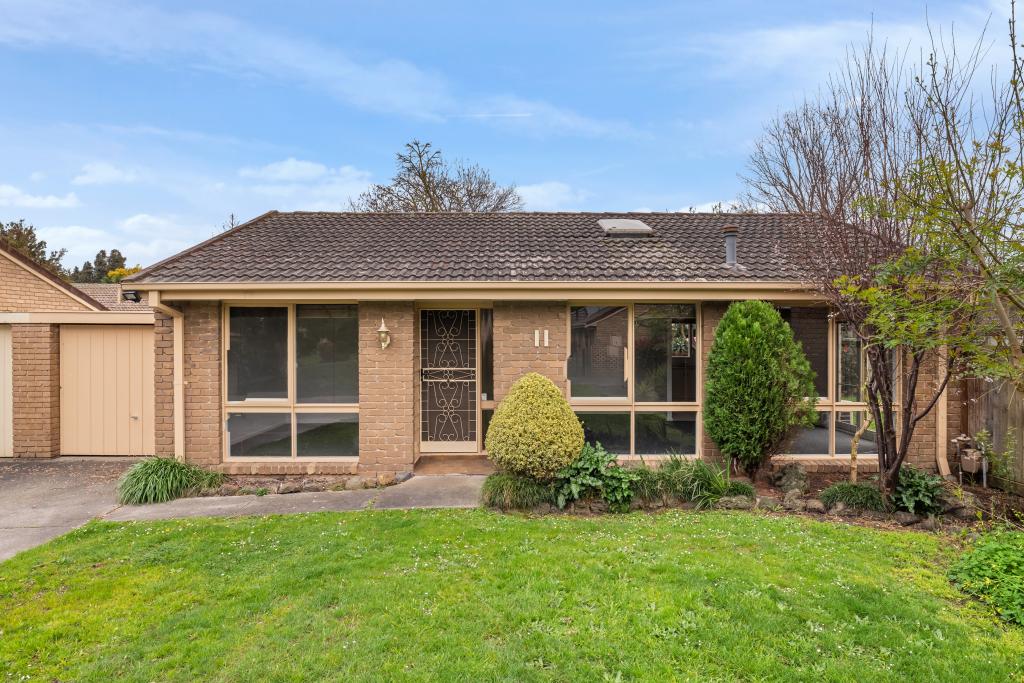 0
0
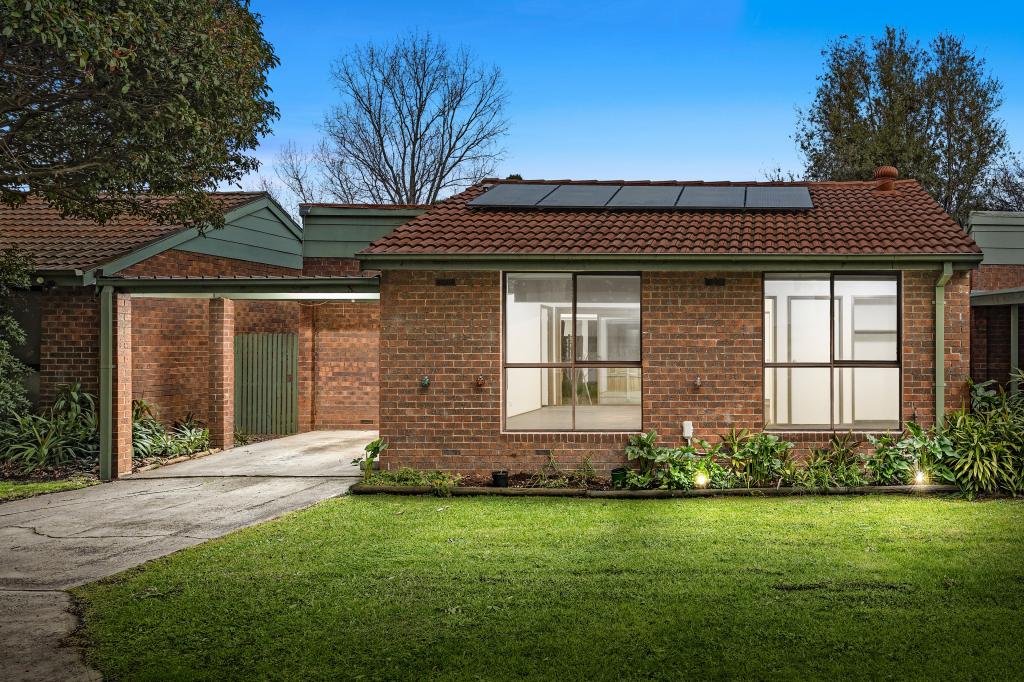 0
0
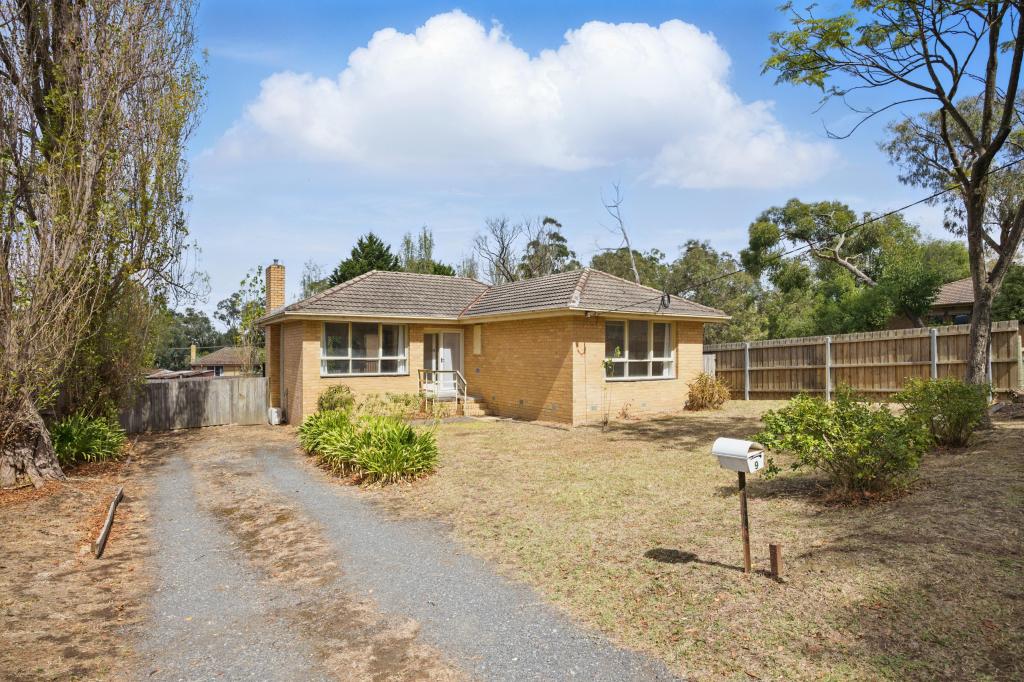 0
0About Bayswater North 3153
The size of Bayswater North is approximately 6.6 square kilometres. There are 22 parks, covering nearly 6.8% of the total area. The population of Bayswater North in 2016 was 8789 people. By 2021 the population was 9014 showing a population growth of 2.6% in the area during that time. The predominant age group in Bayswater North is 30-39 years. Households in Bayswater North are primarily couples with children and are likely to be repaying $1800 - $2399 per month on mortgage repayments. In general, people in Bayswater North work in a professional occupation.In 2021, 73.60% of the homes in Bayswater North were owner-occupied compared with 72.90% in 2016.
Bayswater North has 5,419 properties. Over the last 5 years, Houses in Bayswater North have seen a -3.59% decrease in median value, while Units have seen a 9.82% increase. As at 31 August 2026:
- The median value for Houses in Bayswater North is $878,265 while the median value for Units is $645,077.
- Houses have a median rent of $610 while Units have a median rent of $550.
Suburb Insights for Bayswater North 3153
Market Insights
Bayswater North Trends for Houses
N/A
N/A
View TrendN/A
N/A
Bayswater North Trends for Units
N/A
N/A
View TrendN/A
N/A
Neighbourhood Insights
© Copyright 2026. RP Data Pty Ltd trading as Cotality (Cotality). All rights reserved. No reproduction, distribution, or transmission of the copyrighted materials is permitted. The information is deemed reliable but not guaranteed.
While Cotality uses commercially reasonable efforts to ensure the Cotality Data is current, Cotality does not warrant the accuracy, currency or completeness of the Cotality Data and to the full extent permitted by law excludes all loss or damage howsoever arising (including through negligence) in connection with the Cotality Data.
This product uses cookies and other similar technologies to improve and customise your browsing experience, to tailor content and adverts, and for analytics and metrics regarding visitor usage on this product and other media. We may share cookie and analytics information with third parties for the purposes of advertising. By continuing to use our website, you consent to cookies being used. View our Privacy Policy here.
X
