
10 Nickson CloseBayswater North VIC 3153
Property Details for 10 Nickson Cl, Bayswater North
10 Nickson Cl, Bayswater North is a 4 bedroom, 2 bathroom House with 2 parking spaces. The property has a land size of 500m2 and floor size of 180m2. While the property is not currently for sale or for rent, it was last sold in February 2022.
Last Listing description (February 2022)
Set in one of Bayswater Norths most sought after and tightly held pockets, this exceptional family home is well orientated on an easy care 500m2 parcel of land that delivers a multitude of spaces for everyone to enjoy, from the opportunity for abundance in the garden to the serenity offered by the spacious well-designed interior this home is not to be missed.
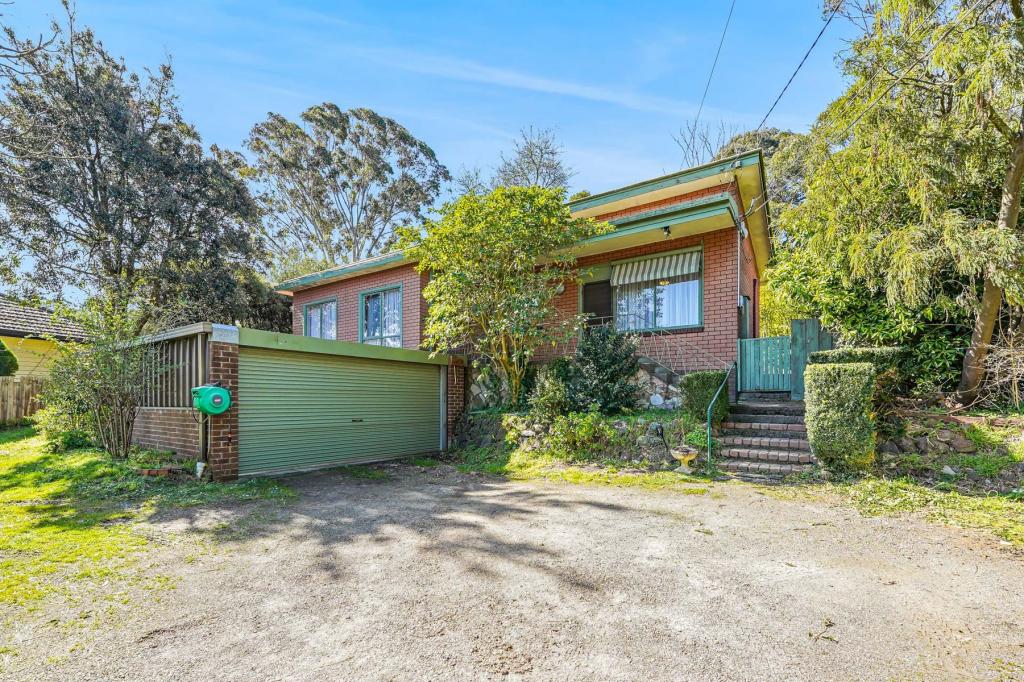
Peacefully placed in a family friendly cul-de-sac, the home is veiled behind a curtain of greenery providing protection and privacy from its westerly orientation, a buzz for the bees in the flowering foliage and a refuge for native parrots and residents alike - this native garden alone is a stand out sanctuary in the street.
Behind the front door the home opens to an inviting naturally lit formal lounge, a sunlit dining, kitchen and additional lounging space adjacent to the large home office (or guest bedroom) all flows to the rear yard with its northern orientation, welcoming the warmth of winter sun and keeping its cool in summer with well-placed planted screening.
With ample natural light the kitchen features a large pantry, copious cupboard space, dishwasher, gas cooktop, electric oven, breakfast bar, dining and family room overlooking the shade of the paved courtyard - the perfect place to relax outdoors with family and friends in a low maintenance back yard framed by beautiful shade trees. A separate day bed/fire pit area, further space for table and chairs, a cubby house and sand pit, a potential chook run and dedicated vegetable garden with established fruit trees encourages outdoor living against the ever present and pleasing backdrop of the Dandenong Ranges.
All with restful outlooks through floor to ceiling windows to their own yards the bedrooms are well placed in this well laid out design. The master bedroom with walk-in-robe and substantial ensuite is situated privately at the front of the home. Towards the rear of the home are two more generous robed bedrooms with convenient access to the large family bathroom featuring bathtub, shower and separate second toilet all adding to the appeal of this agreeable home.
Amongst the advantages of this tranquil home - comfortably appointed with ducted heating, evaporative air conditioning and a substantial laundry with corresponding storage - it not only has the double garage with rear roller door for yard access and convenient internal entry, it also provides plenty of off-street parking and an additional side gated area for potential caravan/boat/trailer storage.
Within close proximity to Tinternvale Primary, Tintern Grammar, equidistant to Bayswater, Croydon, Ringwood East and Heathmont shopping villages, with a short walk to the bus then trains, plus easy access to Eastland Shopping Centre and EastLink Freeway this home is desirably positioned.
An inspection of this magnificently presented family home is an absolute must
Thinking of selling? Call us today; Boronia office on 9761 2277.
TO REGISTER YOUR INTEREST, click on the GET IN TOUCH tab and fill in your details on realestate.com.au. Alternately you can click on EMAIL AGENT / CONTACT AGENT and fill in your details on other websites. You will be contacted by one of our agents.
Property History for 10 Nickson Cl, Bayswater North, VIC 3153
- 01 Feb 2022Sold for $985,000
- 17 Jan 2022Listed for Sale Sold
- 13 Jul 2013Listed for Rent - Price not available

Recent sales nearby
See more recent sales nearby/assets/perm/ggmrneh3wii63hrsofpd3azd5q?signature=433ed22a1366d453147555047876c3d8639ace1ba6c0502bf49f0e12e260cea2) 0
0
/assets/perm/orytb5lvvei6xe5mmhkbblxkr4?signature=4b79cb4362b6ca4cbe8914145db2ac7272471560b5909827e6cb00d013c22548) 0
0/assets/perm/uefghzorx4i6niemdm6fayme6y?signature=e07bf943de4bb3ad368bf80c9fb8e9c3e972957c1bd284e83d7fccd693db9d66) 0
0

Similar properties For Sale nearby
See more properties for sale nearby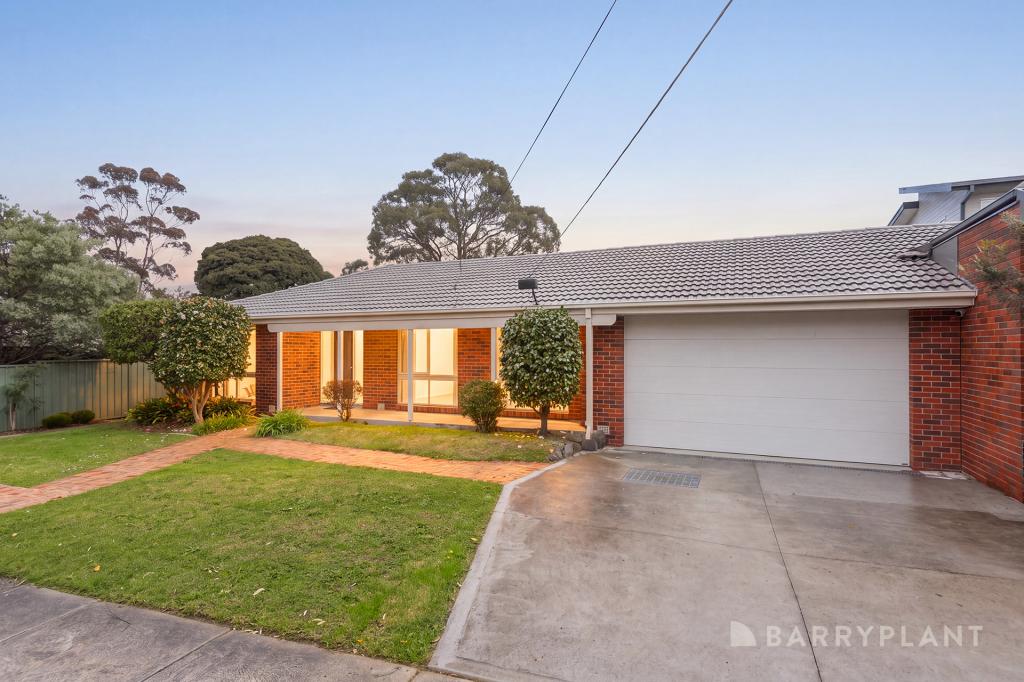 0
0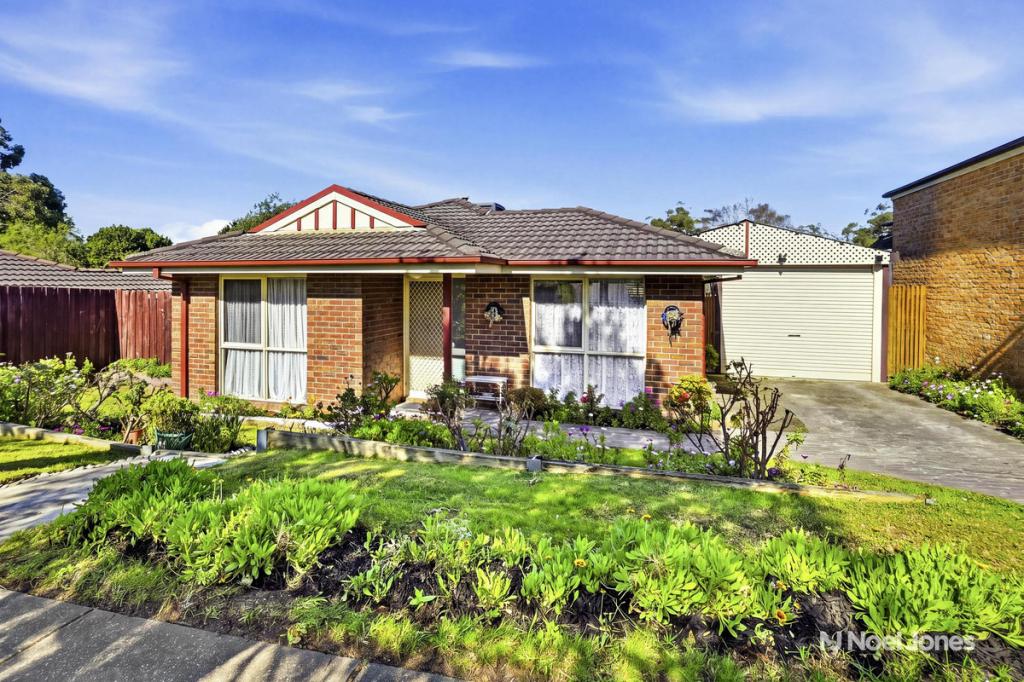 0
0
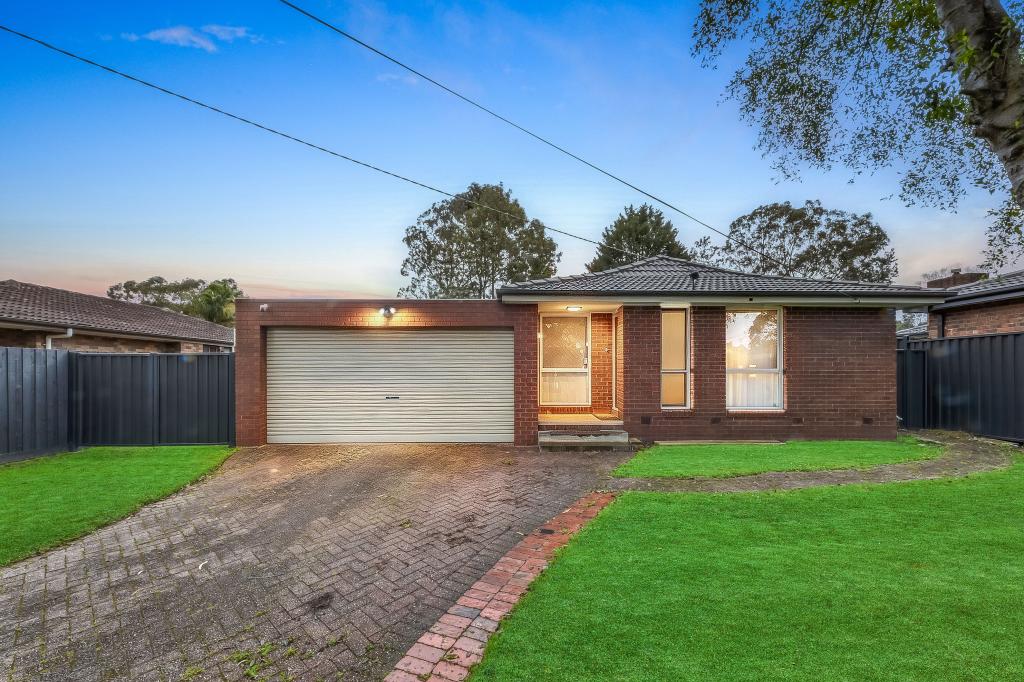 0
0

Similar properties For Rent nearby
See more properties for rent nearby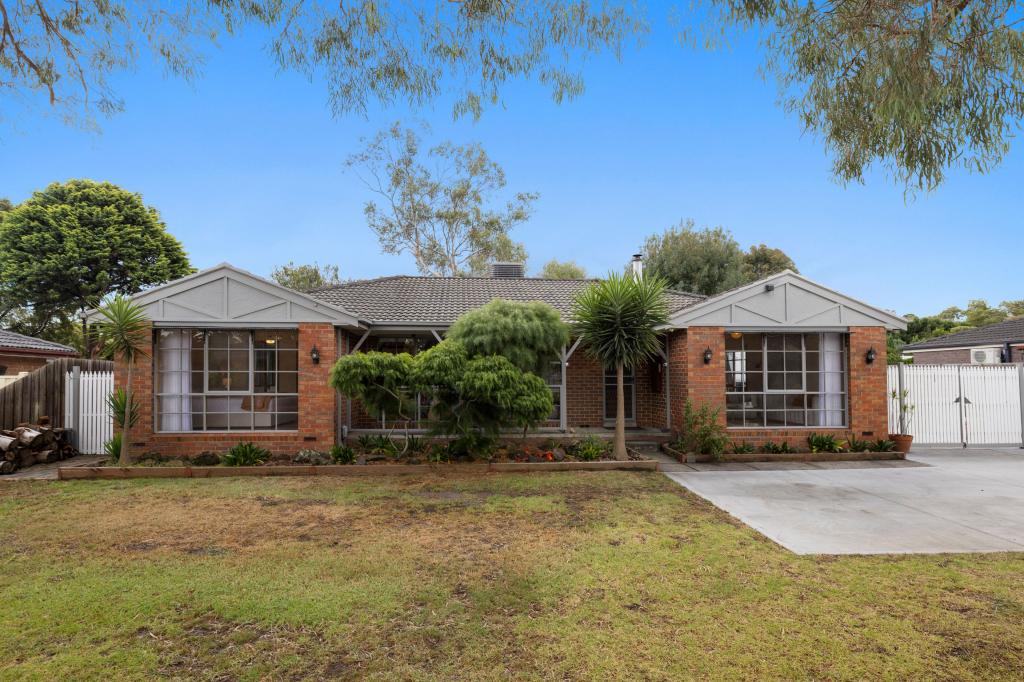 0
0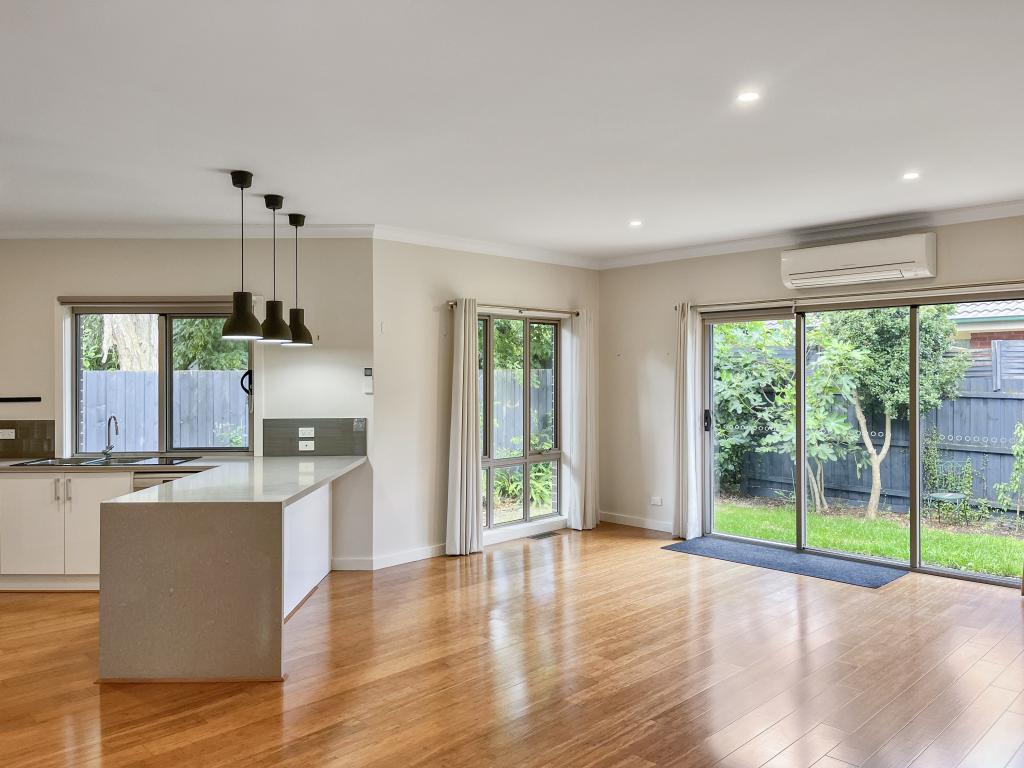 0
0
 0
0About Bayswater North 3153
The size of Bayswater North is approximately 6.6 square kilometres. There are 22 parks, covering nearly 6.8% of the total area. The population of Bayswater North in 2016 was 8789 people. By 2021 the population was 9014 showing a population growth of 2.6% in the area during that time. The predominant age group in Bayswater North is 30-39 years. Households in Bayswater North are primarily couples with children and are likely to be repaying $1800 - $2399 per month on mortgage repayments. In general, people in Bayswater North work in a professional occupation.In 2021, 73.60% of the homes in Bayswater North were owner-occupied compared with 72.90% in 2016.
Bayswater North has 5,419 properties. Over the last 5 years, Houses in Bayswater North have seen a -3.59% decrease in median value, while Units have seen a 9.82% increase. As at 31 August 2026:
- The median value for Houses in Bayswater North is $878,265 while the median value for Units is $645,077.
- Houses have a median rent of $610 while Units have a median rent of $550.
Suburb Insights for Bayswater North 3153
Market Insights
Bayswater North Trends for Houses
N/A
N/A
View TrendN/A
N/A
Bayswater North Trends for Units
N/A
N/A
View TrendN/A
N/A
Neighbourhood Insights
© Copyright 2026. RP Data Pty Ltd trading as Cotality (Cotality). All rights reserved. No reproduction, distribution, or transmission of the copyrighted materials is permitted. The information is deemed reliable but not guaranteed.
While Cotality uses commercially reasonable efforts to ensure the Cotality Data is current, Cotality does not warrant the accuracy, currency or completeness of the Cotality Data and to the full extent permitted by law excludes all loss or damage howsoever arising (including through negligence) in connection with the Cotality Data.
This product uses cookies and other similar technologies to improve and customise your browsing experience, to tailor content and adverts, and for analytics and metrics regarding visitor usage on this product and other media. We may share cookie and analytics information with third parties for the purposes of advertising. By continuing to use our website, you consent to cookies being used. View our Privacy Policy here.
X
