
18 Farnham RoadBayswater VIC 3153
Property Details for 18 Farnham Rd, Bayswater
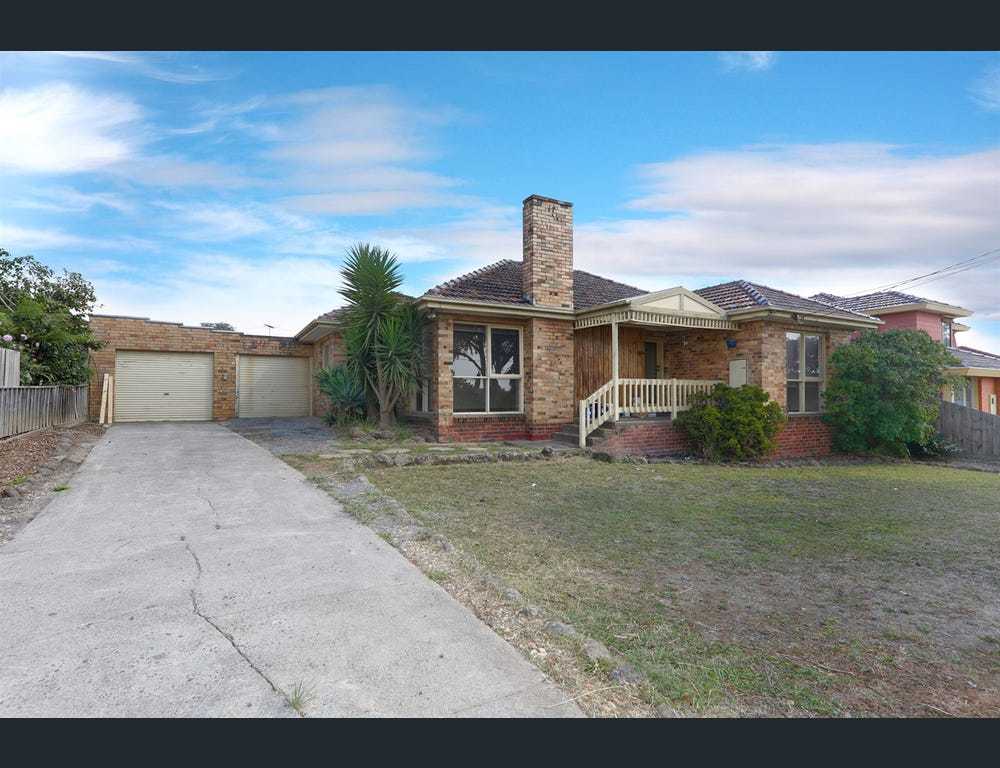
18 Farnham Rd, Bayswater is a 3 bedroom, 1 bathroom House with 2 parking spaces and was built in 1960. The property has a land size of 380m2 and floor size of 110m2. While the property is not currently for sale or for rent, it was last sold in February 2023.
Last Listing description (March 2026)
Design brilliance headlines this exquisitely renovated family home to create an inspired lifestyle that showcases the highest level of fixtures and finishes, whilst embracing a functional floorplan that draws on the ideals of indoor-outdoor enjoyment.
A picture of perfection inside and out, the residence offers a beautiful, north-facing, street presence with its picket fence and fashionably landscaped front yard, while Engineered timber Oak flooring draws you inside and welcomes you through to the open plan domain.
Here the stylish living, dining and kitchen is ready to grace the pages of a design magazine with wall hung display units, an inbuilt wood fireplace, Artedomus porcelain benchtops, Fisher & Paykel integrated fridge, Bosch induction stove, Fisher & Paykel oven, Fisher & Paykel dish drawer dishwasher plus a breakfast bench.
Stacker sliding doors provide a fluid connection out onto the alfresco entertaining deck with elevated roof height for added natural light and direct access out to the backyard where children can play beside the fig tree.
Along the hallway you'll find the three bedrooms each embracing built-in-robes, ceiling fans and comforting carpet with a study desk in one room, accompanied by a lavish family bathroom with deep tub, toilet, rainfall effect shower, floor-to-ceiling tiles and wall hung vanity. Further complemented by a laundry with stone bench and hanging rail plus the convenience of a powder room.
Packed with a long list of features, such as ducted heating, split system air conditioning, Dahua intercom, CCTV cameras, Bosch alarm, double glazed windows, 2.7m high ceilings, loft storage with pull down ladder, established fruit trees and raised veggie patches, custom built shed, instantaneous gas hot water, exposed aggregate drive with auto gates and double carport with roof storage.
This 5-star energy rated home captures complete convenience, walking distance to Bayswater Village, Boronia Junction, trains, buses, Knox Leisureworks and reserves, near Bayswater South Primary, Bayswater Secondary, Westfield Knox and EastLink Freeway.
Property History for 18 Farnham Rd, Bayswater, VIC 3153
- 20 Feb 2023Sold for $880,000
- 27 Jan 2023Listed for Sale OFFERS CLOSING Sunday 19/02 at 2pm
- 28 Sep 2016Sold for $510,000

Recent sales nearby
See more recent sales nearby/assets/perm/kzrrr7bd64i6tepydm5mnbvxhu?signature=6d996e67c78b37c4a7c83664707d4ea1baebbd2c9fc02f665138d34970dd214e) 0
0

/assets/perm/2ivmemw3yai6nceyyw6q4ypksa?signature=14d2dfaeb52fcef3fdae7add1897dd7e81d49b5badbff674641abd876c6bd353) 0
0
/assets/perm/qkh3vmb354i6re3dz67donjvl4?signature=7d14ef2415a20320708c99f833d40a0d0ef59b170fb808c06f1061ed0288feab) 0
0
Similar properties For Sale nearby
See more properties for sale nearby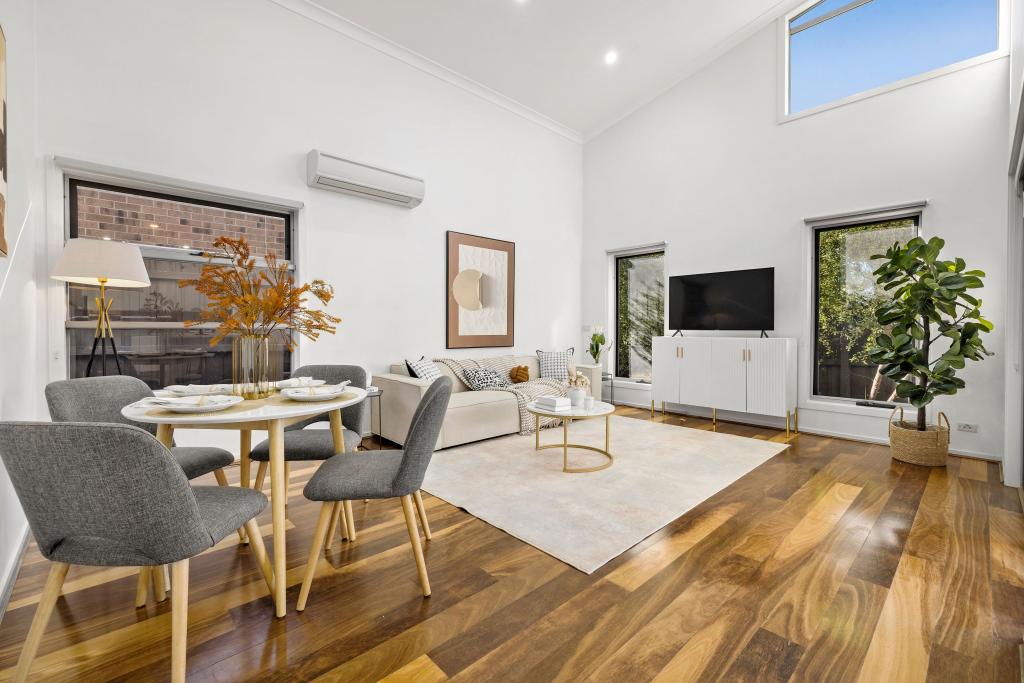 0
0
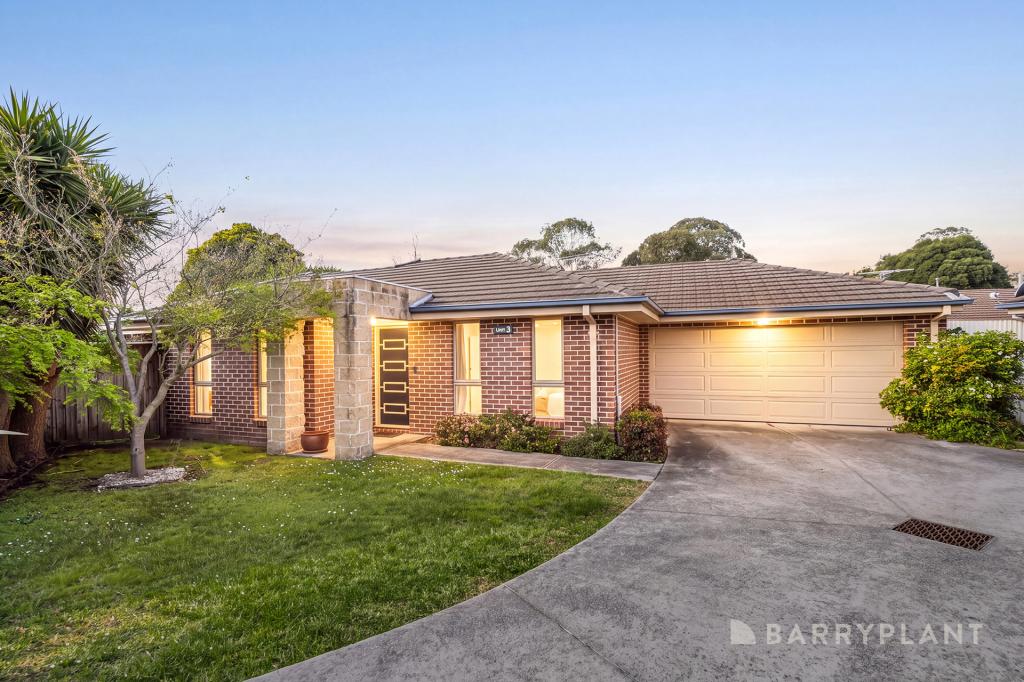 0
0

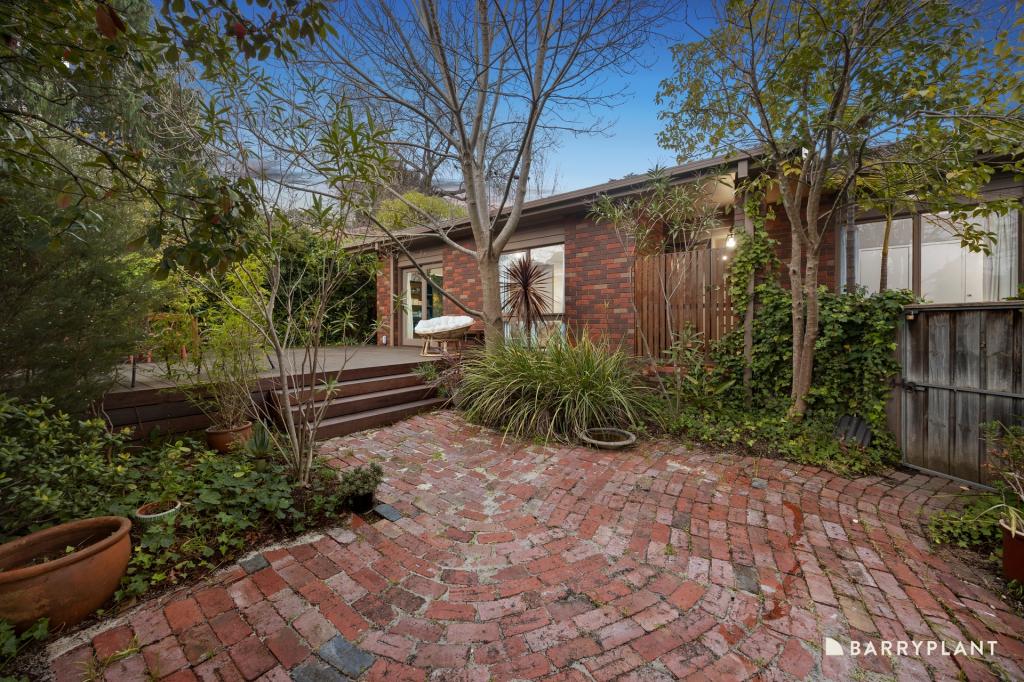 0
0Similar properties For Rent nearby
See more properties for rent nearby 0
0
 0
0
 0
0About Bayswater 3153
The size of Bayswater is approximately 7.9 square kilometres. There are 17 parks, covering nearly 4.5% of the total area. The population of Bayswater in 2016 was 11758 people. By 2021 the population was 12262 showing a population growth of 4.3% in the area during that time. The predominant age group in Bayswater is 30-39 years. Households in Bayswater are primarily couples with children and are likely to be repaying $1800 - $2399 per month on mortgage repayments. In general, people in Bayswater work in a professional occupation.In 2021, 63.40% of the homes in Bayswater were owner-occupied compared with 65.30% in 2016.
Bayswater has 9,169 properties. Over the last 5 years, Houses in Bayswater have seen a -3.68% decrease in median value, while Units have seen a 5.96% increase. As at 31 August 2026:
- The median value for Houses in Bayswater is $844,708 while the median value for Units is $671,091.
- Houses have a median rent of $650 while Units have a median rent of $580.
Suburb Insights for Bayswater 3153
Market Insights
Bayswater Trends for Houses
N/A
N/A
View TrendN/A
N/A
Bayswater Trends for Units
N/A
N/A
View TrendN/A
N/A
Neighbourhood Insights
© Copyright 2026. RP Data Pty Ltd trading as Cotality (Cotality). All rights reserved. No reproduction, distribution, or transmission of the copyrighted materials is permitted. The information is deemed reliable but not guaranteed.
While Cotality uses commercially reasonable efforts to ensure the Cotality Data is current, Cotality does not warrant the accuracy, currency or completeness of the Cotality Data and to the full extent permitted by law excludes all loss or damage howsoever arising (including through negligence) in connection with the Cotality Data.
This product uses cookies and other similar technologies to improve and customise your browsing experience, to tailor content and adverts, and for analytics and metrics regarding visitor usage on this product and other media. We may share cookie and analytics information with third parties for the purposes of advertising. By continuing to use our website, you consent to cookies being used. View our Privacy Policy here.
X
