
1/4 Burton CourtBayswater VIC 3153
Property Details for 1/4 Burton Ct, Bayswater
1/4 Burton Ct, Bayswater is a 2 bedroom, 1 bathroom Unit with 1 parking spaces and was built in 1960. The property has a land size of 297m2 and floor size of 97m2. While the property is not currently for sale or for rent, it was last sold in August 2025.
Last Listing description (September 2025)
Offer closing date on 19/08/2025Tucked away in a peaceful court, this beautifully refreshed home is the ideal blend of low-maintenance living and contemporary comfort. Step inside to find a light-filled interior that's been freshly painted and thoughtfully updated, creating a space that feels immediately welcoming. The open-plan living, dining and kitchen area is the heart of the home, complete with a split system for year-round comfort and a cosy wall heater for those cooler nights. Brand new timber flooring adds warmth and character, while plush new carpets in the bedrooms provide a soft and stylish touch.The kitchen is both functional and inviting, offering a 4-burner gas cooktop, electric oven and dishwasher to make daily life easy. Each of the three generous bedrooms comes fitted with built-in robes, while the bathroom includes a brand new mirrored cabinet, adding a modern touch. There's also a separate toilet and full laundry, delivering practicality for everyday living. Outside, enjoy morning coffee or weekend entertaining on the sunny deck, all framed by an easy-care garden. The home also includes a private garage and sits securely at the front of a well-kept group.Whether you're a first home buyer looking to step into the market, a young family needing space and convenience, or an investor after strong rental appeal, this home offers an incredible opportunity in one of Bayswater's most accessible pockets.Features: 3 bedrooms with built-in robes 1 bathroom with new mirror on cabinet Separate toilet Open plan kitchen, dining and lounge 4-burner gas cooktop Electric Oven Dishwasher Laundry with external access Freshly painted interior with updated finishes Brand new timber flooring throughout living areas New carpets in bedrooms Split system heating and cooling unit in main living area Additional wall heater in the lounge Private decked outdoor area perfect for entertaining Secure single garage with internal access No body corporation, only common area liability and building insurance Walking distance to Bayswater Train Station and Village Ideal for first home buyers, families or investorsLocation:Set in a prime position in the heart of Bayswater, this home enjoys exceptional access to a wide range of educational facilities, all just minutes from your doorstep. Families will appreciate the choice of schools nearby, including Bayswater Primary School, Bayswater Secondary College, Our Lady of Lourdes Primary, Bayswater South Primary, St Joseph's Primary, Boronia West Primary and Heathmont College. Daily life is made simple with Bayswater Village and Bayswater Train Station both within walking distance, while larger shopping hubs like Mountain High Shopping Centre, Boronia Mall and Westfield Knox are just a short drive away. With everything so close, this location promises convenience, connection and an effortlessly easy lifestyle.
Property History for 1/4 Burton Ct, Bayswater, VIC 3153
- 17 Aug 2025Sold for $720,000
- 22 Jul 2025Listed for Sale $660,000 - $720,000
- 30 Jul 2019Listed for Rent - Price not available

Recent sales nearby
See more recent sales nearby/assets/perm/5rfqttf5vmi6xg4y2eapg5rtrm?signature=c9ab64528a66c8f3f350d46d70d30e68be945c7daa7fbbbeab299ea603cb6a7a) 0
0

/assets/perm/miwq7dg3yei6ng7qr6jc5mw32e?signature=032acea4dc29887d1ef96f4eb85909cbe010c95748e977fd127a5b4100985fa3) 0
0/assets/perm/h6eufqw3yei6novvpuu5mucwri?signature=73bfcff46db81c1ede691d54f2e49e05d1dc3791053fd90935ac3358d79d6e70) 0
0Similar properties For Sale nearby
See more properties for sale nearby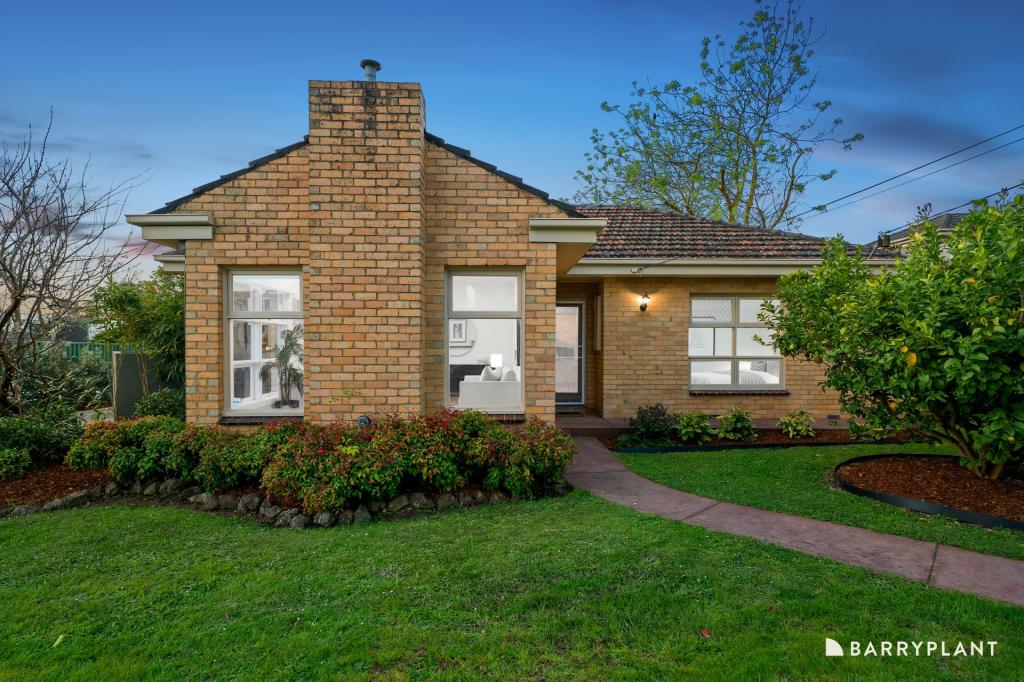 0
0
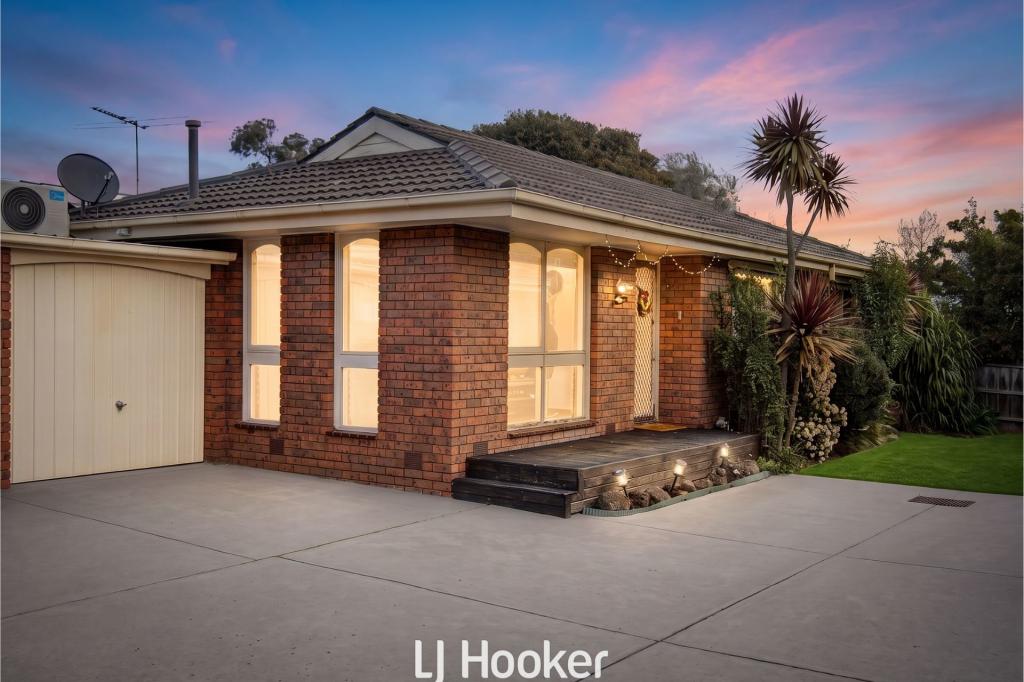 0
0
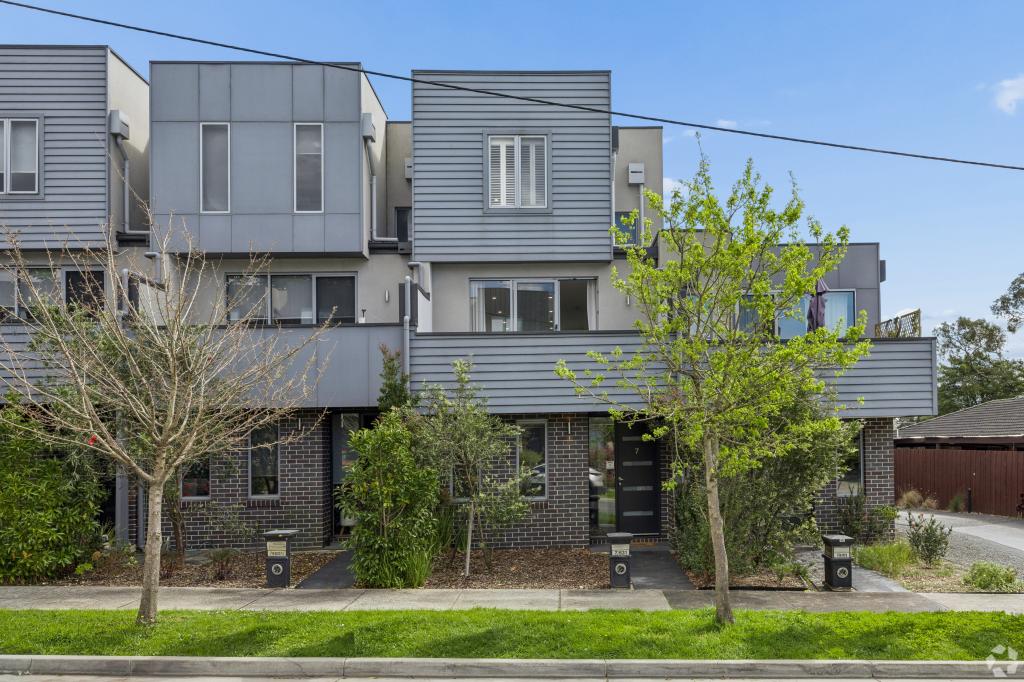 0
0

Similar properties For Rent nearby
See more properties for rent nearby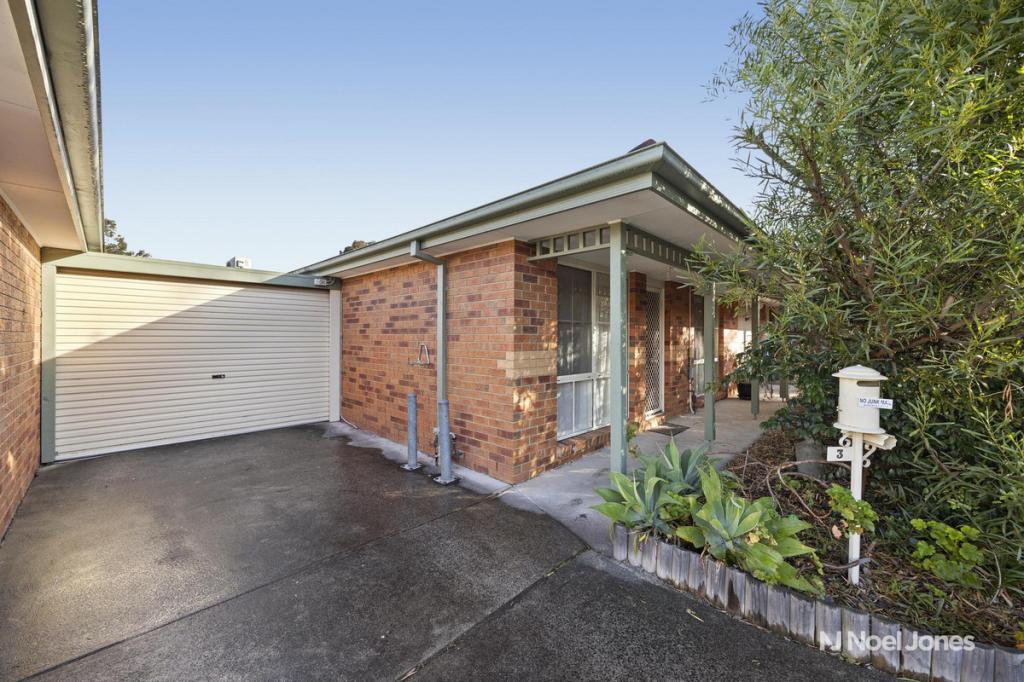 0
0
 0
0
 0
0
About Bayswater 3153
The size of Bayswater is approximately 7.9 square kilometres. There are 17 parks, covering nearly 4.5% of the total area. The population of Bayswater in 2016 was 11758 people. By 2021 the population was 12262 showing a population growth of 4.3% in the area during that time. The predominant age group in Bayswater is 30-39 years. Households in Bayswater are primarily couples with children and are likely to be repaying $1800 - $2399 per month on mortgage repayments. In general, people in Bayswater work in a professional occupation.In 2021, 63.40% of the homes in Bayswater were owner-occupied compared with 65.30% in 2016.
Bayswater has 9,167 properties. Over the last 5 years, Houses in Bayswater have seen a -3.68% decrease in median value, while Units have seen a 5.96% increase. As at 31 August 2026:
- The median value for Houses in Bayswater is $844,708 while the median value for Units is $671,091.
- Houses have a median rent of $650 while Units have a median rent of $580.
Suburb Insights for Bayswater 3153
Market Insights
Bayswater Trends for Houses
N/A
N/A
View TrendN/A
N/A
Bayswater Trends for Units
N/A
N/A
View TrendN/A
N/A
Neighbourhood Insights
© Copyright 2026. RP Data Pty Ltd trading as Cotality (Cotality). All rights reserved. No reproduction, distribution, or transmission of the copyrighted materials is permitted. The information is deemed reliable but not guaranteed.
While Cotality uses commercially reasonable efforts to ensure the Cotality Data is current, Cotality does not warrant the accuracy, currency or completeness of the Cotality Data and to the full extent permitted by law excludes all loss or damage howsoever arising (including through negligence) in connection with the Cotality Data.
This product uses cookies and other similar technologies to improve and customise your browsing experience, to tailor content and adverts, and for analytics and metrics regarding visitor usage on this product and other media. We may share cookie and analytics information with third parties for the purposes of advertising. By continuing to use our website, you consent to cookies being used. View our Privacy Policy here.
X
