
1/10 Surrey CourtBayswater VIC 3153
Property Details for 1/10 Surrey Ct, Bayswater
1/10 Surrey Ct, Bayswater is a 3 bedroom, 2 bathroom Unit with 2 parking spaces. The property has a land size of 427m2 and floor size of 126m2. While the property is not currently for sale or for rent, it was last sold in January 2019.
Last Listing description (February 2019)

Only 1-year young! Separate titles! All with low maintenance blocks.
These 3 beautiful homes are situated within minutes to Bayswater and Boronia shopping complex, train station, bus stops, schools, Knox Westfield, East Link Freeway, Major Arterials making commuting easy and convenient. These fantastic properties will appeal to empty nesters, investors and first home buyers.
Unit 2-$650K-$690K. Features, 3-bedroom, 2-bathrooms, 2-toilets, double garage, approx. 17Sq including the 4sq garage. Comprising open plan kitchen meals with large lounge / family area, stone bench tops, stainless steel appliances, gas ducted heating, continuous hot water, split system air con, master with full en-suite, WIR, BIR, separate family bathroom, toilet & laundry, engineered timber floors, tiles to wet areas, carpets to bedrooms, quality fixtures, fittings, BBQ terrace area, water tank and more.
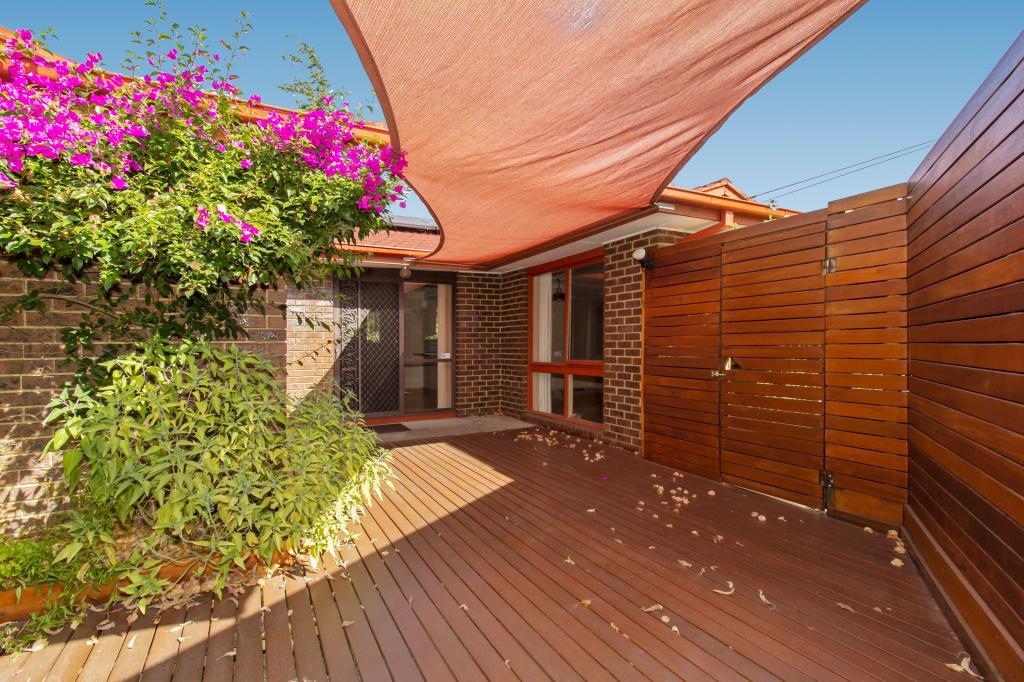
Unit 1- Price Contact Agent. Features, 3-bedroom, 2-bathrooms, 2-toilets, street frontage, double garage, approx. 20Sq including the 4sq garage with internal entry. Comprising kitchen meals with large open plan lounge / family area. Stone bench tops, stainless steel appliances, gas ducted heating, continues hot water, split system air con, separate family bathroom, toilet powered room and laundry, alfresco BBQ area with court yard garden, master with full en-suite, WIR, BIR, engineered timber floors, tiles to wet areas, carpets to bedrooms, quality fixtures, fittings, water tank and more.
Thinking of selling now or in the future? For a free market appraisal Call -Lou Rinnovasi 0417-166-668 or the office 9801-2222 for all other inquiries please call or email the agent. Statement of information will be available to inspect at the property
Inspection times and property availability are subject to change without notice. Photo identification required at inspections. Disclaimer. All information contained herein is gathered from sources we believe to be reliable. We cannot however guarantee its accuracy and interested parties should make and rely on their own enquiries.
Property History for 1/10 Surrey Ct, Bayswater, VIC 3153
- 30 Jan 2019Sold for $700,000
- 15 Jan 2019Listed for Sale $650,000 - $690,000

Recent sales nearby
See more recent sales nearby/assets/perm/ub5fz5g3yyi6nc7b5hqrihxmka?signature=ff18cc103b693000ead56fa863f8028f281b9e6720f730894150464a800aed0b) 0
0
/assets/perm/eirtnyd6e4i6zbiegxtapjs7ua?signature=c360a861600d617959755d68c3509acb0df1b39de2023669f978497145b7558b) 0
0
/assets/perm/r7zmvkx7qqi6tgc6hgojdmmraq?signature=334bab75745b7fe20960706ed4a360810e50c27e0e9bf66d56ace4bbcb0de005) 0
0Similar properties For Sale nearby
See more properties for sale nearby 0
0
 0
0

 0
0
Similar properties For Rent nearby
See more properties for rent nearby 0
0
 0
0
 0
0About Bayswater 3153
The size of Bayswater is approximately 7.9 square kilometres. There are 17 parks, covering nearly 4.5% of the total area. The population of Bayswater in 2016 was 11758 people. By 2021 the population was 12262 showing a population growth of 4.3% in the area during that time. The predominant age group in Bayswater is 30-39 years. Households in Bayswater are primarily couples with children and are likely to be repaying $1800 - $2399 per month on mortgage repayments. In general, people in Bayswater work in a professional occupation.In 2021, 63.40% of the homes in Bayswater were owner-occupied compared with 65.30% in 2016.
Bayswater has 9,166 properties. Over the last 5 years, Houses in Bayswater have seen a -3.68% decrease in median value, while Units have seen a 5.96% increase. As at 31 August 2026:
- The median value for Houses in Bayswater is $844,708 while the median value for Units is $671,091.
- Houses have a median rent of $650 while Units have a median rent of $580.
Suburb Insights for Bayswater 3153
Market Insights
Bayswater Trends for Houses
N/A
N/A
View TrendN/A
N/A
Bayswater Trends for Units
N/A
N/A
View TrendN/A
N/A
Neighbourhood Insights
© Copyright 2026. RP Data Pty Ltd trading as Cotality (Cotality). All rights reserved. No reproduction, distribution, or transmission of the copyrighted materials is permitted. The information is deemed reliable but not guaranteed.
While Cotality uses commercially reasonable efforts to ensure the Cotality Data is current, Cotality does not warrant the accuracy, currency or completeness of the Cotality Data and to the full extent permitted by law excludes all loss or damage howsoever arising (including through negligence) in connection with the Cotality Data.
This product uses cookies and other similar technologies to improve and customise your browsing experience, to tailor content and adverts, and for analytics and metrics regarding visitor usage on this product and other media. We may share cookie and analytics information with third parties for the purposes of advertising. By continuing to use our website, you consent to cookies being used. View our Privacy Policy here.
X
