
12 Chaumont CourtBatesford VIC 3213
Property Details for 12 Chaumont Ct, Batesford
12 Chaumont Ct, Batesford is a 4 bedroom, 2 bathroom House with 5 parking spaces and was built in 2021. The property has a land size of 4127m2 and floor size of 269m2. While the property is not currently for sale or for rent, it was last sold in February 2023.
Last Listing description (February 2023)
It's clear to see that no detail was spared in this dream design, with stylish accents showcased throughout. The spacious layout maximises the northern light, with double-glazing naturally regulating the home's temperature. A pitched ceiling makes a stunning statement in the open plan living/dining/kitchen zone, where a wood heater creates an enticing setting during the cooler months. Just open the glass stacker doors onto the north-facing deck, and the scene is set for superb entertaining options. You'll love that this outdoor setting captures the sunrise over the valley and the sunset over the neighboring acreage.
The media room creates a moody setting for movie nights, while the family room is perfect for children and teens who enjoy their own space. The kitchen is the epitome of contemporary luxury with stone waterfall benchtops, a butler's pantry, LG dishwasher, and ILVE 900mm cooking appliances.
The main bedroom creates a dreamy retreat for parents, with direct access to a private outdoor area. The dressing room leads into the lush en suite, where you can soak in the freestanding tub as you gaze out over the tranquil backyard.
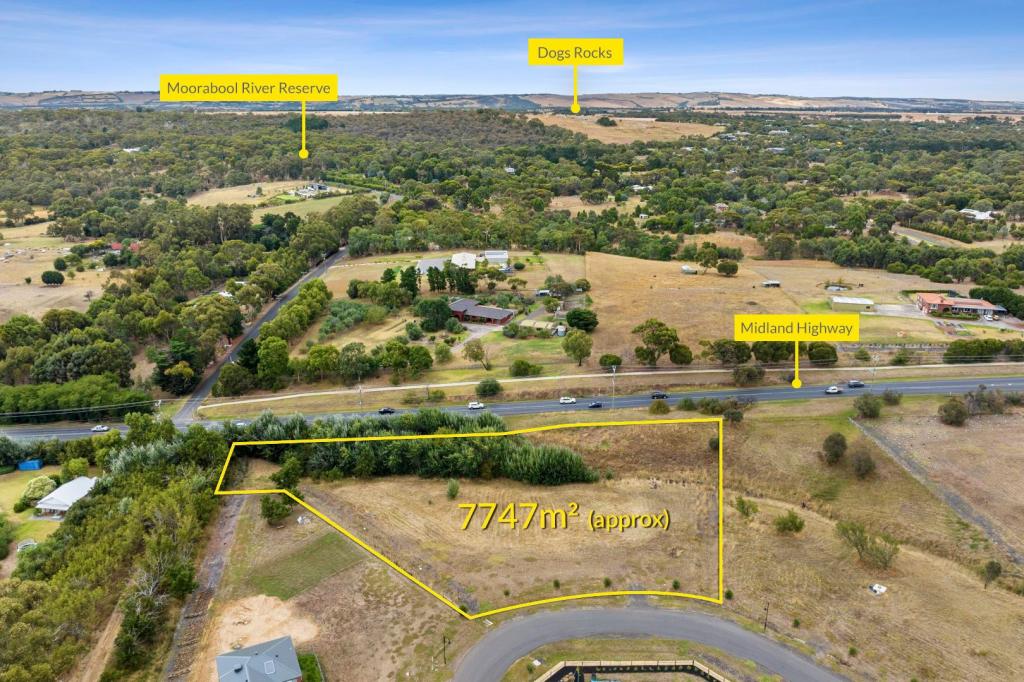
Perfectly packaged upon approx. 1 acre, this peaceful setting places you moments away from the Batesford Hotel and river parkland community space. The region's finest wineries are right at your fingertips, while nearby schools include Rollins Primary School (Batesford Campus) and Kardinia International College. A short drive will find you in the heart of Geelong, while superior Ring Road access keeps you connected to Melbourne.
- Large office makes working from home a breeze
- Three additional bedrooms (two with built-in robes)
- Stone benchtops enhance both bathrooms and powder room
- Stylish laundry/mud room features herringbone floor tiling
- Ducted heating, evaporative cooling and keyless entry
- Smart-controlled cameras, doorbell and irrigation system
- Triple-bay work shed will impress with a workshop area
- Remote double garage features internal access
Please call for a private appointment.
- Secure yard is ideal for keeping pets safe
- Young orchard, veggie gardens and two rainwater tanks
Property History for 12 Chaumont Ct, Batesford, VIC 3213
- 01 Feb 2023Sold for $1,700,000
- 29 Aug 2022Listed for Sale $1,650,000 - $1,750,000
- 13 May 2019Sold for $470,000

Recent sales nearby
See more recent sales nearby
 0
0

About Batesford 3213
The size of Batesford is approximately 21.1 square kilometres. There are 2 parks, covering nearly 0.1% of the total area. The population of Batesford in 2016 was 952 people. By 2021 the population was 1141 showing a population growth of 19.8% in the area during that time. The predominant age group in Batesford is 10-19 years. Households in Batesford are primarily couples with children and are likely to be repaying $3000 - $3999 per month on mortgage repayments. In general, people in Batesford work in a professional occupation.In 2021, 94.10% of the homes in Batesford were owner-occupied compared with 93.80% in 2016.
Batesford has 538 properties. Over the last 5 years, Houses in Batesford have seen a 9.00% increase in median value, while Units have seen a 63.86% increase. As at 31 August 2026:
- The median value for Houses in Batesford is $988,141 while the median value for Units is $647,580.
Suburb Insights for Batesford 3213
Market Insights
Batesford Trends for Houses
N/A
N/A
View TrendN/A
N/A
Batesford Trends for Units
N/A
N/A
View TrendN/A
N/A
Neighbourhood Insights
© Copyright 2026. RP Data Pty Ltd trading as Cotality (Cotality). All rights reserved. No reproduction, distribution, or transmission of the copyrighted materials is permitted. The information is deemed reliable but not guaranteed.
While Cotality uses commercially reasonable efforts to ensure the Cotality Data is current, Cotality does not warrant the accuracy, currency or completeness of the Cotality Data and to the full extent permitted by law excludes all loss or damage howsoever arising (including through negligence) in connection with the Cotality Data.
This product uses cookies and other similar technologies to improve and customise your browsing experience, to tailor content and adverts, and for analytics and metrics regarding visitor usage on this product and other media. We may share cookie and analytics information with third parties for the purposes of advertising. By continuing to use our website, you consent to cookies being used. View our Privacy Policy here.
X
