
5 Reid StreetBarwon Heads VIC 3227
Property Details for 5 Reid St, Barwon Heads
5 Reid St, Barwon Heads is a 4 bedroom, 3 bathroom House with 2 parking spaces and was built in 2017. The property has a land size of 650m2 and floor size of 248m2. While the property is not currently for sale or for rent, it was last sold in September 2025.
Last Listing description (October 2026)
The Feel: Designed by acclaimed Auhaus Architecture as part of a limited-edition series for Life Spaces Group, this striking Courtyard House offers a contemporary take on coastal family living. With a semi-enclosed central courtyard, soaring 3.6m ceilings, and a carefully curated material palette of bluestone and natural hardwood, this architecturally designed residence is both refined and highly functional. The homes layout maximises light, space, and privacy, drawing in coastal breezes while ensuring a seamless connection between all living zones. Double glazing, passive solar design, and a Tesla-powered solar array enhance energy efficiency, while a designer kitchen, three luxurious bathrooms, and four generous bedrooms elevate everyday comfort.The Facts:-Limited-edition Auhaus Architecture design by Life Spaces Group-Expansive 3.6m ceilings & extensive double glazing throughout-First impressions impress, with its material palette of bluestone & Silvertop Ash -Semi-enclosed courtyard, creating a private indoor-outdoor connection-Black designer kitchen with premium De Dietrich & Bosch appliances-Hand-crafted brass light fixtures by Auhaus & tapware by Melbournes Sussex Taps-Lopi gas fireplace, thermostat-controlled zones & ceiling fans throughout-Open plan, modern kitchen, living & dining arranged around a large central courtyard-Second living area overlooking the courtyard, ideal for relaxation & entertainment-Master retreat with walk-in dressing room & luxe ensuite-Freestanding Kaskade limestone bath in ensuite, 2nd bath in main family bathroom-Skylit guest bathroom with walk-in shower provides a calming sanctuary-Oversized bedrooms 2, 3 & 4 with extensive built-in robes & flexibility for a home office-Library reading nook, study space & ample built-in storage-Engineered Oak timber floors throughout, with 100% wool carpet to all bedrooms -Double garage with workshop/storage/gym space & rear access-Outdoor shower, cubby house, Heavenly Sauna, & landscaped gardens-Established gardens provide beauty, shelter & privacy to the alfresco entertaining area -Energy-efficient design with passive solar benefits & 6-star energy rating-Tesla battery with solar array, & Aus Geothermal heating & coolingPrime location just a short stroll to cafs (350m), riverside trails (650m), primary school (180m) & golf course (500m)The Owner Loves."This home is beautifully considered in every way. The courtyard brings in light and breezes while creating a natural heart for the home. The luxurious materials, high-end finishes, and energy-efficient design make it both stylish and incredibly comfortable for modern family living."*All information offered by Bellarine Property is provided in good faith. It is derived from sources believed to be accurate and current as at the date of publication and as such Bellarine Property simply pass this information on. Use of such material is at your sole risk. Prospective purchasers are advised to make their own enquiries with respect to the information that is passed on. Bellarine Property will not be liable for any loss resulting from any action or decision by you in reliance on the information.
Property History for 5 Reid St, Barwon Heads, VIC 3227
- 23 Sep 2025Sold for $3,010,000
- 20 Mar 2025Listed for Sale $3,200,000-$3,500,000
- 31 Jul 2012Transferred

Recent sales nearby
See more recent sales nearby 0


 0
 0

Similar properties For Sale nearby
See more properties for sale nearby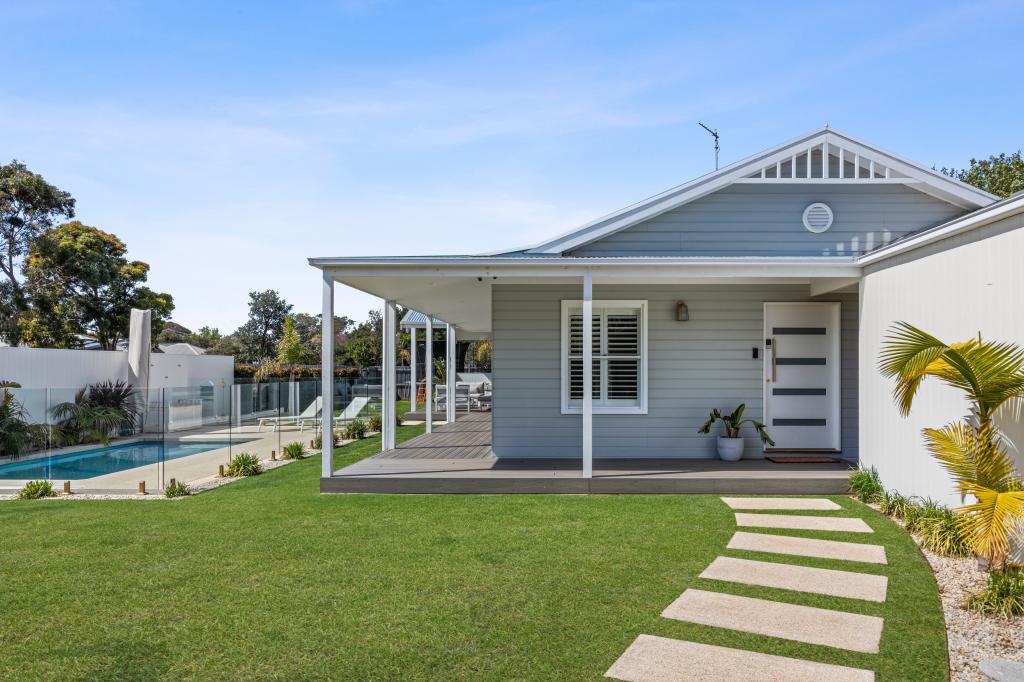 0

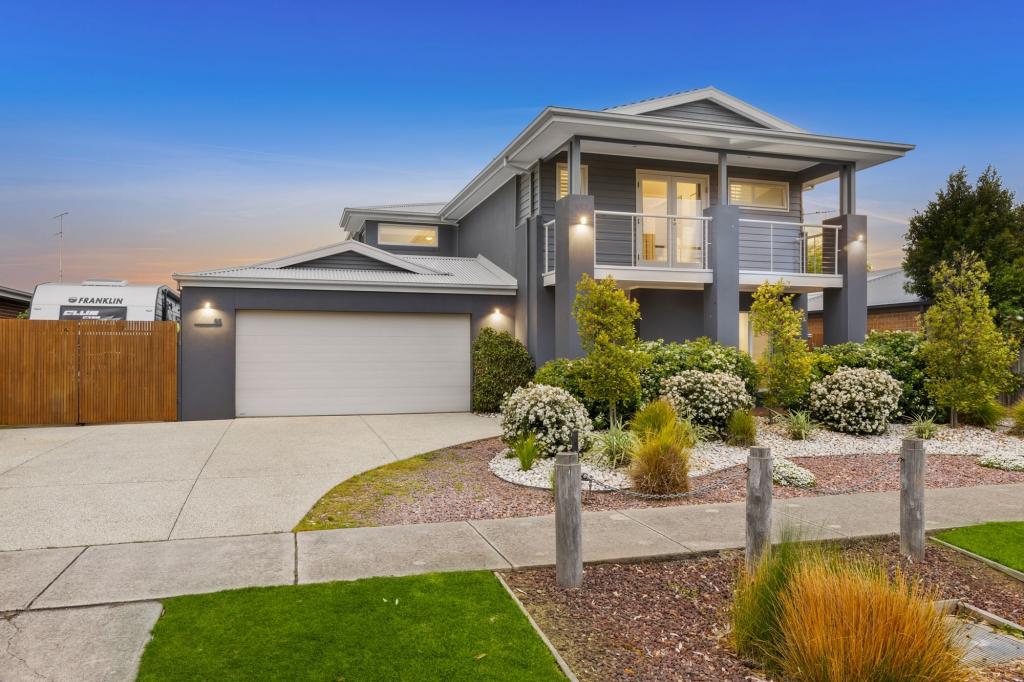 0
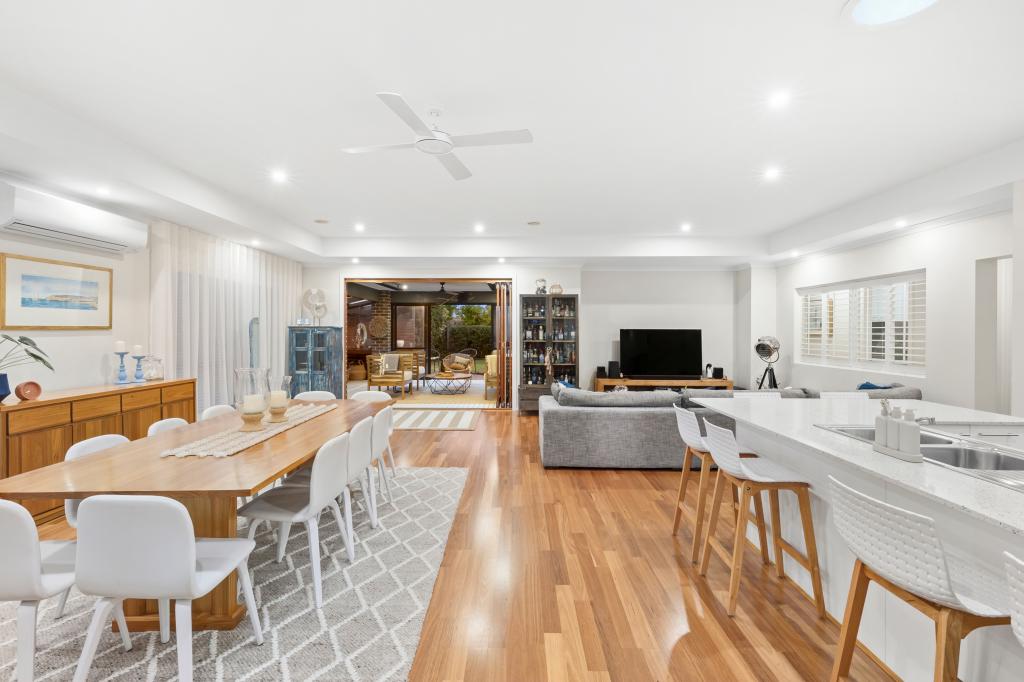 0
About Barwon Heads 3227
The size of Barwon Heads is approximately 6.8 square kilometres. There are 13 parks, covering nearly 40.4% of the total area. The population of Barwon Heads in 2016 was 3875 people. By 2021 the population was 4353 showing a population growth of 12.3% in the area during that time. The predominant age group in Barwon Heads is 60-69 years. Households in Barwon Heads are primarily couples with children and are likely to be repaying $1800 - $2399 per month on mortgage repayments. In general, people in Barwon Heads work in a professional occupation.In 2021, 81.50% of the homes in Barwon Heads were owner-occupied compared with 78.90% in 2016.
Barwon Heads has 2,725 properties. Over the last 5 years, Houses in Barwon Heads have seen a -16.56% decrease in median value, while Units have seen a -15.49% decrease. As at 30 September 2026:
- The median value for Houses in Barwon Heads is $1,336,658 while the median value for Units is $896,607.
- Houses have a median rent of $700 while Units have a median rent of $670.
Suburb Insights for Barwon Heads 3227
Market Insights
Barwon Heads Trends for Houses
N/A
N/A
View TrendN/A
N/A
Barwon Heads Trends for Units
N/A
N/A
View TrendN/A
N/A
Neighbourhood Insights
© Copyright 2026. RP Data Pty Ltd trading as Cotality (Cotality). All rights reserved. No reproduction, distribution, or transmission of the copyrighted materials is permitted. The information is deemed reliable but not guaranteed.
While Cotality uses commercially reasonable efforts to ensure the Cotality Data is current, Cotality does not warrant the accuracy, currency or completeness of the Cotality Data and to the full extent permitted by law excludes all loss or damage howsoever arising (including through negligence) in connection with the Cotality Data.
This product uses cookies and other similar technologies to improve and customise your browsing experience, to tailor content and adverts, and for analytics and metrics regarding visitor usage on this product and other media. We may share cookie and analytics information with third parties for the purposes of advertising. By continuing to use our website, you consent to cookies being used. View our Privacy Policy here.
X
