
28 Ewing Blyth DriveBarwon Heads VIC 3227
Property Details for 28 Ewing Blyth Dr, Barwon Heads
28 Ewing Blyth Dr, Barwon Heads is a 5 bedroom, 3 bathroom House with 2 parking spaces and was built in 2015. The property has a land size of 835m2 and floor size of 378m2. While the property is not currently for sale or for rent, it was last sold in December 2017.
Last Listing description (December 2017)
Set in a prestigious Barwon Heads location on ascent to The Bluff, this sophisticated coastal home delivers a superior coastal lifestyle. Just metres from the picturesque river mouth, world class surf beaches and boutique coastal village, the idyllic location is key. The high-end home honors the location and boasts a generous plan incorporating 5 bedrooms, 4 living zones and 3 bathrooms.
- Infused with natural light, the generous floor plan flows seamlessly from indoors to out
- Multiple zones connect with gorgeous decks and garden boosting the lifestyle within
- The powder room, bathroom, laundry and garage add convenience to this open plan level
- The upper level, with 3 BRs, rumpus and bathroom, provides children a space of their own
- Wide Dekton entry steps and a Spotted Gum pergola create a stunning private entry
- Custom made front door on hydraulic pivot with Italian door furniture and lock
- Impressive entrance hall with polished Venetian plaster and concealed storage joinery
- Royal Oak floors throughout
- The master suite sits privately at the facade with a sultry, secluded ambiance
- Highlight glazing and skylights in the BR and robe ensure a comfortable muted glow
- The en suite is a work of art, fully tiled in pressed porcelain with Inax Japanese features
- The large in situ shower features a therapeutic rainhead and continuous flow hot water
- The lounge unfolds under a vaulted ceiling with petrified limestone fireplace and wide deck access
- Across the hall a formal sitting room, with Tallowood bookcase, accesses a 2nd protected deck
- Kitchen/dining/living is outstanding with huge sliding panes, highlight glass and skyview skylights
- Extending to the main deck, this vast indoor-outdoor space ticks the boxes for entertainers & beachside living
- The suspended Gyrofocus fireplace is an eye-catcher, boosting the ambience on winter days
- Italiana Jaipur range stone is outstanding in the kitchen
- Integrated Miele appliances including 2 ovens and an additional dishdrawer to the island
- Spacious butler's pantry wing, out of view from the dining and living zones
- Convenient filtered and chilled zip tap
- Incredibly spacious north-facing deck with Pacific Teak decking and cladding
- Centor retractable fly screens to sliding glass doors
- BBQ built into Stone Italiana Jaipur range bench with tropical rated triple glazed bar fridges
- Stunning landscapes, featuring solid Mt Angus stone, enhance and nestle the deck
- A glass walled stairwell access the upper level where 3 BR bud off a central rumpus
- These queen-sized BRs offer privacy, calming views, built-in joinery and ceiling fans
- Another high-end bathroom completes this treetop level
- Many bespoke features tailor the climate ensuring total year round comfort
- Constructed with a polystyrene membrane between external rammed earth and Teak clad walls
- Additional sound and thermal insulation between floors and internal walls
- Double glazing with lowE and argon gas throughout
- Bespoke hydronic heating in the central spine wall provides thermostat controlled convection
- Concealed bulkhead reverse cycle air-conditioning units to all living areas
- Automated windows on a ventilation chimney draw and expel air from the southern side
- Acoustic pin board material between upper bedrooms
- Somfy motorised remote controlled blinds to all bedrooms
- All bathrooms boast floor heating, concealed cistern toilets and heated towel rails
- Pressed porcelain benchtops with hand polished openings to under mount sinks
- Designer lighting throughout
- Italian made PBA door furniture with silent magnetic latching to hinged doors
- Pre wire for photovoltaic solar panels and 5000L underground rainwater tank
- Secure keyless entry with colour video intercom and gate release
- Pin code and remote access to commercial counterweight garage door
- The hot and cold outdoor shower is a luxury for salty surfers!
- Olympic sized in-ground trampoline
- Value add with space for an in ground swimming pool
Built to honor its prestigious Ewing Blyth address, this high calibre home delivers a superb coastal lifestyle.
Inspection by appointment only.
Property History for 28 Ewing Blyth Dr, Barwon Heads, VIC 3227
- 21 Dec 2017Sold for $3,200,000
- 10 Nov 2017Listed for Sale Not Disclosed
- 27 Oct 2007Sold for $1,100,000

Recent sales nearby
See more recent sales nearby/assets/perm/zfmk3jdv2ei63a45jxbbqaedw4?signature=82d75a968d717941032248eadbc1f612ce577f97789d568ec02e53b35c41f580) 0
0

/assets/perm/eg5o3en6jai6nbyatnuig4p5ci?signature=dee4763ad1ee18845434b6229ce8dc37fbdabb38aa4a310ae66f31840928242b) 0
0
/assets/perm/2torj463sii63ctfzu4twjo3o4?signature=81269e22e4b91c5e61714dd2093eaa2901cc2a9f2f9c2add2de83e06326bd879) 0
0
Similar properties For Sale nearby
See more properties for sale nearby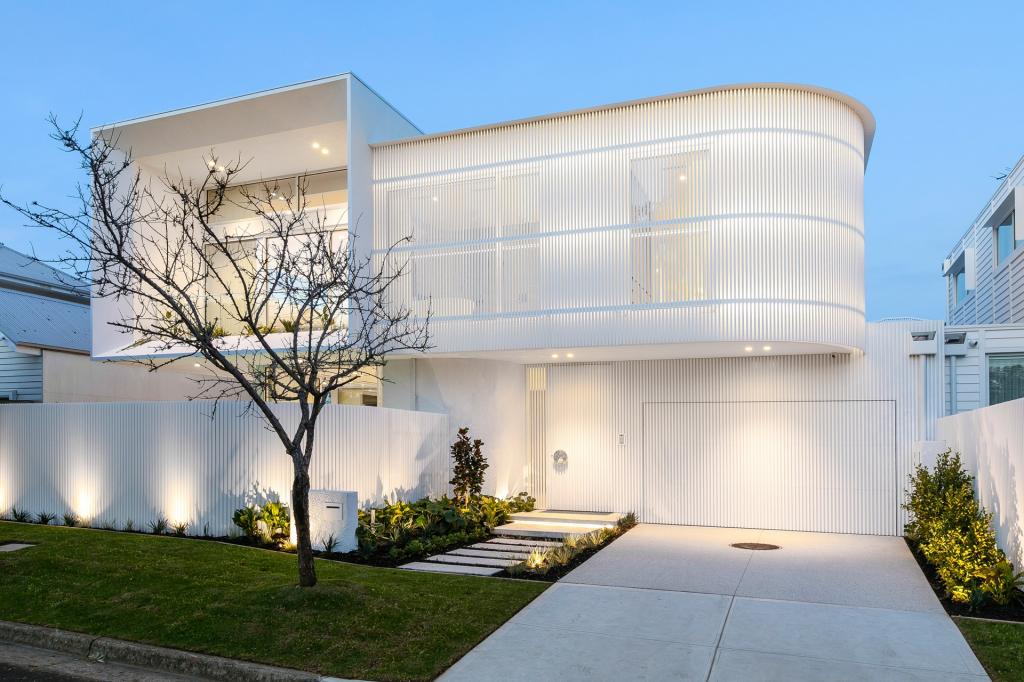 0
0
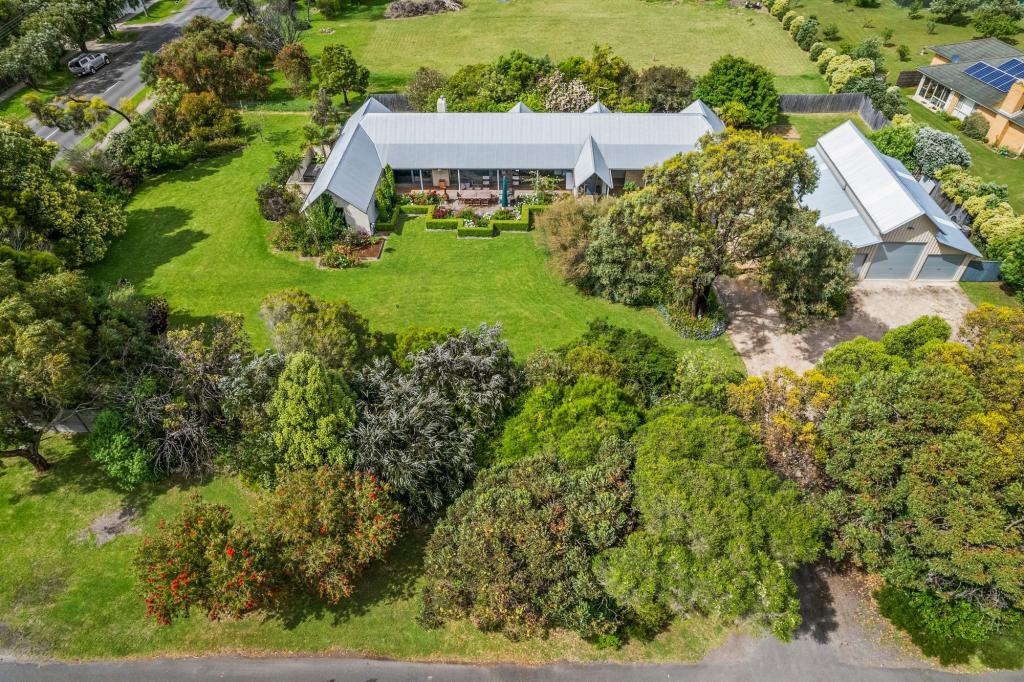 0
0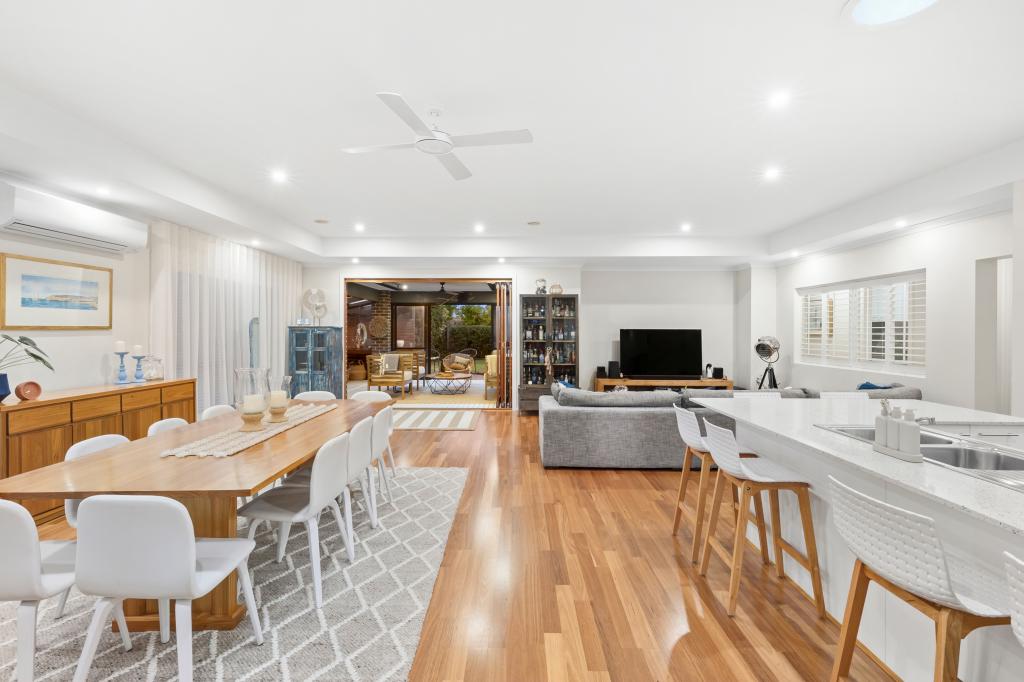 0
0Similar properties For Rent nearby
See more properties for rent nearby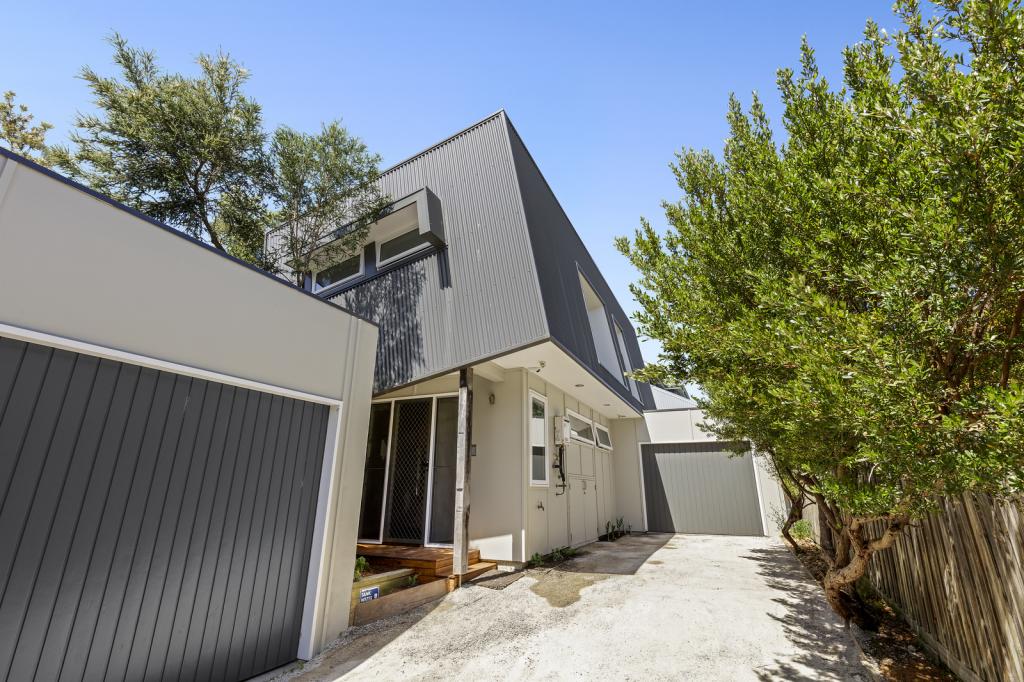 0
0
 0
0

 0
0About Barwon Heads 3227
The size of Barwon Heads is approximately 6.8 square kilometres. There are 13 parks, covering nearly 40.4% of the total area. The population of Barwon Heads in 2016 was 3875 people. By 2021 the population was 4353 showing a population growth of 12.3% in the area during that time. The predominant age group in Barwon Heads is 60-69 years. Households in Barwon Heads are primarily couples with children and are likely to be repaying $1800 - $2399 per month on mortgage repayments. In general, people in Barwon Heads work in a professional occupation.In 2021, 81.50% of the homes in Barwon Heads were owner-occupied compared with 78.90% in 2016.
Barwon Heads has 2,727 properties. Over the last 5 years, Houses in Barwon Heads have seen a -3.58% decrease in median value, while Units have seen a 9.17% increase. As at 30 June 2026:
- The median value for Houses in Barwon Heads is $1,449,993 while the median value for Units is $1,099,797.
- Houses have a median rent of $695 while Units have a median rent of $650.
Suburb Insights for Barwon Heads 3227
Market Insights
Barwon Heads Trends for Houses
N/A
N/A
View TrendN/A
N/A
Barwon Heads Trends for Units
N/A
N/A
View TrendN/A
N/A
Neighbourhood Insights
© Copyright 2026. RP Data Pty Ltd trading as Cotality (Cotality). All rights reserved. No reproduction, distribution, or transmission of the copyrighted materials is permitted. The information is deemed reliable but not guaranteed.
While Cotality uses commercially reasonable efforts to ensure the Cotality Data is current, Cotality does not warrant the accuracy, currency or completeness of the Cotality Data and to the full extent permitted by law excludes all loss or damage howsoever arising (including through negligence) in connection with the Cotality Data.
This product uses cookies and other similar technologies to improve and customise your browsing experience, to tailor content and adverts, and for analytics and metrics regarding visitor usage on this product and other media. We may share cookie and analytics information with third parties for the purposes of advertising. By continuing to use our website, you consent to cookies being used. View our Privacy Policy here.
X
