
20 Reid StreetBarwon Heads VIC 3227



Property Details for 20 Reid St, Barwon Heads
20 Reid St, Barwon Heads is a 4 bedroom, 2 bathroom House with 2 parking spaces. The property has a land size of 435m2. While the property is not currently for sale or for rent, it was last sold in March 2026. There are other 4 bedroom House sold in Barwon Heads in the last 12 months.
Last Listing description (March 2026)
The Feel:
Positioned on a sun-filled corner of Reid Street and Clifford Parade, this custom residence by Michael Higgins Building & Design with Daryn Anthony Builders delivers the essence of Barwon Heads living. A sophisticated coastal palette of Tasmanian oak floors and bespoke finishes defines the home’s warm, refined atmosphere. The pavilion-style living zone welcomes abundant light through clerestory windows, seamlessly extending outdoors to a covered alfresco deck with a heated plunge pool and a tranquil garden terrace shaded by a Norfolk pine. A stone-topped kitchen with a generous walk-in pantry anchors the social hub, while a ground-floor master suite, three upstairs bedrooms, a rumpus, and a triple garage with wash bay ensure comfort and functionality - all moments from the village, river, school and golf.
The Facts:
-Corner 435sqm (approx.) block on Reid St & Clifford Pde - light & space from every angle
-4 bedrooms | 2.5 bathrooms | 2 living zones | 2 car garage plus surf wash bay
-Expansive open plan living under soaring pavilion ceiling with clerestory windows
-Lopi gas fireplace & hydronic heating throughout for cosy year-round comfort
-Chef’s kitchen with stone island, Electrolux 900 mm oven, Smeg induction cooktop & Asko dishwasher
-Walk-in pantry with custom joinery & feature subway tiles in ocean tones
-Dual stacking cedar doors open to north & west decks for seamless indoor-outdoor living
-Heated plunge pool set within private landscaped gardens
-Privately set master retreat on ground floor with sanctuary ensuite & walk-in robe
-Three upstairs bedrooms with custom robes, tv points, & ceiling fans
-New carpet in all bedrooms
-Family bathroom with walk-in shower & separate toilet
-Upper-level retreat / rumpus for kids or guests
-Ground floor study nook with built-in desk & shelving offers practical style & function
-Smart keyless entry & security system
-Ply-lined garage with hydronic drying cupboard for wetsuits & room for a jetski/small boat
-Outdoor shower for post-surf rinses, & a wash bay for the boat
-Coastal garden with succulents, native borders & veggie patch
-Short walk to shops, river, golf course & school - leave the car at home
The Owner Loves….
“Every inch of this home was crafted with intention - to blend design elegance with the ease of everyday Barwon Heads life. It’s a home that connects you to the light, the garden, and the village around you.”
*All information offered by Bellarine Property is provided in good faith. It is derived from sources believed to be accurate and current as at the date of publication and as such Bellarine Property simply pass this information on. Use of such material is at your sole risk. Prospective purchasers are advised to make their own enquiries with respect to the information that is passed on. Bellarine Property will not be liable for any loss resulting from any action or decision by you in reliance on the information.
Property History for 20 Reid St, Barwon Heads, VIC 3227
- 02 Mar 2026Sold for $2,665,000
- 10 Oct 2025Listed for Sale $2,650,000-$2,850,000

Recent sales nearby
See more recent sales nearby/assets/perm/5crgqbtv2mi63evlbv6xewvn6i?signature=0c5a1a3b31ad276febebfc8cadefa7000cde3a21a2a4378c0124ccbedcbcdce4) 0
0/assets/perm/efesnwf6jui6ngfwimcvapiu3e?signature=07ea6d39567a1bdb02db5e8f09d4f73c1cf25f20d376e3f1fe60f3df7e506b4b) 0
0

Similar properties For Sale nearby
See more properties for sale nearby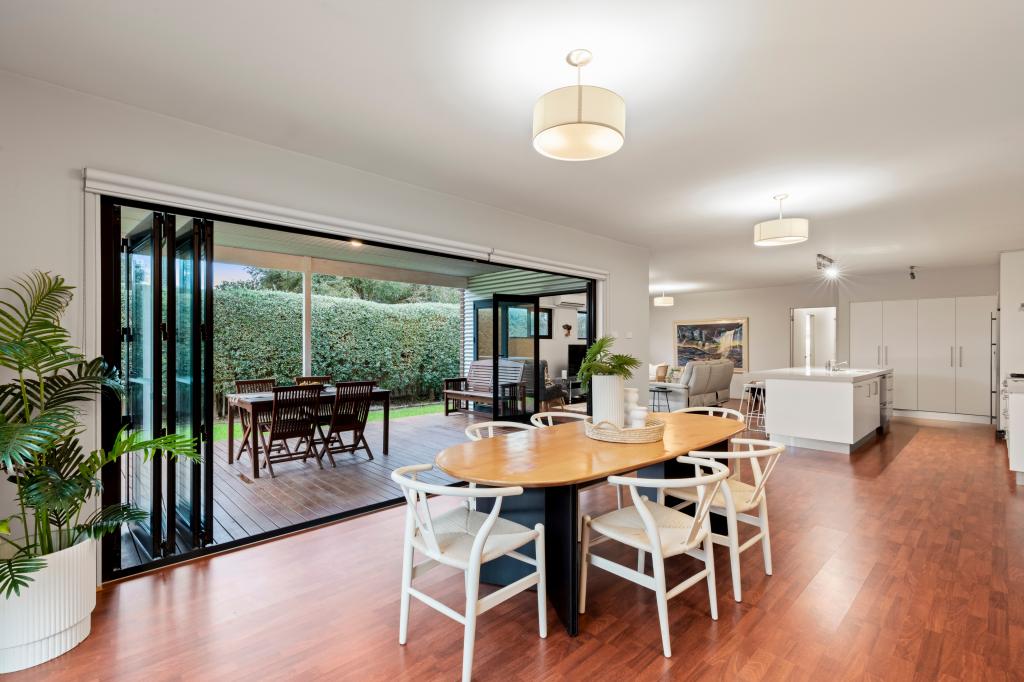 0
0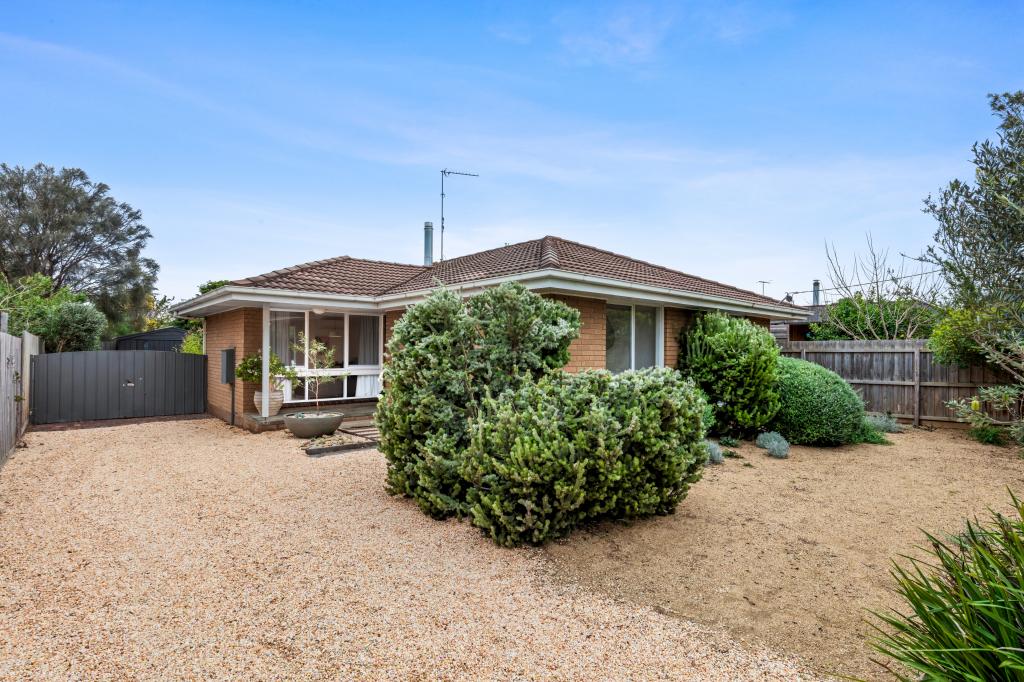 0
0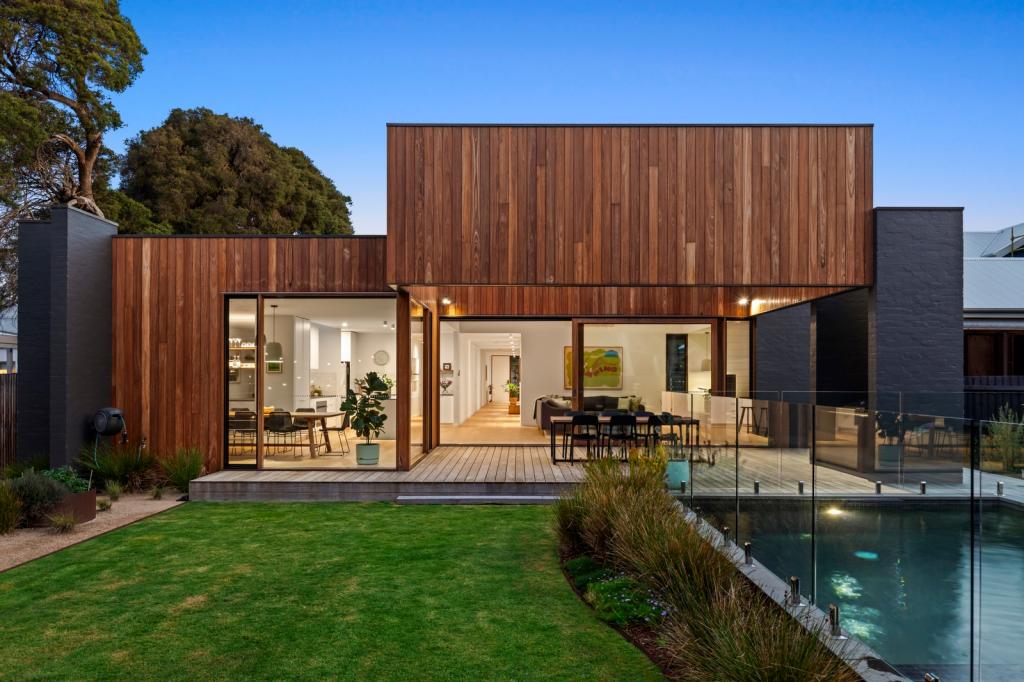 0
0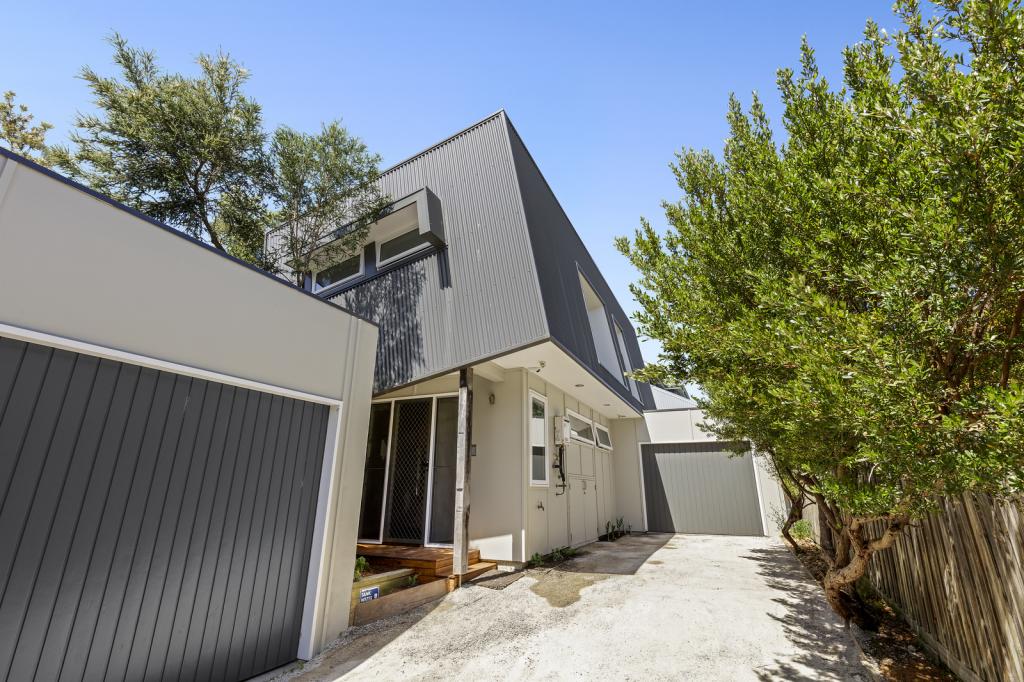 0
0

About Barwon Heads 3227
The size of Barwon Heads is approximately 6.8 square kilometres. There are 13 parks, covering nearly 40.4% of the total area. The population of Barwon Heads in 2016 was 3875 people. By 2021 the population was 4353 showing a population growth of 12.3% in the area during that time. The predominant age group in Barwon Heads is 60-69 years. Households in Barwon Heads are primarily couples with children and are likely to be repaying $1800 - $2399 per month on mortgage repayments. In general, people in Barwon Heads work in a professional occupation.In 2021, 81.50% of the homes in Barwon Heads were owner-occupied compared with 78.90% in 2016.
Barwon Heads has 2,729 properties. Over the last 5 years, Houses in Barwon Heads have seen a -9.68% decrease in median value, while Units have seen a 13.81% increase. As at 31 July 2026:
- The median value for Houses in Barwon Heads is $1,391,683 while the median value for Units is $586,944.
- Houses have a median rent of $695 while Units have a median rent of $640.
Suburb Insights for Barwon Heads 3227
Market Insights
Barwon Heads Trends for Houses
N/A
N/A
View TrendN/A
N/A
Barwon Heads Trends for Units
N/A
N/A
View TrendN/A
N/A
Neighbourhood Insights
© Copyright 2026. RP Data Pty Ltd trading as Cotality (Cotality). All rights reserved. No reproduction, distribution, or transmission of the copyrighted materials is permitted. The information is deemed reliable but not guaranteed.
While Cotality uses commercially reasonable efforts to ensure the Cotality Data is current, Cotality does not warrant the accuracy, currency or completeness of the Cotality Data and to the full extent permitted by law excludes all loss or damage howsoever arising (including through negligence) in connection with the Cotality Data.
This product uses cookies and other similar technologies to improve and customise your browsing experience, to tailor content and adverts, and for analytics and metrics regarding visitor usage on this product and other media. We may share cookie and analytics information with third parties for the purposes of advertising. By continuing to use our website, you consent to cookies being used. View our Privacy Policy here.
X
