
12 Cottesloe DriveBarwon Heads VIC 3227
Property Details for 12 Cottesloe Dr, Barwon Heads
12 Cottesloe Dr, Barwon Heads is a 3 bedroom, 2 bathroom House with 1 parking spaces and was built in 1985. The property has a land size of 589m2 and floor size of 161m2. While the property is not currently for sale or for rent, it was last sold in May 2012.
Last Listing description (May 2012)
Get Into The Market In Style!
This charming cottage is ideally located on a quiet street very close to the fifty-four acres of Barwon Heads' village park. The home has a sunny outlook and sits on a spacious, uncluttered, private block. It will appeal to many prospective buyers because of its honesty, simplicity and wonderful location and it presents an ideal opportunity to live in the elite Surf Coast enclave of Barwon Heads.
A home with a modern renovation it will make a great seaside starter for those wishing to live in Barwon Heads. For others with more grand plans, the home is well-positioned and on a relatively blank canvas with plenty of room to extend or even redevelop.(STCA).
The home sits securely and privately behind a new timber fence with double gates that open to a lengthy driveway with ample off-street parking. There is also a walk-through gate that opens to a pathway that winds around a beachy Norfolk pine towards the home's front door.
Inside is an entrance hall, off which is the master bedroom and nearby bathroom. The bedroom is of good size, has built in robes and enjoys a calming view though its large bay windows to the front garden. The bathroom has a shower recess, vanity and linen cupboard and plenty of room to move between each.
From the hallway there are quaint glass panelled, double doors that open to the lounge. The lounge is part of an open plan living area that consists of an adjoining dining room and kitchen. This area is light and bright due to the neutral decor and the second set of large bay windows at the front of the lounge. Heating and cooling comes from a reverse-cycle split system air conditioner.
The dining area and kitchen sit adjacent to the lounge and are toward the rear of the residence. They too are light and bright and receive generous winter sun through their north-facing windows. The kitchen is modern with plenty of locally built-to-measure cabinetry, and it also contains a stainless steel dishwasher and matching double sink.
The remainder of the home consists of a second bedroom towards the rear and a lean-to laundry and storage room. Additional features to note include an older style lock-up garage, a paved, sun-drenched courtyard, several container vegetable gardens and a selection of espaliered fruit trees.
This home is like a good friend: Its brick construction is trustworthy and supportive. Its renovated interior and open-plan living area make it bright, welcoming and fun. And importantly, it'll be a friend that's adaptable and will give you room to change: Its spacious block is open to ideas, flexible and will accommodate your creative desires. Many will want to befriend this residence because good value friends like this are rare.
Property History for 12 Cottesloe Dr, Barwon Heads, VIC 3227
- 30 May 2012Sold for $480,000
- 29 Mar 2012Listed for Sale $510,000
- 22 Nov 2008Sold for $310,000

Recent sales nearby
See more recent sales nearby/assets/perm/q77zutdokmi65bf7lhks25reiu?signature=7f03895ff7b48bea79ecf1f69bb0225c0805e38804bdf6d9c498a7ce31b5fdcf) 0
0/assets/perm/zzsyn4pbdui6ni6otgukvhyy6y?signature=2cef8a38f7bbf1b02ed923ce492fbf5fb91f4b2743b67253a32acae8e804e124) 0
0

/assets/perm/tgew4bltvai6posj45buqxwux4?signature=2c407503ced6bea04db6e22b35f9cf4cb372b753886f4220ef47cefe46a4b7ab) 0
0Similar properties For Sale nearby
See more properties for sale nearby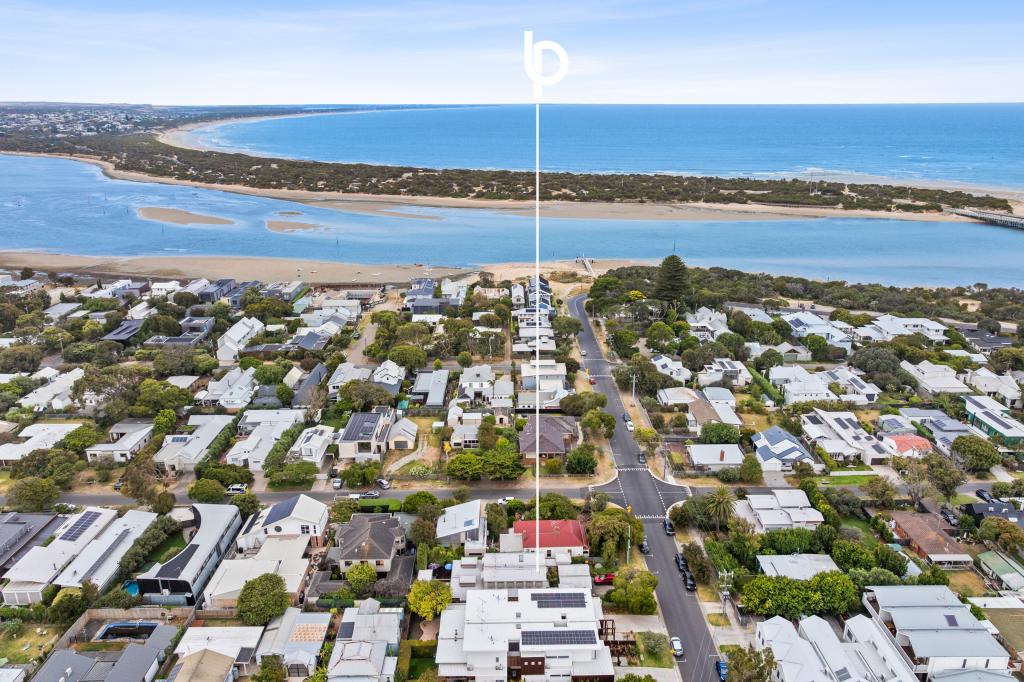 0
0
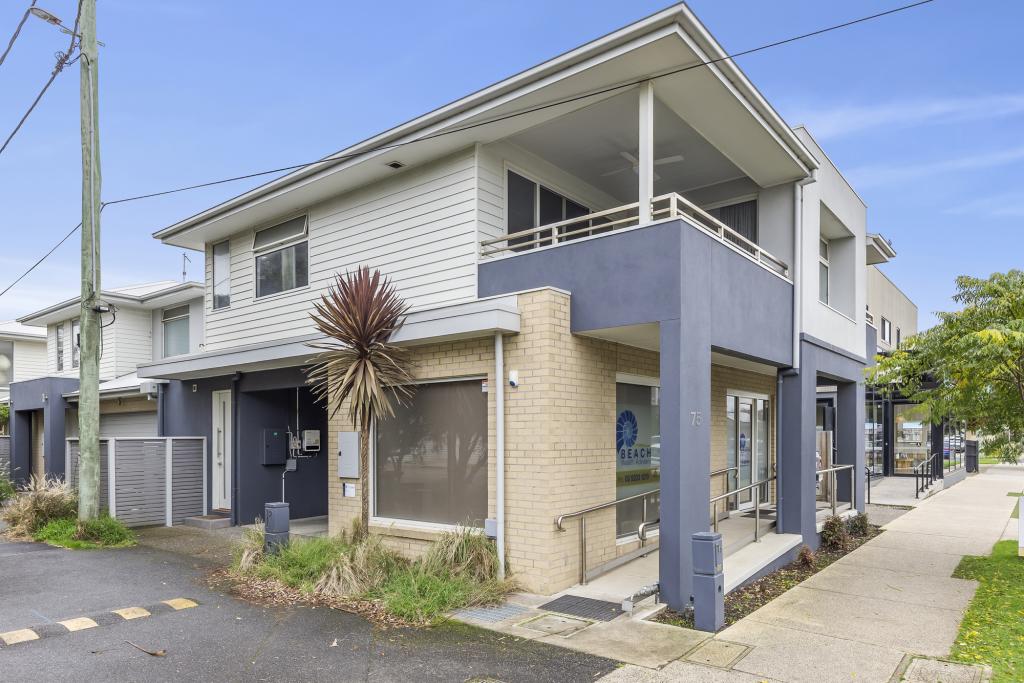 0
0

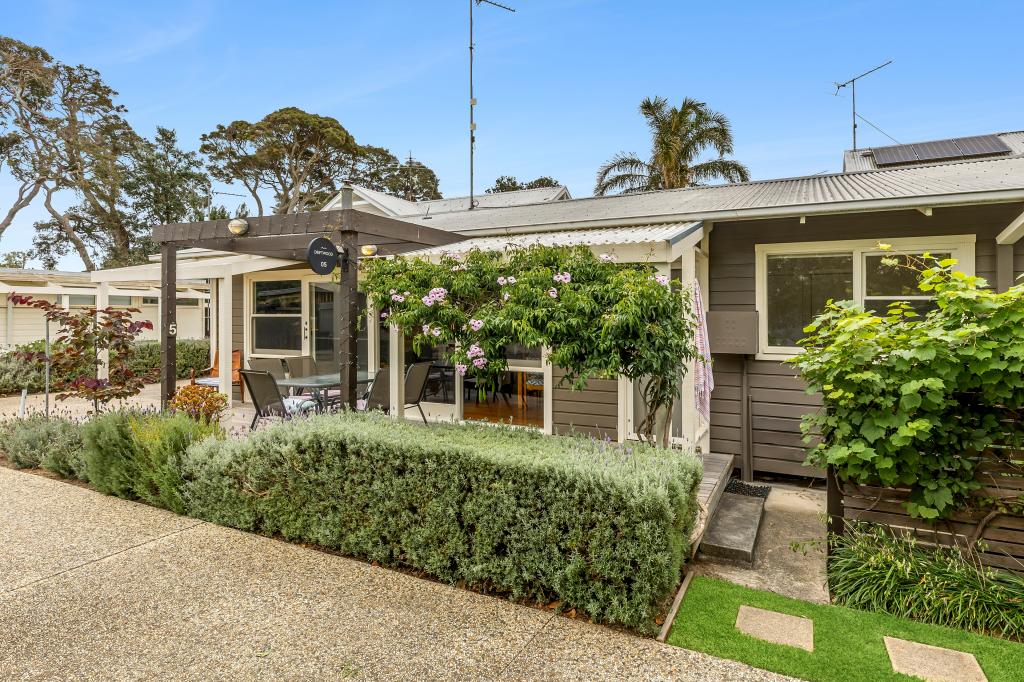 0
0Similar properties For Rent nearby
See more properties for rent nearby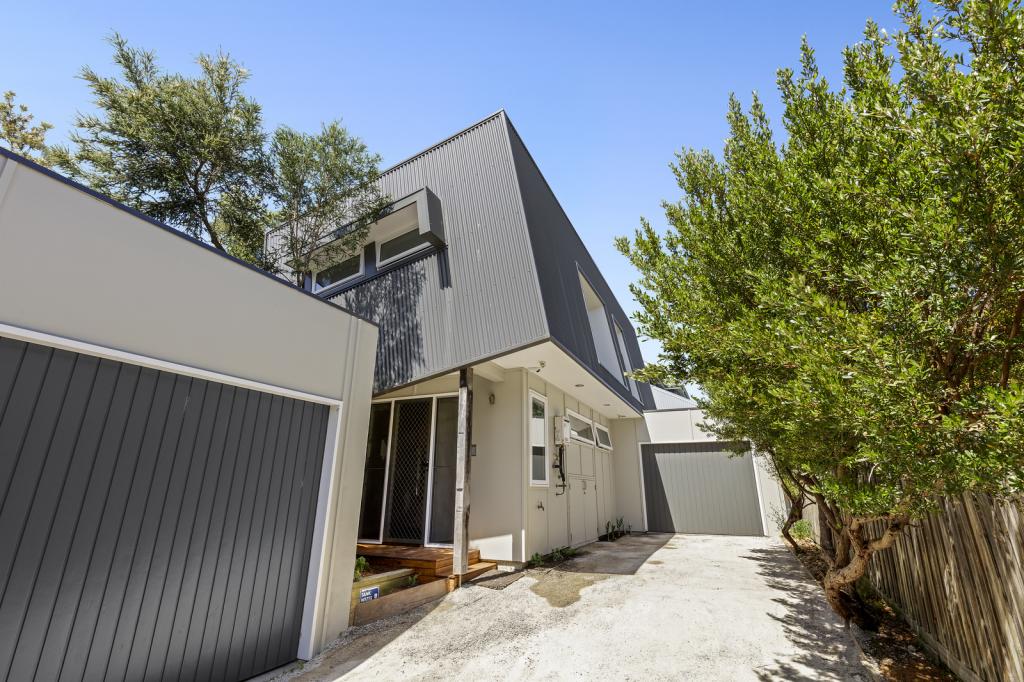 0
0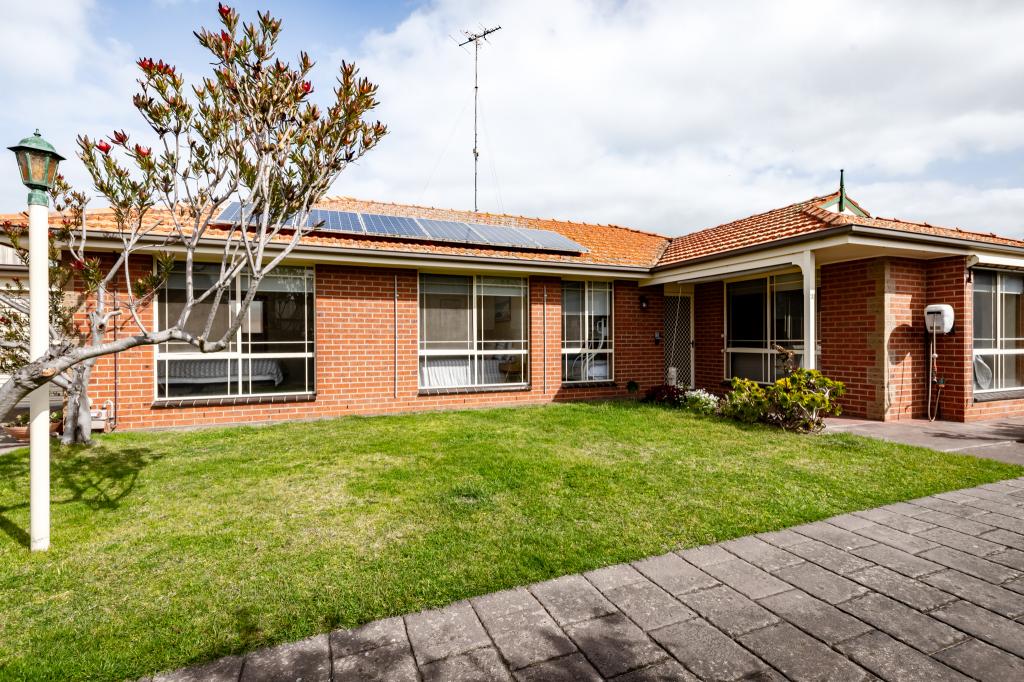 0
0

 0
0About Barwon Heads 3227
The size of Barwon Heads is approximately 6.8 square kilometres. There are 13 parks, covering nearly 40.4% of the total area. The population of Barwon Heads in 2016 was 3875 people. By 2021 the population was 4353 showing a population growth of 12.3% in the area during that time. The predominant age group in Barwon Heads is 60-69 years. Households in Barwon Heads are primarily couples with children and are likely to be repaying $1800 - $2399 per month on mortgage repayments. In general, people in Barwon Heads work in a professional occupation.In 2021, 81.50% of the homes in Barwon Heads were owner-occupied compared with 78.90% in 2016.
Barwon Heads has 2,727 properties. Over the last 5 years, Houses in Barwon Heads have seen a -3.58% decrease in median value, while Units have seen a 9.17% increase. As at 30 June 2026:
- The median value for Houses in Barwon Heads is $1,449,993 while the median value for Units is $1,099,797.
- Houses have a median rent of $695 while Units have a median rent of $650.
Suburb Insights for Barwon Heads 3227
Market Insights
Barwon Heads Trends for Houses
N/A
N/A
View TrendN/A
N/A
Barwon Heads Trends for Units
N/A
N/A
View TrendN/A
N/A
Neighbourhood Insights
© Copyright 2026. RP Data Pty Ltd trading as Cotality (Cotality). All rights reserved. No reproduction, distribution, or transmission of the copyrighted materials is permitted. The information is deemed reliable but not guaranteed.
While Cotality uses commercially reasonable efforts to ensure the Cotality Data is current, Cotality does not warrant the accuracy, currency or completeness of the Cotality Data and to the full extent permitted by law excludes all loss or damage howsoever arising (including through negligence) in connection with the Cotality Data.
This product uses cookies and other similar technologies to improve and customise your browsing experience, to tailor content and adverts, and for analytics and metrics regarding visitor usage on this product and other media. We may share cookie and analytics information with third parties for the purposes of advertising. By continuing to use our website, you consent to cookies being used. View our Privacy Policy here.
X
