
127 Garonne DriveBannockburn VIC 3331

Property Details for 127 Garonne Dr, Bannockburn
127 Garonne Dr, Bannockburn is a 4 bedroom, 2 bathroom House with 14 parking spaces and was built in 2020. The property has a land size of 4506m2 and floor size of 275m2. While the property is not currently for sale or for rent, it was last sold in June 2026. There are other 4 bedroom House sold in Bannockburn in the last 12 months.
Last Listing description (August 2026)
Set on an expansive 4,506m allotment in the heart of Bannockburn, this custom-built residence delivers an exceptional blend of space, quality and thoughtful design, perfectly suited to modern family living.From the moment you step inside, youre welcomed by quality timber flooring, 2700mm ceilings and a sleek square set finish, enhancing the homes sense of openness and contemporary style. The well-considered floorplan centres around a light-filled open plan kitchen, meals and living area, complete with stone benchtops and a walk-in pantry offering ample storage, ideal for both everyday living and entertaining. This inviting space is further complemented by a solid wood heater, split system air conditioning and double-glazed windows, ensuring year-round comfort, while the inclusion of eaves adds an extra layer of protection from the elements.Privately positioned, the grand master suite offers a peaceful retreat, featuring a spacious walk-in robe and a well-appointed ensuite. The remaining bedrooms are generously sized, all fitted with built-in robes and serviced by a central bathroom and separate toilet.Designed with flexibility in mind, the home also includes a separate rumpus room and a dedicated study, making it ideal for growing families or those working from home. A conveniently located powder room adds further practicality. The double garage with internal access ensures everyday ease when unloading groceries or daily essentials.Outdoors, an undercover entertaining area with exposed aggregate seamlessly connects to the main living zone, creating the perfect space for year-round enjoyment. The property continues to impress with ample off-street parking and a substantial 9m x 18m shed complete with three-phase power, perfect for tradies, hobbyists or additional storage.Combining space, quality finishes and a highly desirable lifestyle setting, this Bannockburn property presents a standout opportunity for families seeking room to grow without compromising on comfort or convenience.
Property History for 127 Garonne Dr, Bannockburn, VIC 3331
- 24 Jun 2026Sold
- 24 Apr 2026Listed for Sale $1,450,000-$1,550,000
- 01 May 2018Sold for $267,000

Recent sales nearby
See more recent sales nearby/assets/perm/r75jsvmgjui6vkgsj6ihj753ki?signature=1df1cb29caf0a14c1965d1fe6bce210dd0c2b8fb8f81b2a47b3d79d8f836c16e) 0
0Similar properties For Sale nearby
See more properties for sale nearby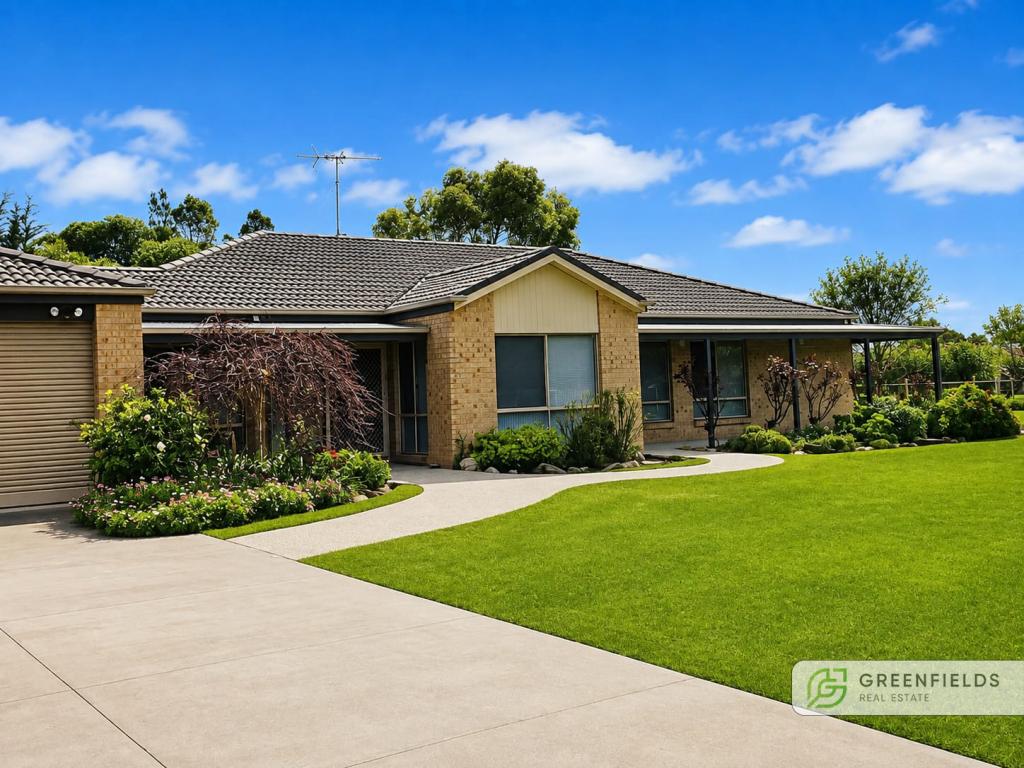 0
0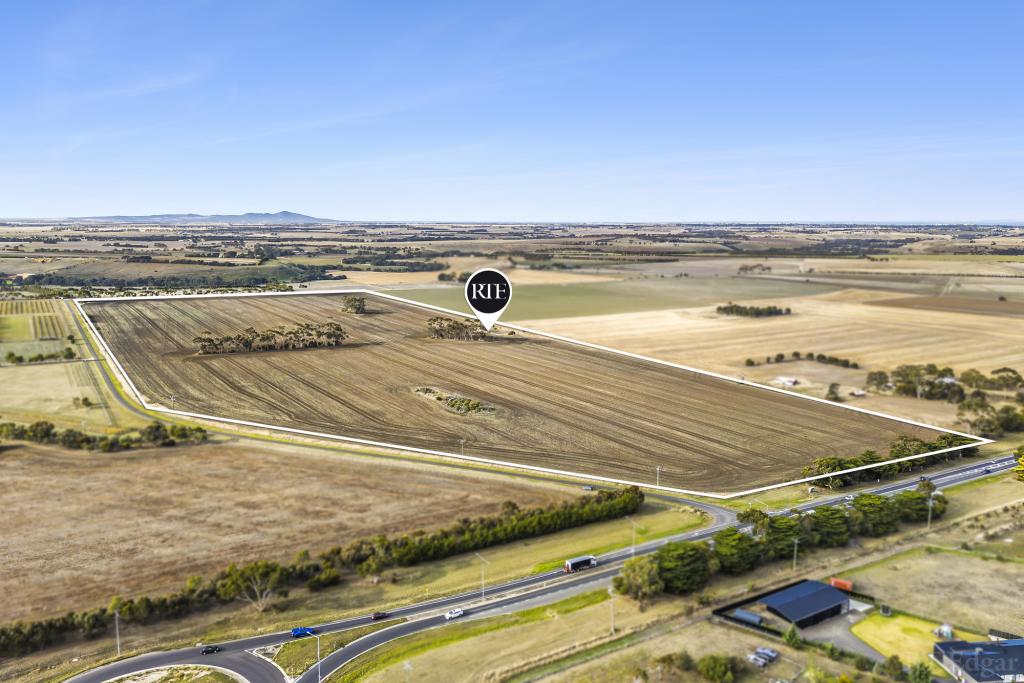 0
0
About Bannockburn 3331
The size of Bannockburn is approximately 82.7 square kilometres. There is 1 park, covering nearly 0.6% of the total area. The population of Bannockburn in 2016 was 5283 people. By 2021 the population was 6470 showing a population growth of 22.5% in the area during that time. The predominant age group in Bannockburn is 0-9 years. Households in Bannockburn are primarily couples with children and are likely to be repaying $1800 - $2399 per month on mortgage repayments. In general, people in Bannockburn work in a trades occupation.In 2021, 87.20% of the homes in Bannockburn were owner-occupied compared with 84.40% in 2016.
Bannockburn has 3,149 properties. Over the last 5 years, Houses in Bannockburn have seen a 14.15% increase in median value, while Units have seen a 15.65% increase. As at 31 August 2026:
- The median value for Houses in Bannockburn is $840,302 while the median value for Units is $389,709.
- Houses have a median rent of $600 while Units have a median rent of $410.
Suburb Insights for Bannockburn 3331
Market Insights
Bannockburn Trends for Houses
N/A
N/A
View TrendN/A
N/A
Bannockburn Trends for Units
N/A
N/A
View TrendN/A
N/A
Neighbourhood Insights
© Copyright 2026. RP Data Pty Ltd trading as Cotality (Cotality). All rights reserved. No reproduction, distribution, or transmission of the copyrighted materials is permitted. The information is deemed reliable but not guaranteed.
While Cotality uses commercially reasonable efforts to ensure the Cotality Data is current, Cotality does not warrant the accuracy, currency or completeness of the Cotality Data and to the full extent permitted by law excludes all loss or damage howsoever arising (including through negligence) in connection with the Cotality Data.
This product uses cookies and other similar technologies to improve and customise your browsing experience, to tailor content and adverts, and for analytics and metrics regarding visitor usage on this product and other media. We may share cookie and analytics information with third parties for the purposes of advertising. By continuing to use our website, you consent to cookies being used. View our Privacy Policy here.
X
