
106 Garonne DriveBannockburn VIC 3331

Property Details for 106 Garonne Dr, Bannockburn
106 Garonne Dr, Bannockburn is a 4 bedroom, 2 bathroom House with 2 parking spaces and was built in 2020. The property has a land size of 4000m2 and floor size of 230m2. While the property is not currently for sale or for rent, it was last sold in July 2026. There are other 4 bedroom House sold in Bannockburn in the last 12 months.
Last Listing description (August 2026)
Set on approximately one acre, this beautifully presented family home delivers an exceptional combination of space, comfort and lifestyle. Built by Dennis Family Homes and thoughtfully enhanced with quality upgrades throughout, the residence has been designed to cater effortlessly to modern family living.Offering generous proportions, the home comprises four spacious bedrooms, each designed with comfort and practicality in mind. The main suite features a large walk-in robe and a private ensuite complete with double vanities and an additional access door, while the remaining bedrooms also include walk-in robes, providing excellent storage for the whole family. The central bathroom includes a built-in bath, single vanity and separate toilet, while high 2580mm ceilings throughout further enhance the homes sense of openness and scale.Positioned at the front of the home, a dedicated study with built-in shelving is ideal for those working from home, with a 1m extension to both the study and family area creating even greater flexibility and additional living space.Designed for relaxed family living and entertaining, the home offers two separate living zones, centred around a light-filled open-plan kitchen, meals and family area. The well-appointed kitchen showcases stone benchtops, quality Technika 900mm appliances including a gas cooktop and electric oven, dishwasher, and a spacious walk-in pantry, creating a functional and stylish hub for everyday living.Year-round comfort is assured with zoned ducted heating across four zones and two split system air conditioners. Additional features include steel lintels over windows, instant gas hot water, NBN fibre to the house (delivering very high speeds, with the node just around the corner), and three-phase power already in place, perfect for a future shed or workshop. Accompanied by a substantial 22,500 litre water tank with pump further enhances the homes practicality and efficiency.Outdoor living has been thoughtfully designed for entertaining and everyday enjoyment, with an expanded alfresco area flowing seamlessly from the family room and overlooking the established gardens and spacious backyard. The property also benefits from an impressive 50m frontage, adding to its sense of space and presence. A gas point within the family room also provides the option for a future gas log fireplace.Combining quality finishes, generous family proportions and a peaceful country lifestyle, this impressive residence offers modern comfort in a beautifully spacious setting.
Property History for 106 Garonne Dr, Bannockburn, VIC 3331
- 02 Jul 2026Sold for $1,140,250
- 15 May 2026Listed for Sale $1,125,000 - $1,175,000
- 23 Nov 2023Listed for Rent $675 / week

Recent sales nearby
See more recent sales nearby/assets/perm/r75jsvmgjui6vkgsj6ihj753ki?signature=1df1cb29caf0a14c1965d1fe6bce210dd0c2b8fb8f81b2a47b3d79d8f836c16e) 0
0Similar properties For Sale nearby
See more properties for sale nearby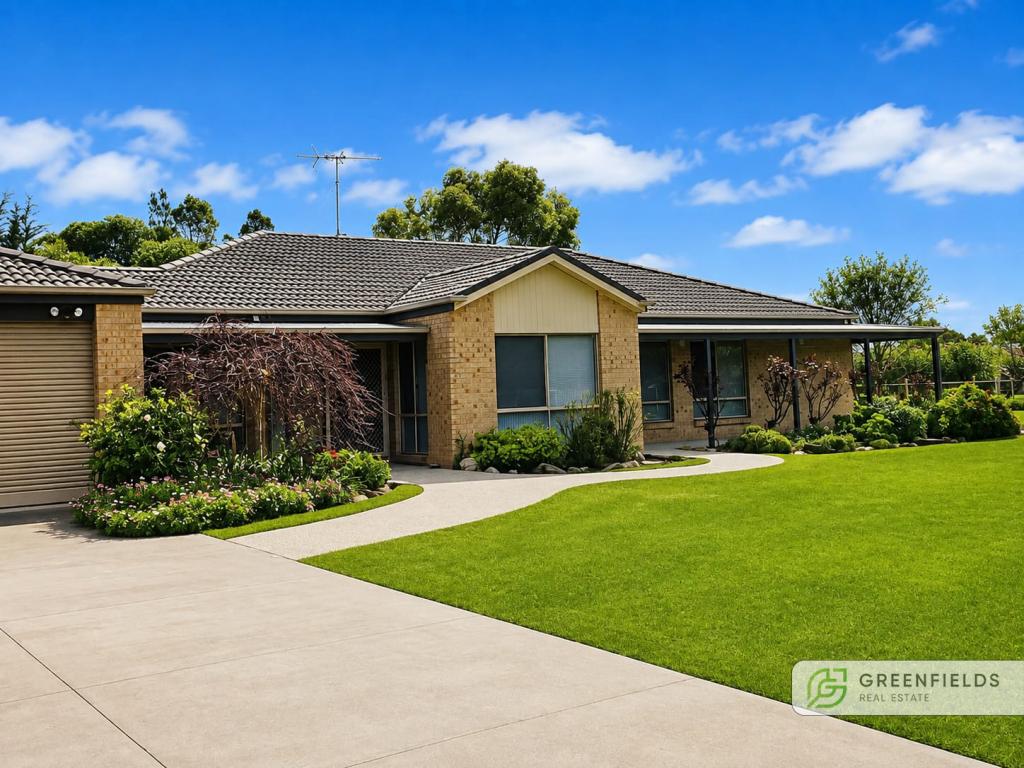 0
0 0
0
About Bannockburn 3331
The size of Bannockburn is approximately 82.7 square kilometres. There is 1 park, covering nearly 0.6% of the total area. The population of Bannockburn in 2016 was 5283 people. By 2021 the population was 6470 showing a population growth of 22.5% in the area during that time. The predominant age group in Bannockburn is 0-9 years. Households in Bannockburn are primarily couples with children and are likely to be repaying $1800 - $2399 per month on mortgage repayments. In general, people in Bannockburn work in a trades occupation.In 2021, 87.20% of the homes in Bannockburn were owner-occupied compared with 84.40% in 2016.
Bannockburn has 3,149 properties. Over the last 5 years, Houses in Bannockburn have seen a 14.15% increase in median value, while Units have seen a 15.65% increase. As at 31 August 2026:
- The median value for Houses in Bannockburn is $840,302 while the median value for Units is $389,709.
- Houses have a median rent of $600 while Units have a median rent of $410.
Suburb Insights for Bannockburn 3331
Market Insights
Bannockburn Trends for Houses
N/A
N/A
View TrendN/A
N/A
Bannockburn Trends for Units
N/A
N/A
View TrendN/A
N/A
Neighbourhood Insights
© Copyright 2026. RP Data Pty Ltd trading as Cotality (Cotality). All rights reserved. No reproduction, distribution, or transmission of the copyrighted materials is permitted. The information is deemed reliable but not guaranteed.
While Cotality uses commercially reasonable efforts to ensure the Cotality Data is current, Cotality does not warrant the accuracy, currency or completeness of the Cotality Data and to the full extent permitted by law excludes all loss or damage howsoever arising (including through negligence) in connection with the Cotality Data.
This product uses cookies and other similar technologies to improve and customise your browsing experience, to tailor content and adverts, and for analytics and metrics regarding visitor usage on this product and other media. We may share cookie and analytics information with third parties for the purposes of advertising. By continuing to use our website, you consent to cookies being used. View our Privacy Policy here.
X
