
91 Longview RoadBalwyn North VIC 3104
Property Details for 91 Longview Rd, Balwyn North
91 Longview Rd, Balwyn North is a 4 bedroom, 4 bathroom House with 2 parking spaces and was built in 2024. The property has a land size of 626m2 and floor size of 475m2. While the property is not currently for sale or for rent, it was last sold in March 2023.
Last Listing description (August 2026)
Expressions of interest close 5 September at 5pm
Commanding an elevated position in one of Balwyn North's most prestigious streets, this extraordinary five-bedroom, five-bathroom residence sets a new benchmark for contemporary luxury. Spanning three magnificent lift-serviced levels and capturing sweeping views of Melbourne's iconic city skyline, the home has been meticulously crafted to deliver an exceptional lifestyle where architectural elegance and everyday family living exist in perfect harmony.
Wrapped in a striking faade of natural Italian travertine and framed by dramatic floor-to-ceiling glazing, the residence makes an unforgettable first impression. Inside, expansive proportions, soaring ceilings and light-filled interiors create an atmosphere of understated sophistication. Every detail has been thoughtfully considered, from premium natural materials to bespoke joinery and designer finishes.
At the heart of the home is an impressive open-plan living and dining domain that seamlessly extends to beautifully landscaped north-facing gardens through oversized sliding doors. The gourmet kitchen is appointed with premium Taj Mahal stone surfaces, an integrated dual-door Miele refrigerator and extensive custom cabinetry, while the fully equipped butler's kitchen with high-end Asko appliances provides exceptional functionality for effortless entertaining and everyday family life.
The private outdoor setting is equally impressive, featuring landscaped gardens, a tranquil water feature, sun-drenched lawn and multiple alfresco entertaining spaces that provide the perfect backdrop for relaxed family living and year-round entertaining.
Designed to adapt effortlessly to every stage of family life, the versatile floorplan offers generous bedroom accommodation, luxurious bathrooms, multiple living zones, a private cinema, wine cellar, extensive four-car garage and the convenience of a private lift servicing all levels. The lavish master suite enjoys spectacular city views, a hotel-inspired ensuite and an exceptional sense of space and privacy.
Premium inclusions throughout include European oak flooring, double-glazed windows, ducted heating and cooling, smart home technology, CCTV security, designer lighting and high-quality fixtures and finishes that reflect the home's uncompromising standard of craftsmanship.
Perfectly positioned within easy reach of Balwyn High School, Belle Vue Primary School, Boroondara Park Primary School, St Bede's Primary School, Marcellin College, parklands, shopping precincts and public transport, this outstanding residence combines prestigious family living with exceptional convenience.
A rare opportunity to secure one of Balwyn North's finest contemporary residencesan architectural masterpiece that delivers timeless design, uncompromising quality and an extraordinary family lifestyle with breathtaking city views.
Property History for 91 Longview Rd, Balwyn North, VIC 3104
- 04 Aug 2026Listed for Sale $4,800,000-$5,080,000
- 02 Mar 2023Sold for $1,800,000
- 05 Jan 2023Listed for Sale Expressions of Interest | $1,750,000 - $1,850,000

Recent sales nearby
See more recent sales nearby/assets/perm/dub6f3f6n4i6nntfh5egb7nwnq?signature=2b576548332d7a284a1f102543985cb72356399aae92490526cd97261ec6540e) 0
0
/assets/perm/7sh5rxf6o4i6nljzpwiltava6y?signature=42df3e9e80bea2dd7e9da410cea8689f70407b211abfa38ba61478ce89ad1afd) 0
0
Similar properties For Sale nearby
See more properties for sale nearby 0
0
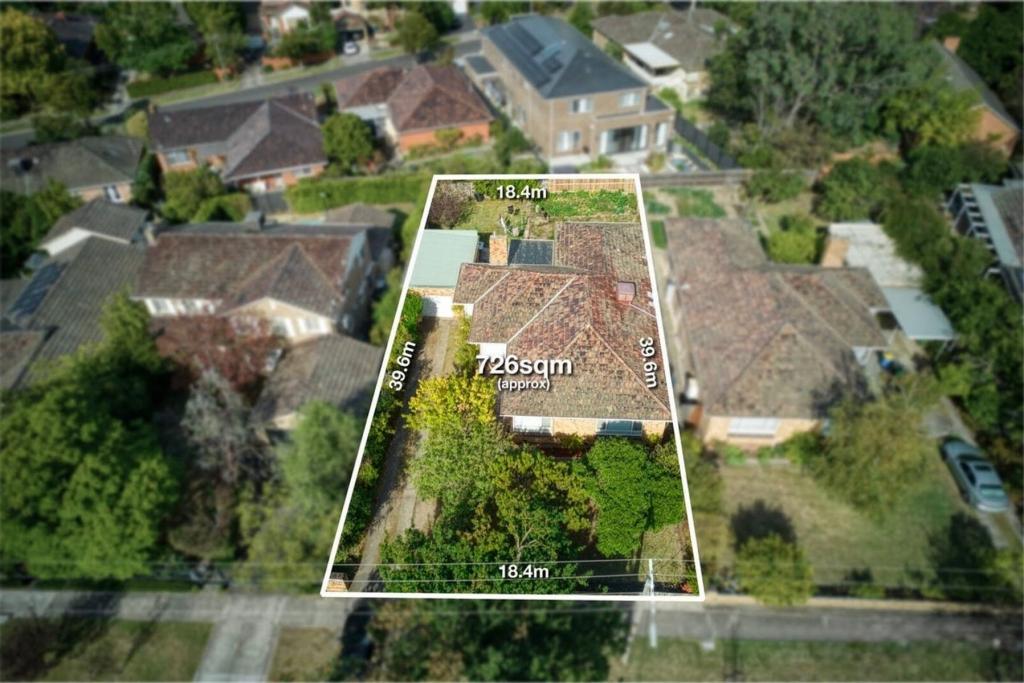 0
0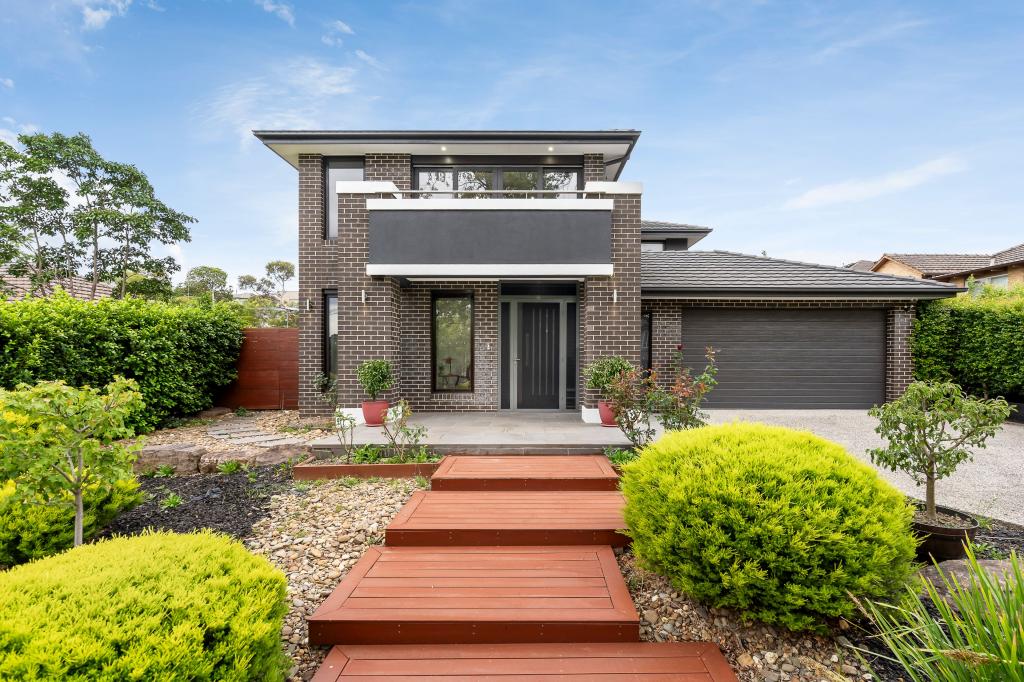 0
0Similar properties For Rent nearby
See more properties for rent nearby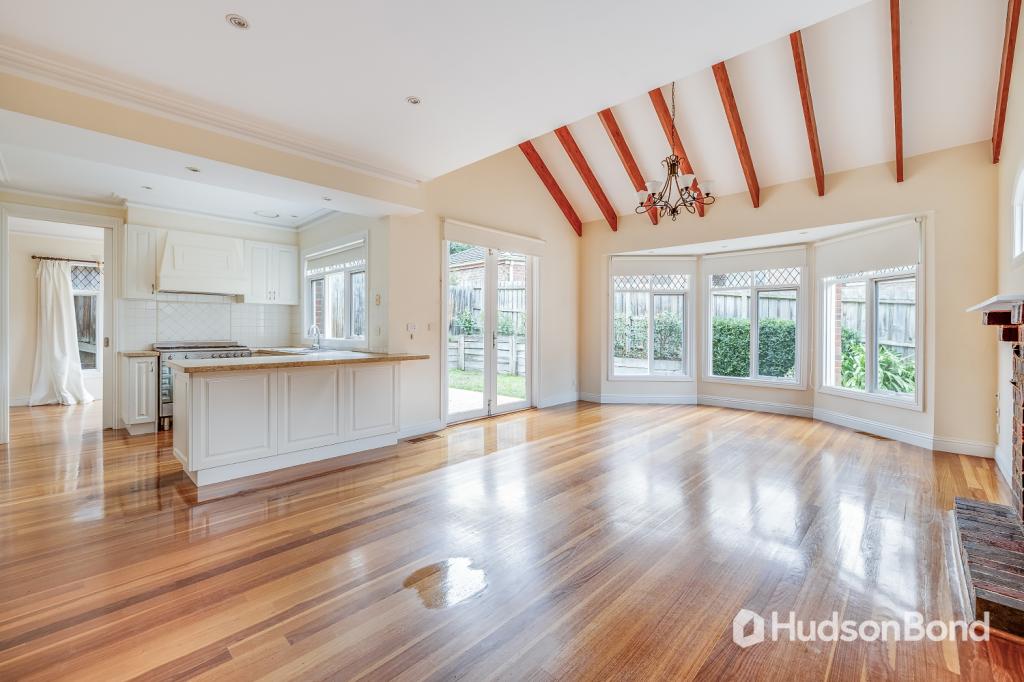 0
0
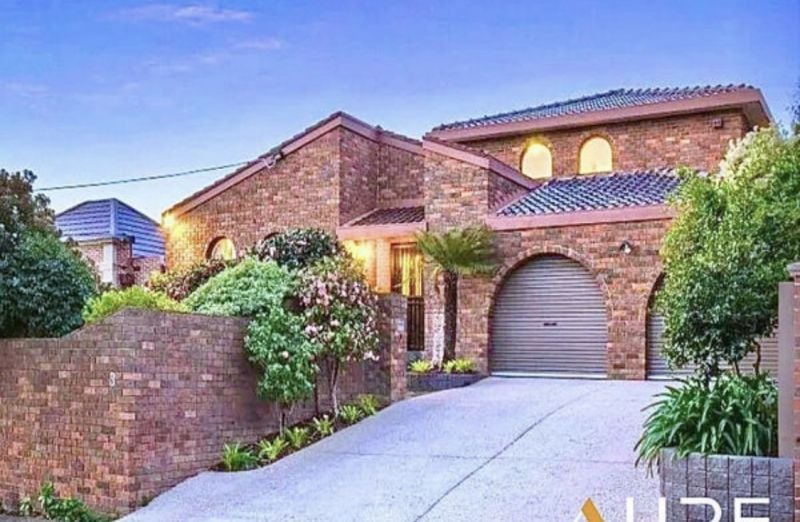 0
0
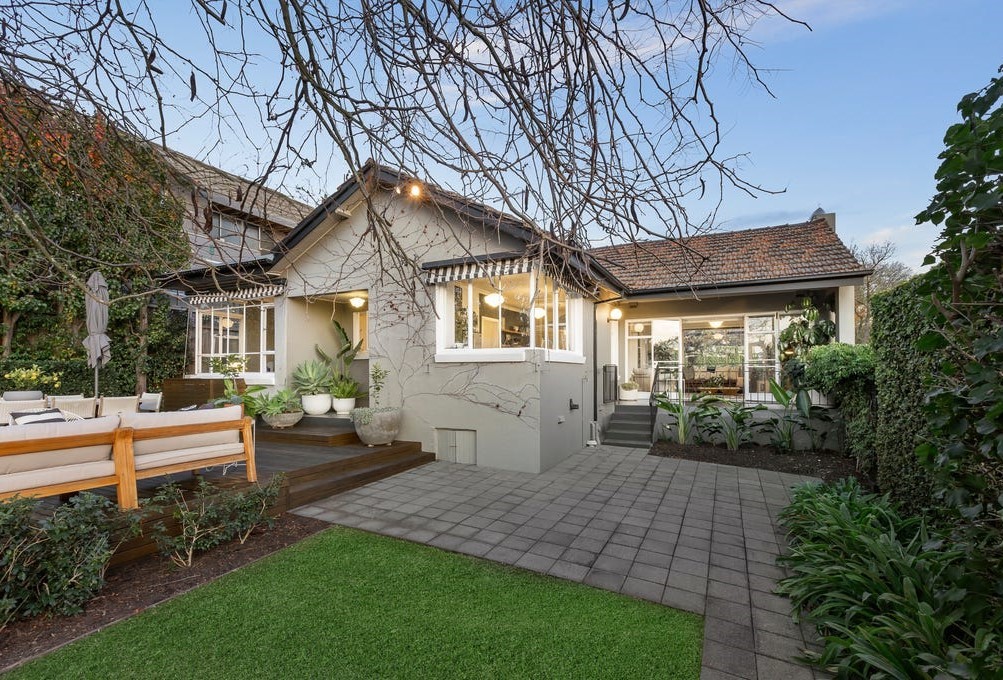 0
0About Balwyn North 3104
The size of Balwyn North is approximately 9.1 square kilometres. There are 20 parks, covering nearly 15.7% of the total area. The population of Balwyn North in 2016 was 20406 people. By 2021 the population was 21302 showing a population growth of 4.4% in the area during that time. The predominant age group in Balwyn North is 10-19 years. Households in Balwyn North are primarily couples with children and are likely to be repaying over $4000 per month on mortgage repayments. In general, people in Balwyn North work in a professional occupation.In 2021, 78.10% of the homes in Balwyn North were owner-occupied compared with 78.40% in 2016.
Balwyn North has 9,207 properties. Over the last 5 years, Houses in Balwyn North have seen a -2.17% decrease in median value, while Units have seen a 8.61% increase. As at 30 June 2026:
- The median value for Houses in Balwyn North is $2,096,502 while the median value for Units is $1,190,681.
- Houses have a median rent of $900 while Units have a median rent of $725.
Suburb Insights for Balwyn North 3104
Market Insights
Balwyn North Trends for Houses
N/A
N/A
View TrendN/A
N/A
Balwyn North Trends for Units
N/A
N/A
View TrendN/A
N/A
Neighbourhood Insights
© Copyright 2026. RP Data Pty Ltd trading as Cotality (Cotality). All rights reserved. No reproduction, distribution, or transmission of the copyrighted materials is permitted. The information is deemed reliable but not guaranteed.
While Cotality uses commercially reasonable efforts to ensure the Cotality Data is current, Cotality does not warrant the accuracy, currency or completeness of the Cotality Data and to the full extent permitted by law excludes all loss or damage howsoever arising (including through negligence) in connection with the Cotality Data.
This product uses cookies and other similar technologies to improve and customise your browsing experience, to tailor content and adverts, and for analytics and metrics regarding visitor usage on this product and other media. We may share cookie and analytics information with third parties for the purposes of advertising. By continuing to use our website, you consent to cookies being used. View our Privacy Policy here.
X
