

Property Details for 25 Tuxen St, Balwyn North
25 Tuxen St, Balwyn North is a 5 bedroom, 5 bathroom House with 6 parking spaces and was built in 2018.This Property is currently listed for sale with Ray White Balwyn
Last Listing description (June 2026)
Neo Classical Grandeur with Lift Connected Contemporary Luxury
Set on a peaceful tree-lined street in one of Balwyn North's most coveted pockets, this magnificent contemporary residence delivers an exceptional expression of scale, craftsmanship and refined architectural design across three lift-connected levels.
A perfectly aligned approach from the front gate to the front door creates a considered sense of arrival, framed by irrigated landscaped gardens and an elegant, classically inspired faade. Beyond the entry, interiors of remarkable proportion unfold beneath soaring 3.45-metre ceilings and elevated door heights, while imported triple-glazed windows enhance both privacy and acoustic comfort throughout.
At the heart of the home, a sweeping spiral staircase forms a dramatic architectural centrepiece, beautifully illuminated by a domed skylight above. The formal living room, complete with a gas fireplace, provides an elegant setting for quiet entertaining, while a dedicated study offers an ideal private workspace. To the rear, the expansive open-plan family living and dining domain connects seamlessly to the north-facing outdoor entertaining terrace, creating a natural flow between indoor refinement and outdoor enjoyment.
The kitchen is a statement in both materiality and performance, featuring custom-cut marble, a suite of Gaggenau appliances, two Miele fridges and a Miele freezer. A secondary preparation kitchen adds further practicality, appointed with additional Gaggenau gas burners and a Fotile extraction system. Expansive glass doors open to the bluestone terrace, outdoor kitchen, barbeque area and undercover alfresco dining zone, while an elevated mini golf course brings a playful yet effortless dimension to everyday entertaining.
Five ensuite bedrooms are thoughtfully arranged for family flexibility and guest accommodation. A ground floor guest suite includes a walk-in robe and marble ensuite, while upstairs, four further ensuite bedrooms are complemented by a retreat that serves as a third living zone. The grand primary suite enjoys a private north-facing balcony, an extensive dressing room and a lavish marble bathroom featuring an imported diamond-cut Boca do Lobo bathtub from Italy, walk-in shower with integrated sound, dual vanity and smart toilet.
At basement level, the home continues to impress with a wine cellar, a cinema room complete with night-sky ceiling, projector and surround sound, a six-car garage and generous storage. Further appointments include a private lift, wool carpet, Calacatta marble finishes and smart-controlled zoned Daikin air conditioning for year-round comfort.
Positioned for lifestyle and convenience, the home is zoned for Balwyn High School and placed within easy reach of some of Melbourne's most regarded private schools. North Balwyn Village, Westfield Doncaster, local cafs, dining and shopping are all close by, while Gordon Barnard Reserve, Hislop Reserve, Macleay Park and Greythorn Park provide excellent nearby parkland amenity. With convenient bus and tram connections, as well as easy access to the freeway and EastLink, this is a residence of rare presence, comfort and enduring appeal.
Property History for 25 Tuxen St, Balwyn North, VIC 3104
- 26 May 2026Listed for Sale EOI Closing 30 June at 5pm
- 07 Mar 2012Listed for Sale $1.63M
- 12 Sep 2007Listed for Sale Contact Agent

Recent sales nearby
See more recent sales nearby/assets/perm/ajd5tbhzwyi6ze6f4x5aot2squ?signature=c7fd46c51bc2e78be9debc5b20cbd48db75d65b9773f27506c84699a427e1baa) 0
0
/assets/perm/fq664ygrsqi6nivwjohxfthak4?signature=090d24e9ce0a1a13406c522a4b89877bf15c431fb87829a93f02f1eb1a57bc39) 0
0/assets/perm/uz3jvhaev4i6ve6sopbbxhhybi?signature=406738aa43a8669dbe8cf5a56fef65f818a4c2d6c6e7562e38962a98a61b103e) 0
0Similar properties For Sale nearby
See more properties for sale nearby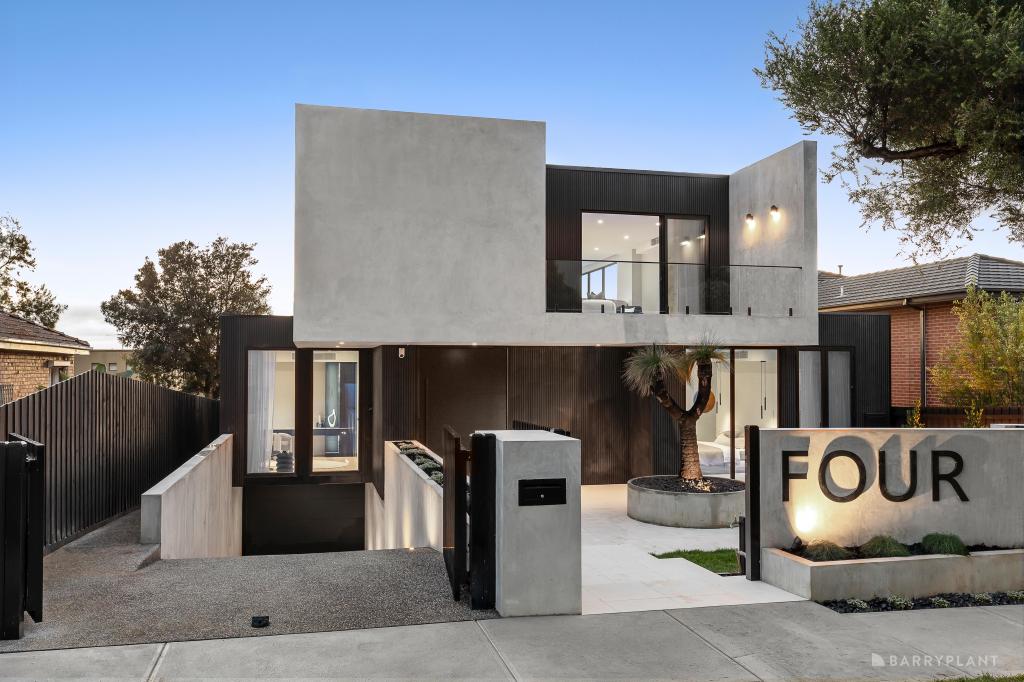 0
0
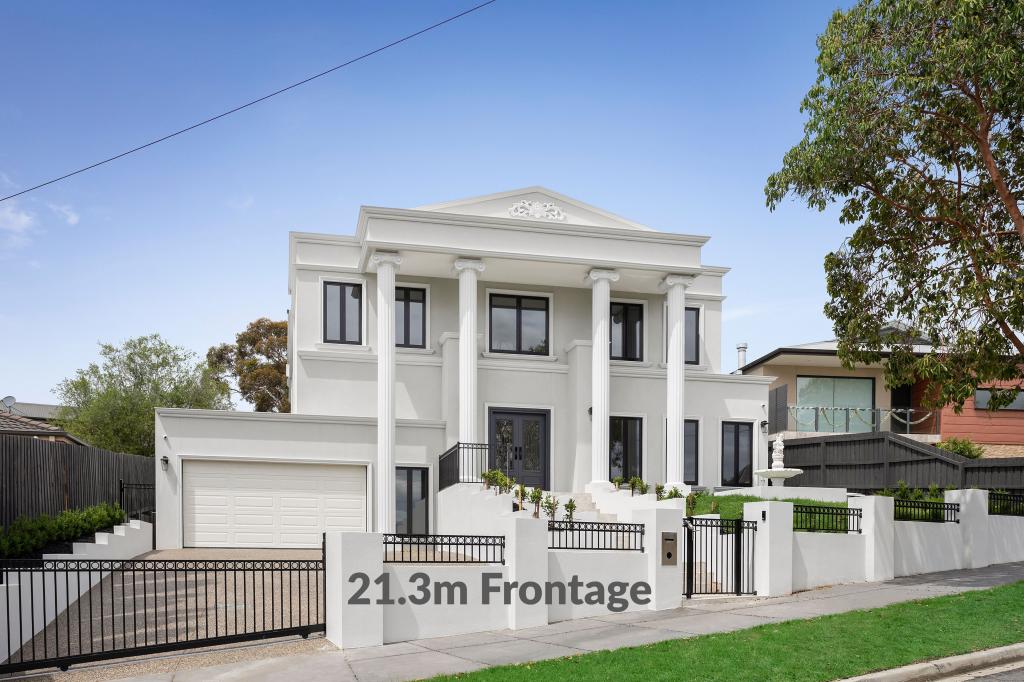 0
0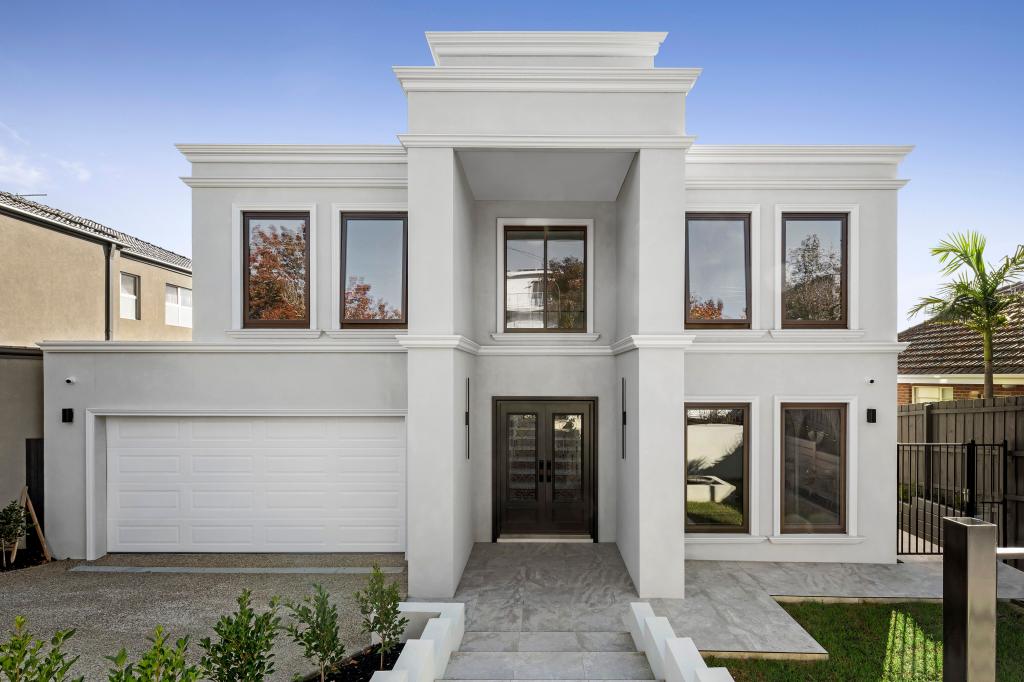 0
0Similar properties For Rent nearby
See more properties for rent nearby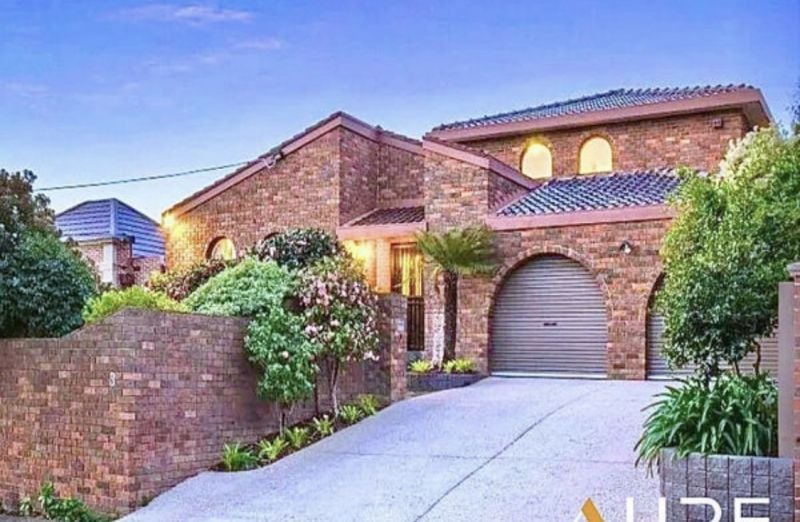 0
0
 0
0 0
0About Balwyn North 3104
The size of Balwyn North is approximately 9.1 square kilometres. There are 20 parks, covering nearly 15.7% of the total area. The population of Balwyn North in 2016 was 20406 people. By 2021 the population was 21302 showing a population growth of 4.4% in the area during that time. The predominant age group in Balwyn North is 10-19 years. Households in Balwyn North are primarily couples with children and are likely to be repaying over $4000 per month on mortgage repayments. In general, people in Balwyn North work in a professional occupation.In 2021, 78.10% of the homes in Balwyn North were owner-occupied compared with 78.40% in 2016.
Balwyn North has 9,200 properties. Over the last 5 years, Houses in Balwyn North have seen a -2.17% decrease in median value, while Units have seen a 8.61% increase. As at 30 June 2026:
- The median value for Houses in Balwyn North is $2,096,502 while the median value for Units is $1,190,681.
- Houses have a median rent of $900 while Units have a median rent of $725.
Suburb Insights for Balwyn North 3104
Market Insights
Balwyn North Trends for Houses
N/A
N/A
View TrendN/A
N/A
Balwyn North Trends for Units
N/A
N/A
View TrendN/A
N/A
Neighbourhood Insights
© Copyright 2026. RP Data Pty Ltd trading as Cotality (Cotality). All rights reserved. No reproduction, distribution, or transmission of the copyrighted materials is permitted. The information is deemed reliable but not guaranteed.
While Cotality uses commercially reasonable efforts to ensure the Cotality Data is current, Cotality does not warrant the accuracy, currency or completeness of the Cotality Data and to the full extent permitted by law excludes all loss or damage howsoever arising (including through negligence) in connection with the Cotality Data.
This product uses cookies and other similar technologies to improve and customise your browsing experience, to tailor content and adverts, and for analytics and metrics regarding visitor usage on this product and other media. We may share cookie and analytics information with third parties for the purposes of advertising. By continuing to use our website, you consent to cookies being used. View our Privacy Policy here.
X
