
22 Central AvenueBalwyn North VIC 3104
Property Details for 22 Central Ave, Balwyn North
22 Central Ave, Balwyn North is a 5 bedroom, 5 bathroom House with 8 parking spaces and was built in 2023. The property has a land size of 716m2 and floor size of 366m2. While the property is not currently for sale or for rent, it was last sold in October 2020.
Last Listing description (September 2026)
Delivering architectural sophistication and contemporary elegance this luxuriously proportioned five bedroom, five bathroom landmark residence offers an exceptional family experience in this tranquil and private locale.
Spanning three expansive levels, this commanding residence is defined by soaring ceilings, full-height glass walls and a seamless flow to outdoor entertaining and garden with a plunge pool and sun deck.
The home features a substantial 13.2kW solar system with 12.8kWh battery storage and backup, providing excellent energy efficiency and peace of mind. The property also includes a full home automation system, allowing you to seamlessly control and manage key aspects of the home for enhanced comfort, convenience and efficiency.
Built for modern families without compromise, interiors are characterized by luxurious fittings and fixtures, with wide oak floorboards, designer tiles, the finest marble and leather trimmed wardrobe handles.
Framed by low-maintenance gardens, the home welcomes guests through its oversized front door into the reception foyer. Designed for effortless ,grand-scale entertaining and family living, the expansive floorplan features beautifully connected living spaces with garden outlooks. A fitted study with three work stations creates an ideal work from home space.
The vast family living domain at the heart of the home is focused around a beautifully appointed marble and Smeg kitchen. Complete with induction and gas cooktop and designer rangehoods, the kitchen features three ovens, integrated fridge/freezer, dishwasher, exceptional storage and a fully fitted butlers pantry.
The sun-drenched living includes built in storage with floor-to-ceiling doors opening to the north-west facing garden and pool. The living zone also flows to the covered alfresco entertainment area with a full kitchen and pizza oven.
Still downstairs, the primary suite is a sublime sanctuary with the feel of a luxe hotel, complete with extensive walk-in robes, a lavish ensuite with twin vanities, and a wellness retreat suitable for gym, yoga or meditation.
Upstairs you will find three additional bedrooms, each with its own luxurious ensuite with custom made vanities and basins. In addition, a central retreat or rumpus provides yet another living space in this exceptional residence. A separate garden retreat or guest bedroom has its own bathroom and laundry facilities.
The basement features a fitted laundry and an 8 car garage with extensive built-in storage.
This distinguished residence includes a powder room, heating , cooling, video security, keypad smart lock entry, solar panels and garden irrigation.
Private and quiet on a prestigious Balwyn North street, within the sought-after Balwyn High School zone, it is an easy walk to Bellevue Primary School, Boroondara Park Primary and Bellevue Village. The Eastern Freeway, Koonung Creek trail and Parklands and Westfield Doncaster are all easily accessible making this a residence to create your dream family future.
Property History for 22 Central Ave, Balwyn North, VIC 3104
- 12 Aug 2026Listed for Sale $4,500,000-$4,950,000
- 07 Oct 2020Sold for $1,732,000
- 11 Sep 2020Listed for Sale $1,600,000 - $1,700,000

Recent sales nearby
See more recent sales nearby/assets/perm/xcpsf2zfcii65h2wipu65yls4i?signature=bb987356d76288d6ba24120f1f6a09dc154bc801f9ad83634a9dff3ca17fa4a4) 0
0/assets/perm/x5wauf5xhui63ngq4oughg4eym?signature=e526ee42ac3f1cbb0252c80b634cafd2093e9ba901016a2b5d414b69c335fe5a) 0
0

/assets/perm/ijthlwzi7qi6pmvcnhiqpbtzi4?signature=bb099fbc96e605b3a0d5b46469aabd516b016350e549f0832bbfce6478362689) 0
0Similar properties For Sale nearby
See more properties for sale nearby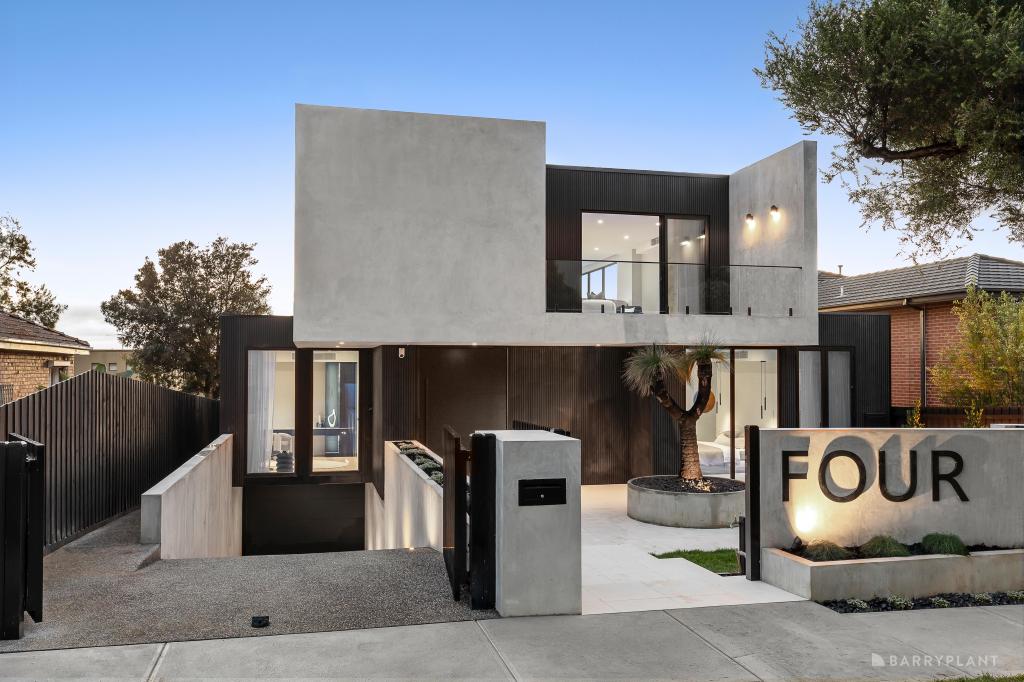 0
0
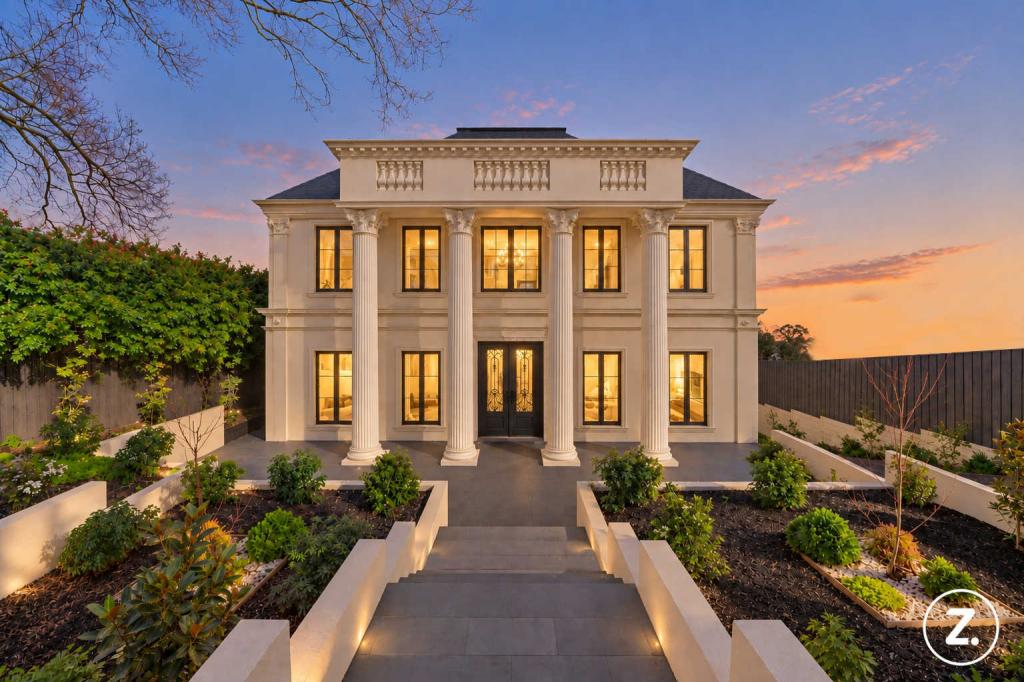 0
0 0
0Similar properties For Rent nearby
See more properties for rent nearby 0
0
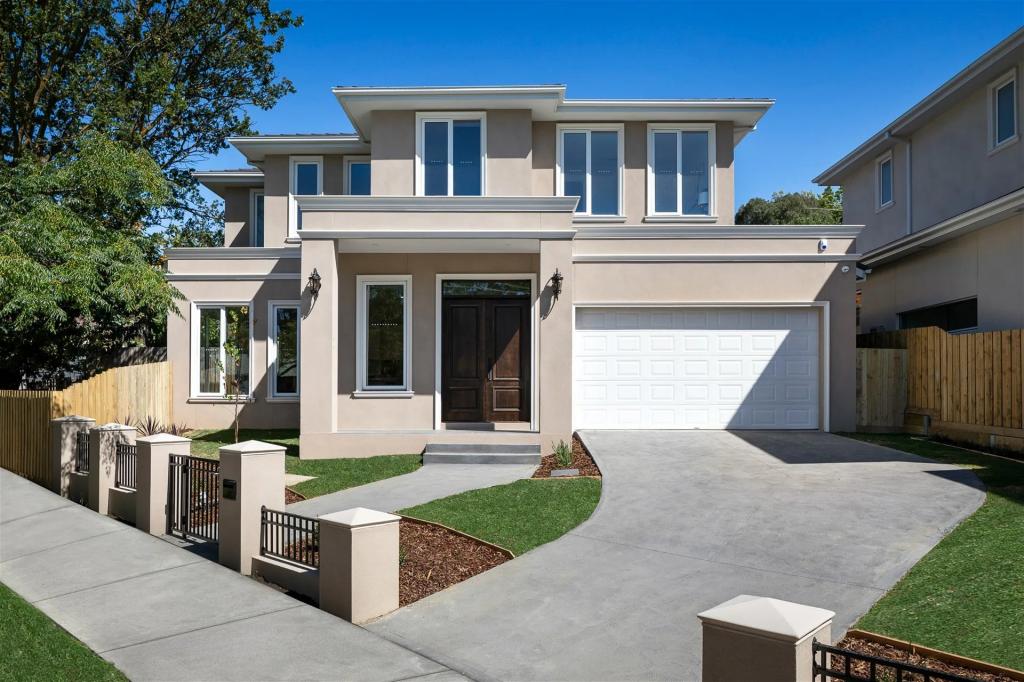 0
0 0
0About Balwyn North 3104
The size of Balwyn North is approximately 9.1 square kilometres. There are 20 parks, covering nearly 15.7% of the total area. The population of Balwyn North in 2016 was 20406 people. By 2021 the population was 21302 showing a population growth of 4.4% in the area during that time. The predominant age group in Balwyn North is 10-19 years. Households in Balwyn North are primarily couples with children and are likely to be repaying over $4000 per month on mortgage repayments. In general, people in Balwyn North work in a professional occupation.In 2021, 78.10% of the homes in Balwyn North were owner-occupied compared with 78.40% in 2016.
Balwyn North has 9,203 properties. Over the last 5 years, Houses in Balwyn North have seen a -8.53% decrease in median value, while Units have seen a 9.76% increase. As at 31 August 2026:
- The median value for Houses in Balwyn North is $2,000,766 while the median value for Units is $1,223,221.
- Houses have a median rent of $933 while Units have a median rent of $745.
Suburb Insights for Balwyn North 3104
Market Insights
Balwyn North Trends for Houses
N/A
N/A
View TrendN/A
N/A
Balwyn North Trends for Units
N/A
N/A
View TrendN/A
N/A
Neighbourhood Insights
© Copyright 2026. RP Data Pty Ltd trading as Cotality (Cotality). All rights reserved. No reproduction, distribution, or transmission of the copyrighted materials is permitted. The information is deemed reliable but not guaranteed.
While Cotality uses commercially reasonable efforts to ensure the Cotality Data is current, Cotality does not warrant the accuracy, currency or completeness of the Cotality Data and to the full extent permitted by law excludes all loss or damage howsoever arising (including through negligence) in connection with the Cotality Data.
This product uses cookies and other similar technologies to improve and customise your browsing experience, to tailor content and adverts, and for analytics and metrics regarding visitor usage on this product and other media. We may share cookie and analytics information with third parties for the purposes of advertising. By continuing to use our website, you consent to cookies being used. View our Privacy Policy here.
X
