
62 Rochester RoadBalwyn VIC 3103
Property Details for 62 Rochester Rd, Balwyn
62 Rochester Rd, Balwyn is a 5 bedroom, 4 bathroom House with 2 parking spaces. The property has a land size of 586m2. While the property is not currently for sale or for rent, it was last sold in November 2015.
Last Listing description (November 2026)
On the doorstep of Canterburys Golden Mile and showcasing a magnificent rear elevation to John August Reserve, this exceptional 5 bedroom residence was craftsman constructed by its builder as his own family home. With precision attention to detail and innovative design choices maximising space and light, this idyllic family haven is in immaculately maintained condition presenting a premier lifestyle opportunity in a peaceful parkside environment.
Surrounded by landscaped, low maintenance gardens, the homes floorplan is an entertainers delight, with expansive dining and family living spaces merging with an undercover BBQ terrace to cater for alfresco living and entertaining, supplemented by the plunge pool and spacious backyard (with handy park access). The open living room with north facing picture windows can serve as a quiet retreat, with the light-filled upstairs space offering yet another flexible living option with a private balcony and tranquil treetop vista.
Capacious storage throughout and premier fittings and finishes highlight the liveability of this outstanding home. The kitchen includes an Asko induction cooktop with a gas wok burner, Siemens ovens, butlers pantry and huge stone island bench, plus a walk through laundry. The bathrooms and powder room boast the best in stylish and high-quality tiling and fittings.
The indulgent main bedroom suite opens out to a quiet deck at the front and courtyard garden at the rear and provides superb walk-through wardrobe storage and an innovative double ensuite.
A private study, powder room and garage entry complete the ground level, with the upper-level presenting 4 further family bedrooms (or 3 bedrooms plus a study), each with bathroom access.
Its an easy walk under majestic street trees to Balwyn Primary School, Fintona Girls School and the wide variety of retail options, cafes and restaurants of Whitehorse Road, with the 109 tram accessing the private schools of Kew, Kew Junction, the CBD and Docklands. Canterbury Station, Maling Road, Balwyn Park and Palace Cinemas are minutes away, plus Camberwell Grammar, Camberwell Girls Grammar, Camberwell High and Canterbury Girls SC.
* Polished concrete flooring
* Engineered oak flooring
* Ground level ducted heating and air conditioning
* Upstairs split system reverse cycle air-conditioners
* Two gas log fires
* Self-cleaning plunge pool with spa seats and water feature
* Solar roof panels
* Auto double garage with internal entry
* Secure pedestrian entry gate
* Driveway parking space
Disclaimer: While Fletchers and its third-party providers take reasonable care to ensure the information provided in this property description is accurate, Fletchers cannot guarantee the accuracy, completeness or reliability of the information provided.
Fletchers and its third-party providers accept no liability for any loss or damage arising from the use of, or reliance on, this information. Prospective purchasers are encouraged to make their own enquiries and independently verify any information that may be relevant to their decision-making.
Property History for 62 Rochester Rd, Balwyn, VIC 3103
- 10 Nov 2026Listed for Sale $3,900,000 - $4,290,000
- 21 Nov 2015Sold for $1,881,000
- 23 Oct 2015Listed for Sale Price on Application

Recent sales nearby
See more recent sales nearby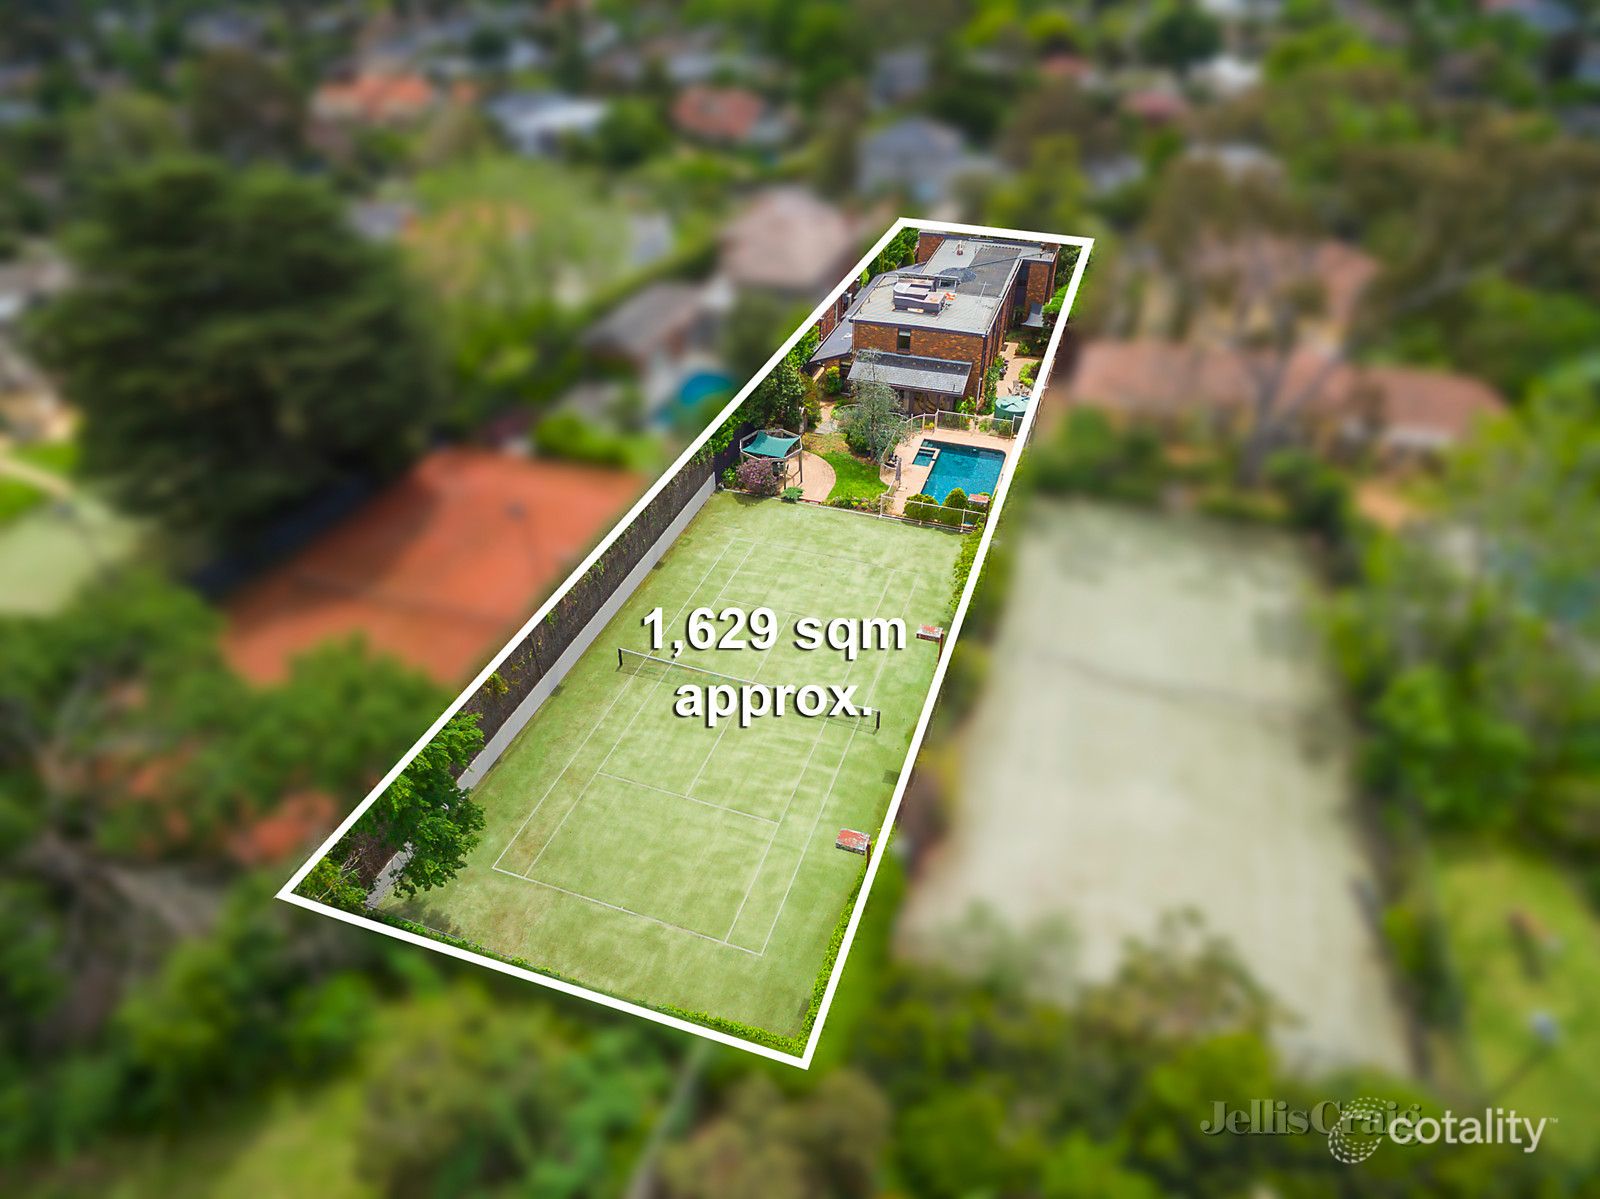 0


 0

 0
Similar properties For Sale nearby
See more properties for sale nearby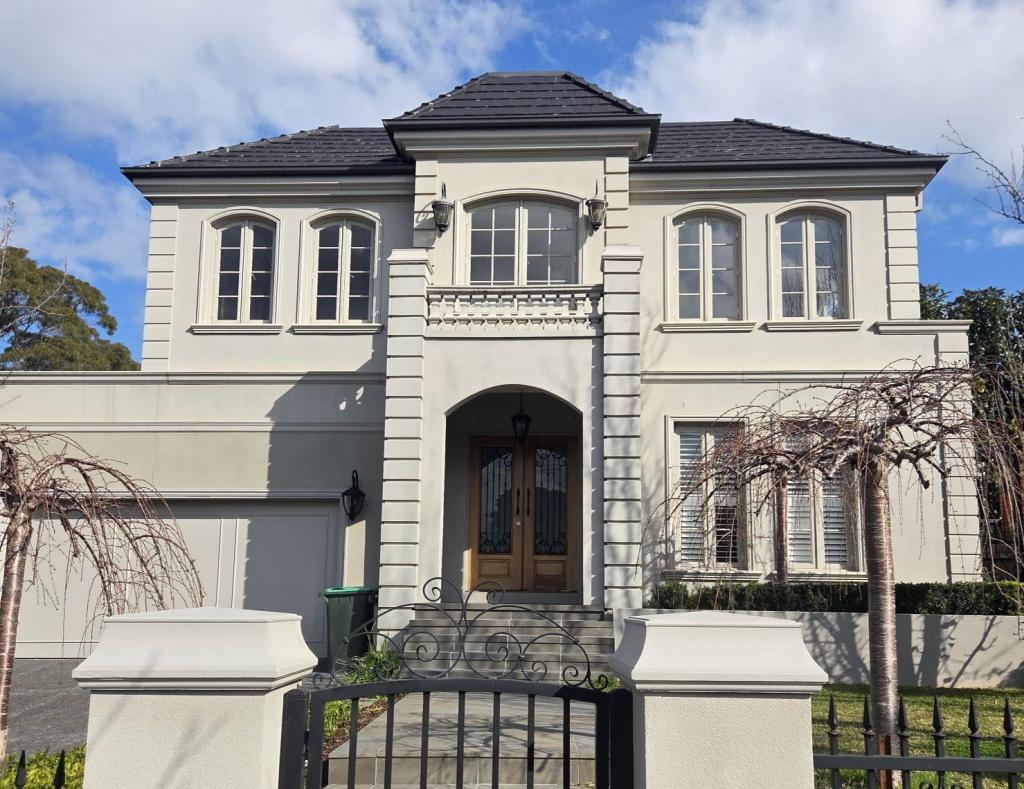 0
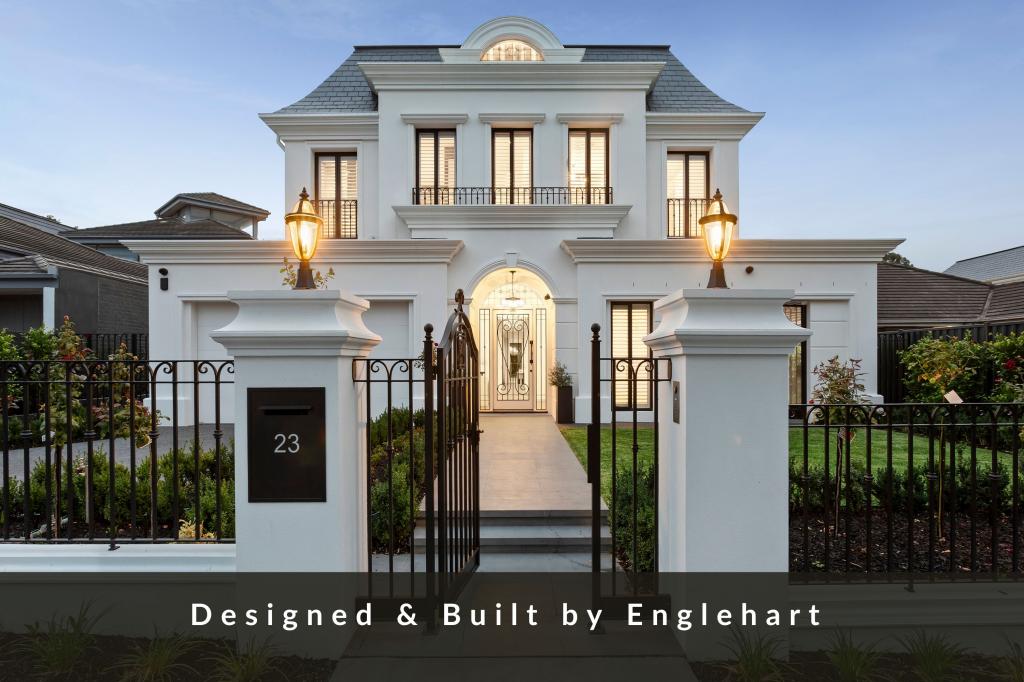 0
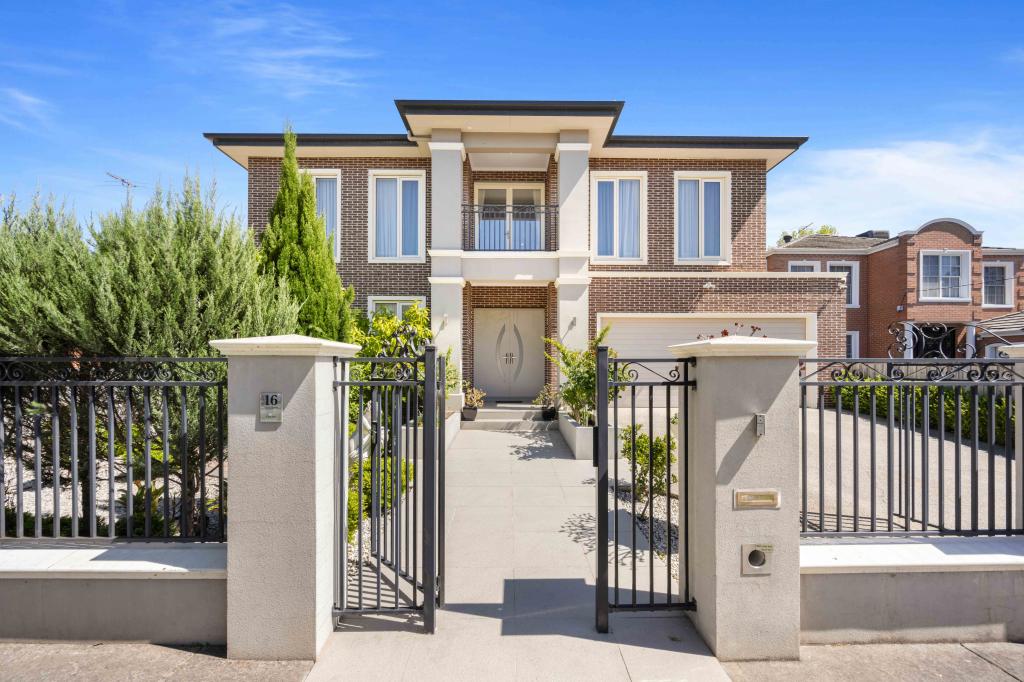 0
Similar properties For Rent nearby
See more properties for rent nearby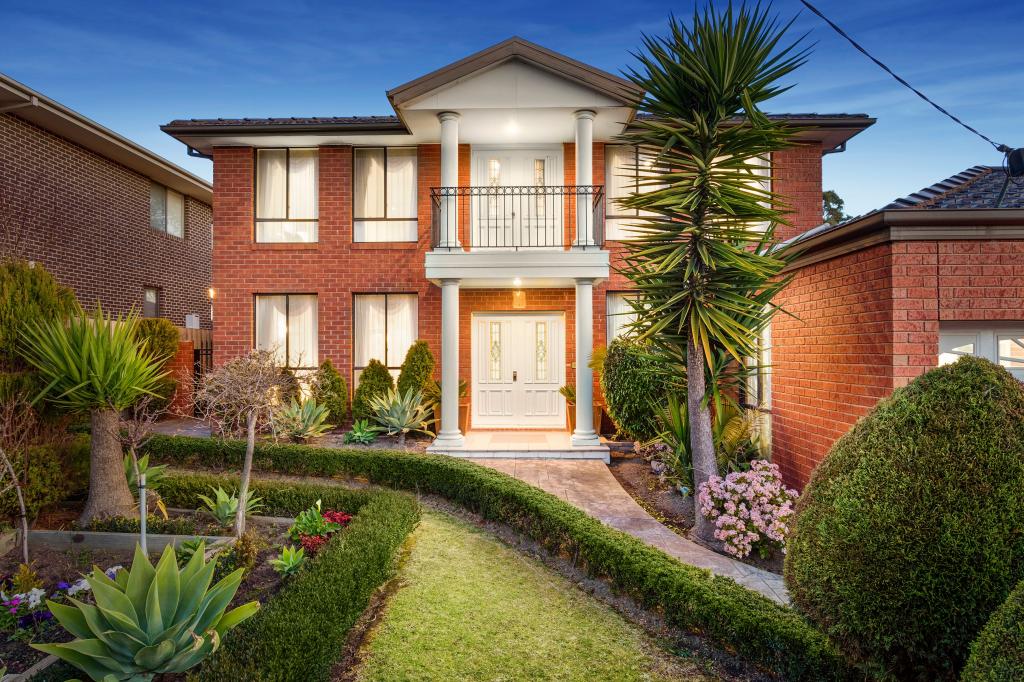 0
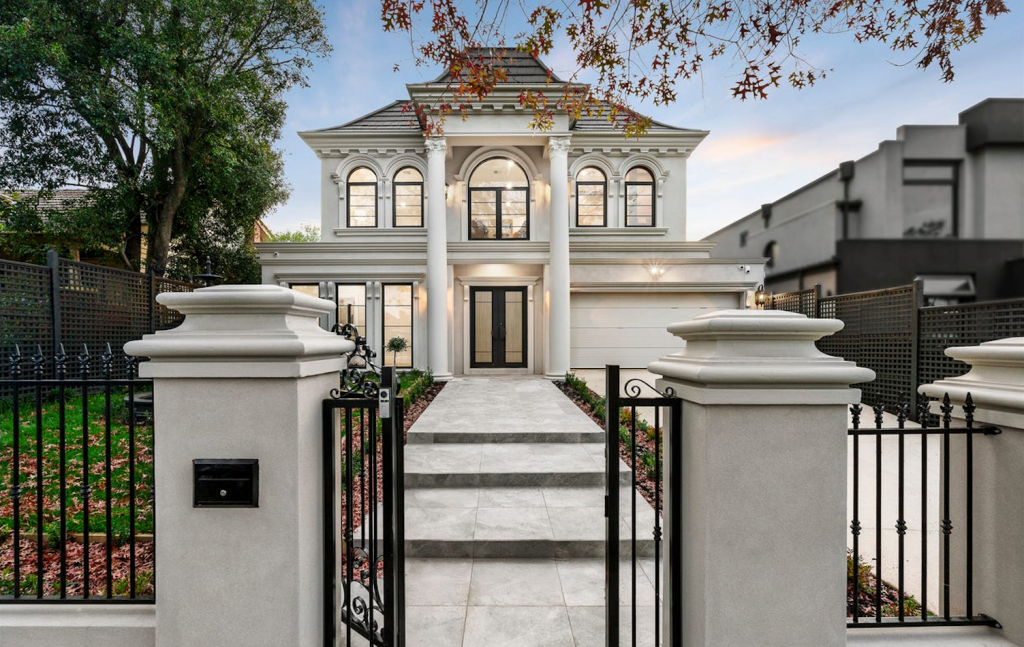 0
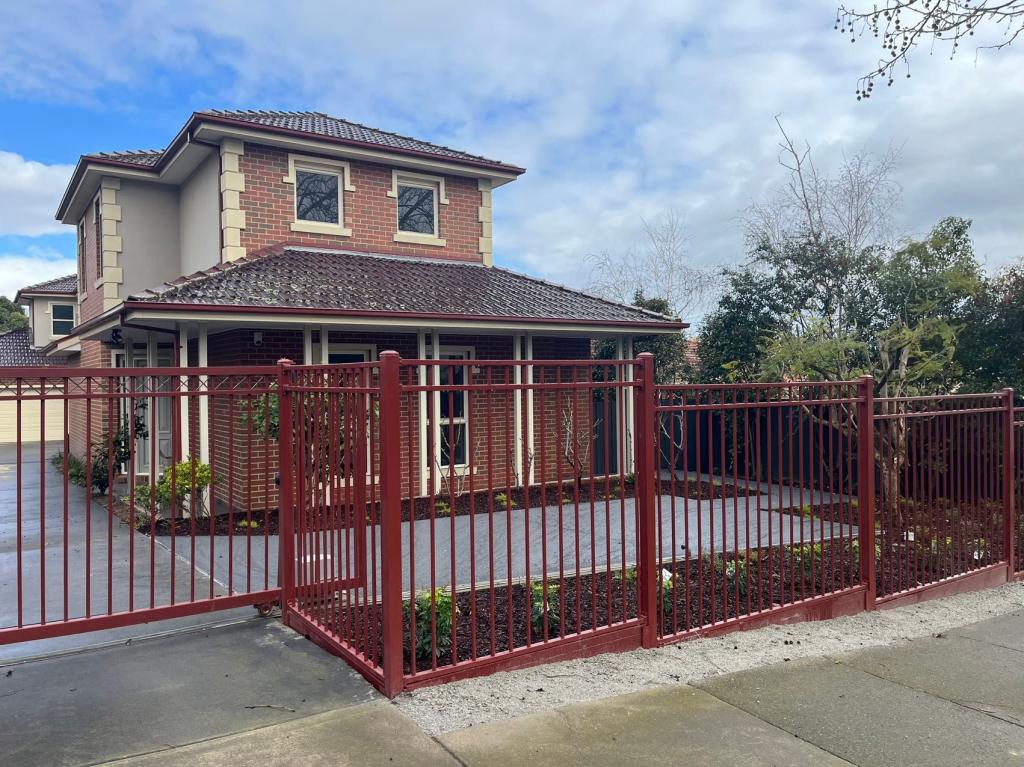 0
About Balwyn 3103
The size of Balwyn is approximately 4.4 square kilometres. There are 19 parks, covering nearly 5.0% of the total area. The population of Balwyn in 2016 was 13312 people. By 2021 the population was 13495 showing a population growth of 1.4% in the area during that time. The predominant age group in Balwyn is 10-19 years. Households in Balwyn are primarily couples with children and are likely to be repaying over $4000 per month on mortgage repayments. In general, people in Balwyn work in a professional occupation.In 2021, 69.30% of the homes in Balwyn were owner-occupied compared with 71.20% in 2016.
Balwyn has 7,525 properties. Over the last 5 years, Houses in Balwyn have seen a -17.64% decrease in median value, while Units have seen a -3.40% decrease. As at 31 October 2026:
- The median value for Houses in Balwyn is $2,354,911 while the median value for Units is $818,526.
- Houses have a median rent of $1,200 while Units have a median rent of $650.
Suburb Insights for Balwyn 3103
Market Insights
Balwyn Trends for Houses
N/A
N/A
View TrendN/A
N/A
Balwyn Trends for Units
N/A
N/A
View TrendN/A
N/A
Neighbourhood Insights
© Copyright 2026. RP Data Pty Ltd trading as Cotality (Cotality). All rights reserved. No reproduction, distribution, or transmission of the copyrighted materials is permitted. The information is deemed reliable but not guaranteed.
While Cotality uses commercially reasonable efforts to ensure the Cotality Data is current, Cotality does not warrant the accuracy, currency or completeness of the Cotality Data and to the full extent permitted by law excludes all loss or damage howsoever arising (including through negligence) in connection with the Cotality Data.
This product uses cookies and other similar technologies to improve and customise your browsing experience, to tailor content and adverts, and for analytics and metrics regarding visitor usage on this product and other media. We may share cookie and analytics information with third parties for the purposes of advertising. By continuing to use our website, you consent to cookies being used. View our Privacy Policy here.
X
