
13 Vauxhall RoadBalwyn VIC 3103
Property Details for 13 Vauxhall Rd, Balwyn
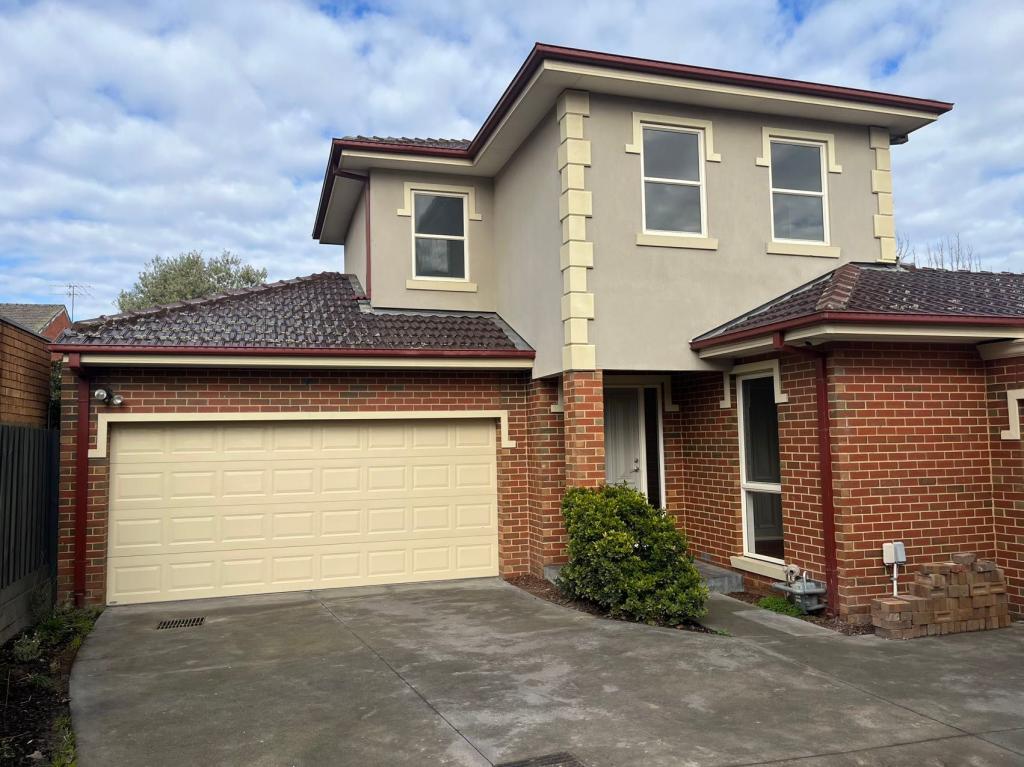
13 Vauxhall Rd, Balwyn is a 2 bedroom, 2 bathroom House with 2 parking spaces and was built in 1910. The property has a land size of 526m2 and floor size of 234m2. While the property is not currently for sale or for rent, it was last sold in May 2025.
Last Listing description (September 2026)
Reminder: Please click Book Inspection to register your attendance. We will not be able to notify you of changes or cancellations if you do not book in.
Enjoy comfortable and low-maintenance family living in this beautifully presented four-bedroom, two-bathroom home, designed to offer a wonderful balance of space, comfort and natural light. Featuring a light and inviting ambience throughout, expansive windows allow sunlight to fill the interiors while the thoughtfully designed layout provides spacious areas for everyday living and entertaining. With modern comforts, generous accommodation and a welcoming outdoor space, this home offers a relaxed and convenient lifestyle in a highly desirable location.
House Features
A sun-filled lounge room provides a calming and inviting retreat, featuring a stylish electric fireplace and an impressive expanse of north-facing glazing that welcomes abundant natural light throughout the day.
Stylish floorboards flow beautifully along the hallway and into the inviting dining and family room, creating a seamless sense of warmth, sophistication and easy-care living throughout the main living spaces.
The sophisticated kitchen is beautifully appointed for everyday cooking and entertaining, showcasing a stone island bench, elegant glass splashbacks, ample storage and quality Bosch and Asko appliances.
The spacious dining and family area provides a comfortable and versatile setting for everyday living, with plenty of natural light and direct access to the outdoor entertaining spaces.
At the rear of the home, bi-fold doors open to a north-facing paved entertaining area, also complemented by a sun awning and providing a wonderful extension of the indoor living spaces.
The upper level includes two comfortable bedrooms, a well-appointed bathroom and a versatile study or retreat, offering additional flexibility for families, guests or those working from home.
A private ground-floor guest bedroom provides convenient and flexible accommodation, ideal for visiting family members or guests seeking easy access to the main living areas.
The spacious main bedroom offers a peaceful and comfortable retreat, complete with a walk-in robe and a beautifully finished stone ensuite featuring elegant floor-to-ceiling tiling.
A conveniently positioned powder room on the ground floor adds extra practicality for guests and everyday family living.
Ducted heating and multiple split-system air conditioners provide year-round comfort, allowing the home to remain warm during cooler months and comfortably cool throughout the warmer seasons.
Additional features including a ducted vacuum system add further convenience and practicality, making everyday household cleaning and maintenance easier.
Alfresco entertaining is made easy with a central deck featuring a convenient sun awning, creating a comfortable space to relax outdoors, enjoy meals or entertain family and friends.
A secure double automatic garage with internal access provides convenient parking for two vehicles while offering added security and easy access directly into the home.
Prime Connections
Enjoy an exceptionally convenient lifestyle in this highly sought-after Balwyn location, with a fantastic selection of schools, shopping, transport and lifestyle amenities all within easy reach. Families will appreciate being able to walk to Balwyn Primary School and Fintona Girls' School, while the home is also ideally zoned for Camberwell High School and Canterbury Girls Secondary College. Popular Balwyn Village is nearby for a variety of cafs, restaurants, supermarkets and everyday shopping, while the beautiful Maling Road precinct offers additional boutique shopping and dining options. Convenient public transport connections include easy access to the train for travel into Melbourne's CBD and the tram towards Kew and its renowned private schools, making commuting and school travel simple and convenient. With parks, local amenities and established lifestyle destinations close by, this location offers an excellent balance of family convenience and everyday comfort.
Note: Photographs & Video on this advertisement may shows difference from the current conditions, views, and furniture (if applicable). Inspection is recommended.
Property History for 13 Vauxhall Rd, Balwyn, VIC 3103
- 07 Sep 2026Listed for Rent $1,300 / week
- 14 May 2025Sold for $3,000,800
- 24 Apr 2025Listed for Sale Auction This Sunday 11am|$2.6m - $2.86m

Recent sales nearby
See more recent sales nearby/assets/perm/ebb2jvi4zui6zhvklpn3evyibu?signature=d89618fcf1eb86046072aa88dec146b49acc904b34e40aaadf9a6aec11c5c90a) 0
0/assets/perm/7myejy55dmi6nl23vgkr6ockya?signature=de869f1ab49f02b75bf52c7494a9178aeca6c5c4b09f5c9c8a4b5cac336ad852) 0
0/assets/perm/7w47oa2rhei6vboq6677mcwaze?signature=cedcacd2c2c42f341b59f9711009b8d30cfd546e60c52483ab9aa8f36597b051) 0
0
Similar properties For Sale nearby
See more properties for sale nearby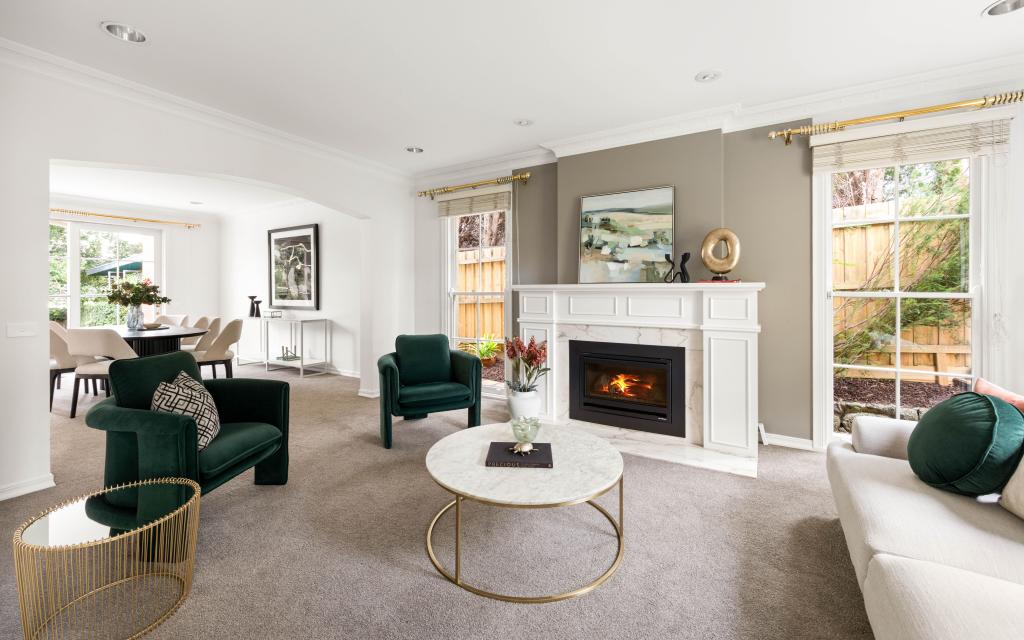 0
0
 0
0 0
0Similar properties For Rent nearby
See more properties for rent nearby 0
0 0
0
 0
0About Balwyn 3103
The size of Balwyn is approximately 4.4 square kilometres. There are 19 parks, covering nearly 5.0% of the total area. The population of Balwyn in 2016 was 13312 people. By 2021 the population was 13495 showing a population growth of 1.4% in the area during that time. The predominant age group in Balwyn is 10-19 years. Households in Balwyn are primarily couples with children and are likely to be repaying over $4000 per month on mortgage repayments. In general, people in Balwyn work in a professional occupation.In 2021, 69.30% of the homes in Balwyn were owner-occupied compared with 71.20% in 2016.
Balwyn has 7,524 properties. Over the last 5 years, Houses in Balwyn have seen a -10.59% decrease in median value, while Units have seen a 0.74% increase. As at 31 August 2026:
- The median value for Houses in Balwyn is $2,485,161 while the median value for Units is $837,884.
- Houses have a median rent of $1,100 while Units have a median rent of $630.
Suburb Insights for Balwyn 3103
Market Insights
Balwyn Trends for Houses
N/A
N/A
View TrendN/A
N/A
Balwyn Trends for Units
N/A
N/A
View TrendN/A
N/A
Neighbourhood Insights
© Copyright 2026. RP Data Pty Ltd trading as Cotality (Cotality). All rights reserved. No reproduction, distribution, or transmission of the copyrighted materials is permitted. The information is deemed reliable but not guaranteed.
While Cotality uses commercially reasonable efforts to ensure the Cotality Data is current, Cotality does not warrant the accuracy, currency or completeness of the Cotality Data and to the full extent permitted by law excludes all loss or damage howsoever arising (including through negligence) in connection with the Cotality Data.
This product uses cookies and other similar technologies to improve and customise your browsing experience, to tailor content and adverts, and for analytics and metrics regarding visitor usage on this product and other media. We may share cookie and analytics information with third parties for the purposes of advertising. By continuing to use our website, you consent to cookies being used. View our Privacy Policy here.
X
